Welcome to this spacious and thoughtfully updated 4 bedroom, 3-bath home offering plenty of room to live, gather, and relax. The property sits on a generous 0.32-acre lot with freshly landscaped grounds, inviting curb appeal, and a welcoming front deck. Inside, vaulted ceilings create an open and airy feel in the family room. The large eat-in kitchen is designed for both everyday living and entertaining, featuring an abundance of attractive cabinetry, generous countertop space, and a large center island with seating. Stainless and black stainless appliances are included and stay with the home. Sliding glass doors provide easy access from the kitchen to the outdoor living spaces. The patio area offers plenty of room for gatherings, outdoor dining, or simply enjoying a peaceful evening. The second floor features three bedrooms plus a versatile flex space that could serve as an office, playroom, hobby area, or additional sleeping space. Just a few steps down from the kitchen is the comfortable primary bedroom along with a remodeled bath/laundry room. Additional features include another remodeled ¾ bath and a large mudroom conveniently connecting the home to the double attached garage. The garage is equipped with mini-split systems, providing the option to heat or cool the space for year-round comfort and versatility. Outside, the freshly landscaped yard includes a newer storage shed and a spacious stamped-concrete patio with plenty of room for entertaining or relaxing. With its combination of updates, flexible living space, generous lot, and excellent indoor-outdoor living, this home offers a wonderful opportunity for those looking for space and comfort in a move-in-ready setting.
Active
Price cut: $6.8K (9/21)
$218,111
102 County Road 16 S, Comfrey, MN 56019
4beds
2,252sqft
Single Family
Built in 1885
0.32 Acres Lot
$-- Zestimate®
$97/sqft
$-- HOA
What's special
- 45 days
- 583
- 23
Zillow last checked:
Listing updated:
Listed by:
Kathy Hanson 507-822-1400,
Five Star Realty Pros LLC,
Lynnette Embree-Ortmann 507-832-8100
Source: NorthstarMLS as distributed by MLS GRID,MLS#: 7131752
Facts & features
Interior
Bedrooms & bathrooms
- Bedrooms: 4
- Bathrooms: 3
- Full bathrooms: 1
- 3/4 bathrooms: 2
Bedroom
- Level: Main
- Area: 204 Square Feet
- Dimensions: 12x17
Bedroom 2
- Level: Second
- Area: 132 Square Feet
- Dimensions: 11x12
Bedroom 3
- Level: Second
- Area: 132 Square Feet
- Dimensions: 11x12
Bedroom 4
- Level: Second
- Area: 143 Square Feet
- Dimensions: 11x13
Bathroom
- Level: Main
- Area: 144 Square Feet
- Dimensions: 8x18
Bathroom
- Level: Main
- Area: 64 Square Feet
- Dimensions: 8x8
Bathroom
- Level: Upper
- Area: 72 Square Feet
- Dimensions: 8x9
Dining room
- Level: Main
- Area: 276 Square Feet
- Dimensions: 12x23
Family room
- Level: Upper
- Area: 323 Square Feet
- Dimensions: 17x19
Flex room
- Level: Second
- Area: 812.88 Square Feet
- Dimensions: 9x90.32
Foyer
- Level: Main
- Area: 48 Square Feet
- Dimensions: 6x8
Kitchen
- Level: Main
- Area: 299 Square Feet
- Dimensions: 13x23
Mud room
- Level: Main
- Area: 117 Square Feet
- Dimensions: 9x13
Heating
- Forced Air
Cooling
- Central Air, Ductless Mini-Split
Appliances
- Included: Dishwasher, Microwave, Range, Refrigerator, Water Softener Owned
- Laundry: Main Level
Features
- Basement: Partial,Storage Space,Sump Pump,Unfinished
- Has fireplace: No
Interior area
- Total structure area: 3,499
- Total interior livable area: 2,252 sqft
- Finished area above ground: 2,252
- Finished area below ground: 0
Property
Parking
- Total spaces: 2
- Parking features: Attached
- Attached garage spaces: 2
- Details: Garage Dimensions (22x24)
Accessibility
- Accessibility features: Other
Features
- Levels: Two
- Stories: 2
- Patio & porch: Deck, Patio
Lot
- Size: 0.32 Acres
- Features: Tree Coverage - Light
Details
- Additional structures: Storage Shed
- Foundation area: 1247
- Parcel number: 00502000303030
- Zoning description: Residential-Single Family
Construction
Type & style
- Home type: SingleFamily
- Property subtype: Single Family
Materials
- Block
- Roof: Asphalt
Condition
- New construction: No
- Year built: 1885
Utilities & green energy
- Electric: Circuit Breakers, Power Company: Brown County Rural Electric Association
- Gas: Propane
- Sewer: City Sewer/Connected
- Water: City Water/Connected
Community & HOA
HOA
- Has HOA: No
Location
- Region: Comfrey
Financial & listing details
- Price per square foot: $97/sqft
- Tax assessed value: $171,800
- Annual tax amount: $3,894
- Date on market: 8/24/2026
- Cumulative days on market: 23 days
Estimated market value
Not available
Estimated sales range
Not available
Not available
Price history
| Date | Event | Price |
|---|---|---|
| 9/21/2026 | Price change | $218,111-3%$97/sqft |
Source:  NorthstarMLS as distributed by MLS GRID #7131752 Report a problem NorthstarMLS as distributed by MLS GRID #7131752 Report a problem | ||
| 8/24/2026 | Listed for sale | $224,900+13.9%$100/sqft |
Source: NorthstarMLS as distributed by MLS GRID #7131752 Report a problem | ||
| 3/20/2025 | Sold | $197,500$88/sqft |
Source: NorthstarMLS as distributed by MLS GRID #6660159 Report a problem | ||
| 3/2/2025 | Pending sale | $197,500$88/sqft |
Source: NorthstarMLS as distributed by MLS GRID #6660159 Report a problem | ||
| 2/17/2025 | Listed for sale | $197,500-3.2%$88/sqft |
Source: NorthstarMLS as distributed by MLS GRID #6660159 Report a problem | ||
| 8/27/2024 | Listing removed | -- |
Source: Owner Report a problem | ||
| 7/16/2024 | Listed for sale | $204,000+20.4%$91/sqft |
Source: Owner Report a problem | ||
| 3/14/2024 | Sold | $169,500$75/sqft |
Source: NorthstarMLS as distributed by MLS GRID #6478336 Report a problem | ||
| 1/25/2024 | Pending sale | $169,500$75/sqft |
Source: NorthstarMLS as distributed by MLS GRID #6478336 Report a problem | ||
| 1/17/2024 | Listed for sale | $169,500$75/sqft |
Source: NorthstarMLS as distributed by MLS GRID #6478336 Report a problem | ||
Public tax history
| Year | Property taxes | Tax assessment |
|---|---|---|
| 2025 | $4,416 +4.4% | $171,800 +2.6% |
| 2024 | $4,230 -3.1% | $167,500 +1.6% |
| 2023 | $4,364 +8.4% | $164,800 +2% |
| 2022 | $4,026 0% | $161,600 +16.4% |
| 2021 | $4,028 +8% | $138,800 -0.6% |
| 2020 | $3,728 +23.4% | $139,600 +10.4% |
| 2018 | $3,021 +9.2% | $126,400 +0.6% |
| 2017 | $2,767 +48.4% | $125,600 +35.3% |
| 2016 | $1,865 | $92,862 |
| 2015 | -- | -- |
| 2014 | -- | -- |
| 2013 | -- | -- |
| 2012 | -- | -- |
| 2011 | -- | -- |
| 2010 | -- | -- |
Find assessor info on the county website
Monthly payment
Est. payment
Payment breakdown
Explore the cost of this home by adjusting the details. Changes won't be saved.Climate risks
Neighborhood: 56019
Similar homes
- $250,0004 bd3 ba2.9k sqft201 White St S, Comfrey, MN 56019For Sale
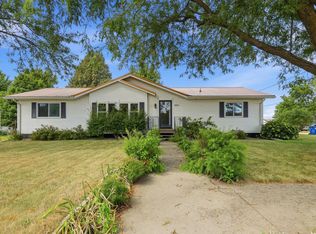
 MLS ID #7138117, JoLynn M Cafferty, Lakes Area Realty. NorthstarMLS as distributed by MLS GRID
 - $115,0004 bd2 ba1.3k sqft112 White St N, Comfrey, MN 56019For Sale
 MLS ID #267041048, Kirsten Braulick, New Ulm Real Estate LLC. RASM
 - $215,0004 bd2 ba2.7k sqft400 Walnut St SW, Sleepy Eye, MN 56085For Sale
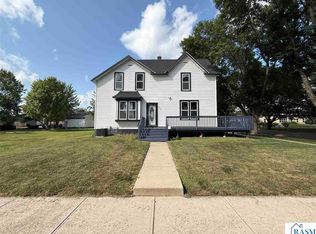 MLS ID #267040792, Amber Myhra, Keller Williams Preferred Realty. RASM
 - $--4 bd1 ba1.5k sqft807 10th St N, Mountain Lake, MN 56159Auction
 Auction.com 1
 - $239,0004 bd2 ba2k sqft104 S Park Ave, Springfield, MN 56087For SaleMLS ID #7146887, Amanda Frank, Reiner Real Estate. NorthstarMLS as distributed by MLS GRID
- $168,5003 bd1 ba1.3k sqft404 E Cottonwood St, Springfield, MN 56087For SaleMLS ID #7153375, Amanda Frank, Reiner Real Estate. NorthstarMLS as distributed by MLS GRID
- $275,0004 bd2 ba1.9k sqft35144 County Road 99, Mountain Lake, MN 56159For SaleMLS ID #7138102, Lee Fast, Heartland Real Estate Services LLC. NorthstarMLS as distributed by MLS GRID
- $235,0003 bd2 ba1.9k sqft1502 2nd Ave, Mountain Lake, MN 56159For SaleMLS ID #7100619, Dana Kass, EXIT Realty - Great Plains. NorthstarMLS as distributed by MLS GRID
- $259,0004 bd2 ba1.6k sqft403 S Paffrath Ave, Springfield, MN 56087For SaleMLS ID #7098333, Amanda Frank, Reiner Real Estate. NorthstarMLS as distributed by MLS GRID
- $285,0004 bd2 ba1.9k sqft32466 County Road 45, Bingham Lake, MN 56118For SaleMLS ID #7101426, Tyler John Hansen, Heartland Real Estate Services LLC. NorthstarMLS as distributed by MLS GRID
- $198,5002 bd2 ba1.2k sqft404 S Paffrath Ave, Springfield, MN 56087For SaleMLS ID #7131789, Amanda Frank, Reiner Real Estate. NorthstarMLS as distributed by MLS GRID
- $194,9003 bd2 ba2k sqft117 Southdale St SE, Sleepy Eye, MN 56085For SaleMLS ID #7129671, Amanda Geiger, Keller Williams Classic Realty. NorthstarMLS as distributed by MLS GRID
- $245,0004 bd2 ba2.4k sqft808 7th St S, Saint James, MN 56081For SaleMLS ID #7126824, Zach Romsdahl, EXIT Realty - Great Plains. NorthstarMLS as distributed by MLS GRID
- $140,0005 bd3 ba2.4k sqft516 11th St N, Mountain Lake, MN 56159For SaleMLS ID #7116237, Dana Kass, EXIT Realty - Great Plains. NorthstarMLS as distributed by MLS GRID
