Great location, generous lot, and plenty of space! Situated on 0.29 acres right next to the ballfields, park, swimming pool and walking paths, this clean, move-in ready 3-bedroom home offers a great combination of convenience and outdoor space. The main level features an open layout with a large living room, a spacious eat-in kitchen with a new refrigerator and stove and walk-in pantry, and a great front entry with lots of storage. Main-level laundry and a full bathroom add everyday convenience, while all three bedrooms are tucked upstairs. New interior and exterior paint add a clean, updated feel throughout. New carpet, shingles, and furnace and water heater were added in 2023, providing several important updates already in place. The unfinished basement provides additional storage and includes an egress window for future possibilities. Out back, a rear porch flows into adjoining patio space overlooking the large backyard, with a detached double garage and storage shed (with new plywood) adding plenty of room for parking, projects and storage. Space to spread out inside, room to play, and an ideal location that puts recreation right at the doorstep!
Active
Price cut: $6.4K (10/2)
$168,500
404 E Cottonwood St, Springfield, MN 56087
3beds
1,316sqft
Single Family
Built in 1920
0.29 Acres Lot
$-- Zestimate®
$128/sqft
$-- HOA
What's special
- 36 days
- 153
- 8
Zillow last checked:
Listing updated:
Listed by:
Amanda Frank 507-723-5233,
Reiner Real Estate
Source: NorthstarMLS as distributed by MLS GRID,MLS#: 7153375
Facts & features
Interior
Bedrooms & bathrooms
- Bedrooms: 3
- Bathrooms: 1
- Full bathrooms: 1
Bedroom
- Level: Upper
- Area: 146.16 Square Feet
- Dimensions: 11.6x12.6
Bedroom 2
- Level: Upper
- Area: 100.8 Square Feet
- Dimensions: 8x12.6
Bedroom 3
- Level: Upper
- Area: 94.5 Square Feet
- Dimensions: 7x13.5
Bathroom
- Level: Main
- Area: 45 Square Feet
- Dimensions: 5x9
Dining room
- Level: Main
- Area: 145.22 Square Feet
- Dimensions: 10.6x13.7
Kitchen
- Level: Main
- Area: 140 Square Feet
- Dimensions: 10x14
Living room
- Level: Main
- Area: 316.8 Square Feet
- Dimensions: 13.2x24
Heating
- Forced Air
Cooling
- Central Air
Appliances
- Included: Dishwasher, Dryer, Range, Refrigerator, Washer
- Laundry: In Hall, Main Level
Features
- Basement: Egress Window(s),Partial
- Has fireplace: No
Interior area
- Total structure area: 2,294
- Total interior livable area: 1,316 sqft
- Finished area above ground: 1,316
- Finished area below ground: 0
Property
Parking
- Total spaces: 2
- Parking features: Detached Garage, Gravel
- Garage spaces: 2
- Details: Garage Dimensions (24x26)
Accessibility
- Accessibility features: None
Features
- Levels: One and One Half
- Stories: 1.5
Lot
- Size: 0.29 Acres
- Dimensions: 50’ x 254’
- Features: Tree Coverage - Medium
Details
- Foundation area: 978
- Parcel number: 00301000101018
- Zoning description: Residential-Single Family
Construction
Type & style
- Home type: SingleFamily
- Property subtype: Single Family
Materials
- Frame
- Roof: Asphalt
Condition
- New construction: No
- Year built: 1920
Utilities & green energy
- Electric: 200+ Amp Service
- Gas: Natural Gas
- Sewer: City Sewer/Connected
- Water: City Water/Connected
Community & HOA
Community
- Subdivision: Unplatted
HOA
- Has HOA: No
Location
- Region: Springfield
Financial & listing details
- Price per square foot: $128/sqft
- Tax assessed value: $109,800
- Annual tax amount: $2,108
- Date on market: 10/2/2026
Estimated market value
Not available
Estimated sales range
Not available
Not available
Price history
| Date | Event | Price |
|---|---|---|
| 10/2/2026 | Price change | $168,500-3.7%$128/sqft |
Source:  NorthstarMLS as distributed by MLS GRID #7153375 Report a problem | ||
| 9/21/2026 | Listed for sale | $174,900+132.6%$133/sqft |
Source: Owner Report a problem | ||
| 3/26/2021 | Sold | $75,200+16.6%$57/sqft |
Source: NorthstarMLS as distributed by MLS GRID #5710837 Report a problem | ||
| 10/29/2018 | Sold | $64,500$49/sqft |
Source: Public Record Report a problem | ||
| 9/24/2014 | Sold | $64,500$49/sqft |
Source:  Lake Superior Area Realtors as distributed by MLS GRID #2198379 Report a problem | ||
| 8/13/2014 | Price change | $64,500-0.8%$49/sqft |
Source: Clark Properties II #6006845 Report a problem | ||
| 6/11/2014 | Price change | $65,000+30%$49/sqft |
Source: Clark Properties II #6005561 Report a problem | ||
| 4/19/2014 | Price change | $50,000+316.7%$38/sqft |
Source: Clark Properties II #6005561 Report a problem | ||
| 4/3/2014 | Price change | $12,000+20%$9/sqft |
Source: HomeSearch.com Realty Services Inc #605561 Report a problem | ||
| 3/31/2014 | Price change | $10,000-80%$8/sqft |
Source: Auction.com Report a problem | ||
| 3/29/2014 | Price change | $50,000+400%$38/sqft |
Source: Clark Properties II #6005561 Report a problem | ||
| 3/27/2014 | Price change | $10,000-80%$8/sqft |
Source: Auction.com Report a problem | ||
| 3/22/2014 | Listed for sale | $50,000-28.5%$38/sqft |
Source: Clark Properties II #6005561 Report a problem | ||
| 1/13/2014 | Listing removed | $69,900$53/sqft |
Source: Reiner Real Estate #129543 Report a problem | ||
| 10/30/2013 | Listed for sale | $69,900+599%$53/sqft |
Source: Reiner Real Estate #129543 Report a problem | ||
| 5/7/2013 | Listing removed | -- |
Source: Auction.com Report a problem | ||
| 3/23/2013 | Price change | $10,000$8/sqft |
Source: Auction.com Report a problem | ||
| 3/15/2013 | Listed for sale | -- |
Source: Auction.com Report a problem | ||
Public tax history
| Year | Property taxes | Tax assessment |
|---|---|---|
| 2025 | $2,288 +11% | $109,800 -6% |
| 2024 | $2,062 +1% | $116,800 +6.4% |
| 2023 | $2,042 -8.7% | $109,800 +19% |
| 2022 | $2,236 +41.7% | $92,300 -5.5% |
| 2021 | $1,578 +2.3% | $97,700 +0.1% |
| 2020 | $1,542 +4.3% | $97,600 +2.8% |
| 2018 | $1,478 +6.9% | $94,900 +0.2% |
| 2017 | $1,382 +5.5% | $94,700 +7.2% |
| 2016 | $1,310 | $88,308 |
| 2015 | -- | -- |
| 2014 | -- | -- |
| 2013 | -- | -- |
| 2012 | -- | -- |
| 2011 | -- | -- |
| 2010 | -- | -- |
Find assessor info on the county website
Monthly payment
Est. payment
Payment breakdown
Explore the cost of this home by adjusting the details. Changes won't be saved.Climate risks
Neighborhood: 56087

Similar homes
- $162,0004 bd2 ba1.7k sqft302 W Lincoln St, Springfield, MN 56087For Sale
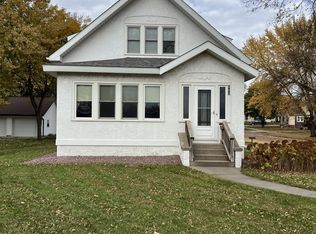
 MLS ID #7168232, Jonathan P Minerick, homecoin.com. NorthstarMLS as distributed by MLS GRID
- $199,5003 bd1 ba1.8k sqft12356 Us Highway 71, Sanborn, MN 56083For Sale
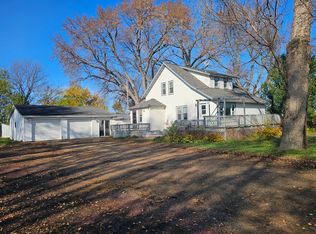 MLS ID #7170428, Chad Stavnes, Heartland Real Estate Services LLC. NorthstarMLS as distributed by MLS GRID
- $--3 bd1 ba1.6k sqft309 Water St SE, Sleepy Eye, MN 56085Auction
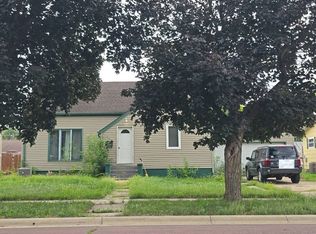 Auction.com 2
- $114,9003 bd2 ba1.2k sqft213 Somerville Ave, Morgan, MN 56266For Sale
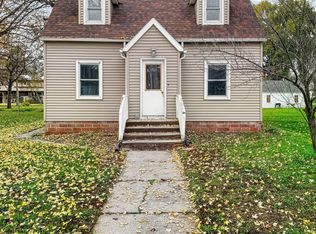 MLS ID #7168494, Samantha Pendleton, Kerkhoff Auction & Real Estate. NorthstarMLS as distributed by MLS GRID
- $115,0003 bd2 ba1.3k sqft310 Oak St, Clements, MN 56224For SaleMLS ID #7075447, Pa Houa Lee, Diversified Realty. NorthstarMLS as distributed by MLS GRID
- $120,0003 bd3 ba1.7k sqft107 2nd Ave E, Lamberton, MN 56152For SaleMLS ID #7126345, Chad Stavnes, Heartland Real Estate Services LLC. NorthstarMLS as distributed by MLS GRID
- $229,0003 bd2 ba1.9k sqft98 Vernon Ave, Morgan, MN 56266For SaleMLS ID #7113177, Kara C Prescott, Kerkhoff Auction & Real Estate. NorthstarMLS as distributed by MLS GRID
- $127,5003 bd1 ba1.4k sqft713 S Elm St, Lamberton, MN 56152For SaleMLS ID #7146211, Chad Stavnes, Heartland Real Estate Services LLC. NorthstarMLS as distributed by MLS GRID
- $103,0003 bd2 ba1.6k sqft207 E Duroe St, Jeffers, MN 56145For SaleMLS ID #7144990, Toni Ann Brouillet, Johnson Builders & Realty Inc. NorthstarMLS as distributed by MLS GRID
- $95,0003 bd1 ba840 sqft714 S Elm St, Lamberton, MN 56152For SaleMLS ID #7120113, Boe Boe, Partners Realty Inc.. NorthstarMLS as distributed by MLS GRID
- $104,9002 bd2 ba1k sqft107 S Stewart Ave, Jeffers, MN 56145For SaleMLS ID #7102473, Donna J Knoll, Five Star Realty Pros LLC. NorthstarMLS as distributed by MLS GRID
