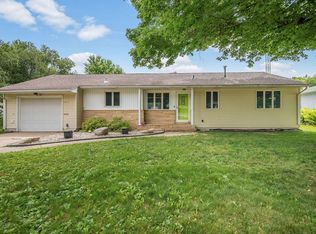
Spacious home with a large kitchen featuring Cambria countertops, family room with fireplace and patio doors, formal dining, oversized living room, and main-floor bedroom and bath. Two large upstairs bedrooms, full basement with future finishing potential, attached two-stall garage, newer shingles, permanent siding, and updated mechanicals.
Active
Price increase: $5K (10/4)
$210,000
1025 7th St S, Saint James, MN 56081
3beds
2,806sqft
Single Family Residence
Built in 1957
7,840 Square Feet Lot
$202,800 Zestimate®
$75/sqft
$-- HOA
What's special
Attached two-stall garagePermanent sidingFull basementFormal diningNewer shinglesMain-floor bedroom and bathTwo large upstairs bedrooms
- 50 days
- 162
- 8
Zillow last checked:
Listing updated:
Listed by:
Alexander Phippen,
True Real Estate
Source: RASM,MLS#: 267041395
Facts & features
Interior
Bedrooms & bathrooms
- Bedrooms: 3
- Bathrooms: 2
- Full bathrooms: 1
- 1/2 bathrooms: 1
Bedroom
- Level: Main
- Area: 124.44
- Dimensions: 10.2 x 12.2
Bedroom 1
- Level: Upper
- Area: 145.92
- Dimensions: 11.4 x 12.8
Bedroom 2
- Level: Upper
- Area: 223.47
- Dimensions: 11.7 x 19.1
Dining room
- Level: Main
- Area: 138.06
- Dimensions: 11.8 x 11.7
Family room
- Level: Main
- Area: 325.6
- Dimensions: 17.6 x 18.5
Kitchen
- Level: Main
- Area: 70
- Dimensions: 7 x 10
Living room
- Level: Main
- Area: 380.8
- Dimensions: 13.6 x 28
Heating
- Forced Air, Natural Gas
Appliances
- Included: Gas Water Heater, Water Softener Owned
Features
- Bath Description: Main Floor Full Bath, Upper Level Bath
- Basement: Unfinished,Block,Full
Interior area
- Total structure area: 1,910
- Total interior livable area: 2,806 sqft
- Finished area above ground: 1,910
- Finished area below ground: 0
Property
Parking
- Total spaces: 572
- Parking features: Attached
- Attached garage spaces: 572
Features
- Levels: 1.25 - 1.75 Story
- Stories: 1
Lot
- Size: 7,840 Square Feet
- Dimensions: 75 x 102
Details
- Foundation area: 1398
- Parcel number: 202770040
Construction
Type & style
- Home type: SingleFamily
- Property subtype: Single Family Residence
Materials
- Frame/Wood, Aluminum Siding
- Roof: Asphalt
Condition
- Previously Owned
- New construction: No
- Year built: 1957
Utilities & green energy
- Electric: Circuit Breakers
- Sewer: City
- Water: Public
Community & HOA
Location
- Region: Saint James
Financial & listing details
- Price per square foot: $75/sqft
- Tax assessed value: $174,400
- Annual tax amount: $2,148
- Date on market: 9/4/2026
- Listing terms: Cash,Conventional
Estimated market value
$202,800
$193,000 - $213,000
$1,829/mo
Price history
| Date | Event | Price |
|---|---|---|
| 10/4/2026 | Price change | $210,000+2.4%$75/sqft |
Source:  RASM #267041395 Report a problem RASM #267041395 Report a problem | ||
| 9/4/2026 | Listed for sale | $205,000$73/sqft |
Source:  NorthstarMLS as distributed by MLS GRID #7138997 Report a problem NorthstarMLS as distributed by MLS GRID #7138997 Report a problem | ||
| 8/24/2026 | Listing removed | $205,000$73/sqft |
Source: RASM #7039249 Report a problem | ||
| 6/7/2026 | Listed for sale | $205,000$73/sqft |
Source: RASM #7039249 Report a problem | ||
| 6/3/2026 | Listing removed | $205,000$73/sqft |
Source: NorthstarMLS as distributed by MLS GRID #7004260 Report a problem | ||
| 1/3/2026 | Listed for sale | $205,000+5.1%$73/sqft |
Source: RASM #7039249 Report a problem | ||
| 5/24/2024 | Sold | $195,000+8.4%$69/sqft |
Source: RASM #7034025 Report a problem | ||
| 4/11/2024 | Contingent | $179,900$64/sqft |
Source: RASM #7034025 Report a problem | ||
| 3/22/2024 | Price change | $179,900-5.3%$64/sqft |
Source: RASM #7034025 Report a problem | ||
| 1/2/2024 | Listed for sale | $189,900+15.1%$68/sqft |
Source: RASM #7034025 Report a problem | ||
| 6/9/2022 | Contingent | $165,000$59/sqft |
Source: RASM #7029736 Report a problem | ||
| 5/10/2022 | Listed for sale | $165,000$59/sqft |
Source: RASM #7029736 Report a problem | ||
Public tax history
| Year | Property taxes | Tax assessment |
|---|---|---|
| 2025 | $1,934 -4% | $174,400 +1.3% |
| 2024 | $2,014 +19.2% | $172,200 +16.5% |
| 2023 | $1,690 +21.6% | $147,800 +15.7% |
| 2022 | $1,390 +15.4% | $127,700 +39.4% |
| 2021 | $1,204 -1.8% | $91,600 -6% |
| 2020 | $1,226 +40.3% | $97,400 +64.8% |
| 2019 | $874 -16.8% | $59,100 -33.1% |
| 2018 | $1,050 | $88,400 +19.3% |
| 2016 | -- | $74,100 -17.1% |
| 2014 | -- | $89,400 +82.4% |
| 2013 | -- | $49,000 -13.3% |
| 2012 | -- | $56,500 -38.3% |
| 2011 | -- | $91,500 |
| 2010 | -- | $91,500 |
Find assessor info on the county website
Monthly payment
Est. payment
Payment breakdown
Explore the cost of this home by adjusting the details. Changes won't be saved.Climate risks
Neighborhood: 56081


Similar homes
- $245,0004 bd2 ba2.4k sqft808 7th St S, Saint James, MN 56081For Sale

 MLS ID #7126824, Zach Romsdahl, EXIT Realty - Great Plains. NorthstarMLS as distributed by MLS GRID
 - $215,0005 bd2 ba2.2k sqft1113 2nd Ave S, Saint James, MN 56081For Sale
 MLS ID #267040660, Gary Sturm, Mayberry Realty. RASM
 - $175,0004 bd2 ba1.5k sqft1013 5th St S, Saint James, MN 56081For Sale
 MLS ID #7102683, Zach Romsdahl, EXIT Realty - Great Plains. NorthstarMLS as distributed by MLS GRID
 - $152,9002 bd1 ba1.7k sqft925 7th St S, Saint James, MN 56081For Sale
 MLS ID #267041814, Ryan Firchau, First Realty Of St. James. RASM
 - $155,0004 bd2 ba1.7k sqft602 7th Ave N, Saint James, MN 56081For SaleMLS ID #7079747, Zach Romsdahl, EXIT Realty - Great Plains. NorthstarMLS as distributed by MLS GRID
- $180,0003 bd2 ba2.3k sqft402 E 2nd St N, Truman, MN 56088For SaleMLS ID #7052006, Michelle Koch, Edina Realty. NorthstarMLS as distributed by MLS GRID
- $218,1114 bd3 ba2.2k sqft102 County Road 16 S, Comfrey, MN 56019For SaleMLS ID #7131752, Kathy Hanson, Five Star Realty Pros LLC. NorthstarMLS as distributed by MLS GRID
