1 1/2 story house that has had the best of care and located on 3.91 acres one mile east of Ormsby on a blacktop road. Featuring spacious front entry with coat closet, large living room with brick fireplace, den with patio doors that lead out to a spacious concrete patio that was completed in 2016, spacious kitchen with lots of birch cabinets & eating area, formal dining room with hardwood floors, and primary bedroom with full bath. Upper level consists of 2 large bedrooms with closets & lots of room for storage. Full basement with second kitchen with custom oak cabinets & vinyl plank flooring, living room, rec room and full bath. Newer energy efficient forced air LP furnace, REA setback water heater, 150-amp CB electrical service, owned water softener, drinking water system, basement has been tiled around with sump pump. Steel siding, asphalt shingles, newer thermopane windows and a lot of renovations have been done. Adjacent to the house is a 20' x 24' garage, also 28' x 28' shop that is heated and insulated with propane furnace, sand drain & automatic openers, and a 34' x 66' barn; the structure is decent but has a leaky roof. Mature shelter belt to the north & west. This acreage must be seen to be appreciated!
Active
$315,000
993 250th St, Ormsby, MN 56162
3beds
3,354sqft
Single Family Residence
Built in 1940
3.91 Acres Lot
$312,800 Zestimate®
$94/sqft
$-- HOA
What's special
Steel sidingAsphalt shinglesNewer thermopane windows
- 10 days
- 252
- 28
Likely to sell faster than
Zillow last checked:
Listing updated:
Listed by:
Gary Sturm,
Mayberry Realty
Source: RASM,MLS#: 267041654
Facts & features
Interior
Bedrooms & bathrooms
- Bedrooms: 3
- Bathrooms: 2
- Full bathrooms: 2
Bedroom
- Level: Main
- Area: 136.88
- Dimensions: 11.25 x 12.17
Bedroom 1
- Level: Upper
- Area: 201.33
- Dimensions: 12.58 x 16
Bedroom 2
- Level: Upper
- Area: 259
- Dimensions: 12 x 21.58
Dining room
- Level: Main
- Area: 238.03
- Dimensions: 13.67 x 17.42
Kitchen
- Level: Lower
- Area: 140
- Dimensions: 10 x 14
Living room
- Level: Main
- Area: 451.5
- Dimensions: 21 x 21.5
Heating
- Fireplace(s), Forced Air, Propane - Tank Owned, Propane - Tank Rented, Wood
Cooling
- Central Air
Appliances
- Included: Electric Water Heater, Water Softener Owned
Features
- Bath Description: Full Basement, Full Primary
- Basement: Finished,Sump Pump,Block,Full
Interior area
- Total structure area: 3,354
- Total interior livable area: 3,354 sqft
- Finished area above ground: 1,986
- Finished area below ground: 1,368
Property
Parking
- Total spaces: 2
- Parking features: Gravel, Detached
- Garage spaces: 2
Features
- Levels: 1.25 - 1.75 Story
- Stories: 1
- Patio & porch: Patio
Lot
- Size: 3.91 Acres
- Dimensions: 3.91 Acres
Details
- Additional structures: Barn(s), Workshop, Garage(s)
- Foundation area: 1368
- Parcel number: 08.004.0550
- Other equipment: Water Osmosis System, Sump Pump
Construction
Type & style
- Home type: SingleFamily
- Property subtype: Single Family Residence
Materials
- Frame/Wood, Steel Siding
- Roof: Asphalt
Condition
- Year built: 1940
Utilities & green energy
- Electric: Circuit Breakers
- Sewer: Private Sewer
- Water: Private
Community & HOA
Location
- Region: Ormsby
Financial & listing details
- Price per square foot: $94/sqft
- Tax assessed value: $275,100
- Annual tax amount: $2,283
- Date on market: 10/2/2026
- Road surface type: Paved
Estimated market value
$312,800
$297,000 - $328,000
Not available
Price history
| Date | Event | Price |
|---|---|---|
| 10/2/2026 | Listed for sale | $315,000+147.1%$94/sqft |
Source:  RASM #267041654 Report a problem RASM #267041654 Report a problem | ||
| 7/19/2012 | Sold | $127,500$38/sqft |
Source: Public Record Report a problem | ||
Public tax history
| Year | Property taxes | Tax assessment |
|---|---|---|
| 2025 | $2,738 +2.6% | $275,100 +4% |
| 2024 | $2,668 -1% | $264,400 -0.9% |
| 2023 | $2,694 +22.3% | $266,900 +14.3% |
| 2022 | $2,202 +4.8% | $233,600 +49% |
| 2021 | $2,102 +4.9% | $156,800 +12.1% |
| 2020 | $2,004 +0.1% | $139,900 -0.6% |
| 2018 | $2,002 +117.6% | $140,700 +59.2% |
| 2017 | $920 +9.3% | $88,400 -0.8% |
| 2016 | $842 +46.7% | $89,100 +15.6% |
| 2015 | $574 -12.2% | $77,100 +7.2% |
| 2013 | $654 -4% | $71,900 +1.1% |
| 2012 | $682 | $71,100 |
| 2011 | -- | -- |
| 2010 | -- | $99,400 |
Find assessor info on the county website
Monthly payment
Est. payment
Payment breakdown
Explore the cost of this home by adjusting the details. Changes won't be saved.Climate risks
Neighborhood: 56162
Similar homes
- $299,9003 bd2 ba2.5k sqft73681 290th St, Saint James, MN 56081For Sale
 MLS ID #267041110, KARLA VAN EMAN, American Way Realty. RASM
 - $335,0004 bd3 ba3.5k sqft1010 5th St N, Saint James, MN 56081For Sale
 MLS ID #267041629, Ashley Ewing, Re/Max Dynamic Agents. RASM
 - $375,0003 bd2 ba2.7k sqft36237 State Highway 15, Lewisville, MN 56060For Sale

 MLS ID #7138827, Tara Survis, Cavers Realty Inc. NorthstarMLS as distributed by MLS GRID
 - $299,9003 bd2 ba2.9k sqft1313 Holland St, Fairmont, MN 56031For Sale
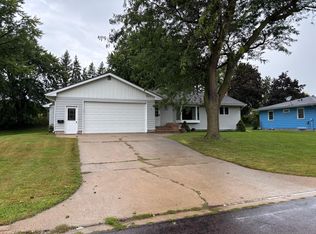 MLS ID #7143736, Wendy Emler, CENTURY 21 Northland Realty. NorthstarMLS as distributed by MLS GRID
 - $359,0004 bd3 ba3.1k sqft772 140th Ave, Fairmont, MN 56031For SaleMLS ID #7139643, Vonnie Cone, RE/MAX TOTAL REALTY. NorthstarMLS as distributed by MLS GRID
- $277,8003 bd1 ba2k sqft52563 County Road 47, Bingham Lake, MN 56118For SaleMLS ID #7116611, Kathy Hanson, Five Star Realty Pros LLC. NorthstarMLS as distributed by MLS GRID
- $275,0004 bd2 ba1.9k sqft35144 County Road 99, Mountain Lake, MN 56159For SaleMLS ID #7138102, Lee Fast, Heartland Real Estate Services LLC. NorthstarMLS as distributed by MLS GRID
- $349,0004 bd3 ba2.9k sqft409 Fox Lake Ave, Sherburn, MN 56171For SaleMLS ID #7097431, Charity Ringnell, City Side Real Estate Inc. NorthstarMLS as distributed by MLS GRID
- $399,9004 bd3 ba3.2k sqft326 Fox Lake Ave, Sherburn, MN 56171For SaleMLS ID #7122925, Zach Johnston, EXIT Realty - Great Plains. NorthstarMLS as distributed by MLS GRID
- $229,9005 bd1 ba3.5k sqft93883 580th Ave, Mountain Lake, MN 56159For SaleMLS ID #7093042, Paulo Mora, RE/MAX Results. NorthstarMLS as distributed by MLS GRID
- $354,9004 bd2 ba2.4k sqft912 Shoreacres Dr, Fairmont, MN 56031For SaleMLS ID #7117252, Vonnie Cone, RE/MAX TOTAL REALTY. NorthstarMLS as distributed by MLS GRID
- $349,0003 bd3 ba2.6k sqft1315 Adams Ave, Fairmont, MN 56031For SaleMLS ID #7109548, Vonnie Cone, RE/MAX TOTAL REALTY. NorthstarMLS as distributed by MLS GRID
- $209,9003 bd2 ba2.8k sqft1230 S State St, Fairmont, MN 56031For SaleMLS ID #7150243, Julie Liljenquist, Edina Realty. NorthstarMLS as distributed by MLS GRID
- $245,0004 bd2 ba2.4k sqft808 7th St S, Saint James, MN 56081For SaleMLS ID #7126824, Zach Romsdahl, EXIT Realty - Great Plains. NorthstarMLS as distributed by MLS GRID
