Welcome to this beautifully maintained 4-bedroom, 3-bathroom home offering comfort, space, and timeless appeal. Situated on an oversized landscaped yard, this property features inviting covered front and back porches perfect for relaxing or entertaining. Inside, you'll find gorgeous hardwood flooring, two fireplaces that add warmth and character, and a spacious family room designed for everyday living. The main-floor laundry provides convenience, while abundant storage space throughout the home helps keep everything organized. The private primary suite offers a comfortable retreat with a full bath with heated flooring and a walk in closet. The well-designed floor plan provides plenty of room for family and guests. Convenient basement stairway leads to the oversized double heated and insulated garage that adds extra space for vehicles, tools, and more. With its attractive outdoor spaces, generous storage, and thoughtful amenities, this home combines functionality and charm in a setting you'll love to come home to.
Active
Price cut: $1K (9/16)
$349,000
409 Fox Lake Ave, Sherburn, MN 56171
4beds
2,954sqft
Single Family
Built in 2007
0.64 Acres Lot
$346,800 Zestimate®
$118/sqft
$-- HOA
What's special
Gorgeous hardwood flooringAttractive outdoor spacesGenerous storageOversized landscaped yardConvenient basement stairwayMain-floor laundry provides convenience
- 119 days
- 110
- 4
Zillow last checked:
Listing updated:
Listed by:
Charity Ringnell 507-220-3692,
City Side Real Estate Inc
Source: NorthstarMLS as distributed by MLS GRID,MLS#: 7097431
Facts & features
Interior
Bedrooms & bathrooms
- Bedrooms: 4
- Bathrooms: 3
- Full bathrooms: 2
- 3/4 bathrooms: 1
Bedroom
- Level: Main
- Area: 240 Square Feet
- Dimensions: 15x16
Bedroom 2
- Level: Main
- Area: 144 Square Feet
- Dimensions: 12x12
Bedroom 3
- Level: Basement
- Area: 140 Square Feet
- Dimensions: 14x10
Bedroom 4
- Level: Basement
- Area: 168 Square Feet
- Dimensions: 14x12
Dining room
- Level: Main
- Area: 100 Square Feet
- Dimensions: 10x10
Family room
- Level: Basement
Kitchen
- Level: Main
- Area: 180 Square Feet
- Dimensions: 18x10
Laundry
- Level: Main
Living room
- Level: Main
- Area: 380 Square Feet
- Dimensions: 20x19
Storage
- Level: Basement
- Area: 91 Square Feet
- Dimensions: 13x7
Utility room
- Level: Basement
- Area: 156 Square Feet
- Dimensions: 12x13
Heating
- Forced Air
Cooling
- Central Air
Appliances
- Included: Dishwasher, Disposal, Dryer, Gas Water Heater, Microwave, Refrigerator, Washer, Water Softener Owned
- Laundry: Laundry Room, Main Level, Washer Hookup
Features
- Basement: Block,Egress Window(s),Finished,Full,Storage Space
- Number of fireplaces: 2
- Fireplace features: Family Room, Gas, Living Room
Interior area
- Total structure area: 3,308
- Total interior livable area: 2,954 sqft
- Finished area above ground: 1,654
- Finished area below ground: 1,300
Property
Parking
- Total spaces: 2
- Parking features: Attached, Concrete, Garage Door Opener
- Attached garage spaces: 2
- Has uncovered spaces: Yes
- Details: Garage Dimensions (irregular)
Accessibility
- Accessibility features: Other
Features
- Levels: One
- Stories: 1
- Patio & porch: Covered, Front Porch, Rear Porch
Lot
- Size: 0.64 Acres
- Dimensions: 200 x 140
- Features: Tree Coverage - Light
Details
- Foundation area: 1654
- Parcel number: 387250030
- Zoning description: Residential-Single Family
Construction
Type & style
- Home type: SingleFamily
- Property subtype: Single Family
Materials
- Block
- Roof: Age Over 8 Years,Asphalt
Condition
- New construction: No
- Year built: 2007
Utilities & green energy
- Electric: 200+ Amp Service, Power Company: Federated Rural Electric
- Gas: Natural Gas
- Sewer: City Sewer/Connected
- Water: City Water/Connected
Community & HOA
Community
- Subdivision: Temperance Lake 1
HOA
- Has HOA: No
Location
- Region: Sherburn
Financial & listing details
- Price per square foot: $118/sqft
- Tax assessed value: $355,300
- Annual tax amount: $7,044
- Date on market: 6/24/2026
- Cumulative days on market: 29 days
- Road surface type: Paved
Estimated market value
$346,800
$329,000 - $364,000
$2,541/mo
Price history
| Date | Event | Price |
|---|---|---|
| 9/16/2026 | Price change | $349,000-0.3%$118/sqft |
Source:  NorthstarMLS as distributed by MLS GRID #7097431 Report a problem NorthstarMLS as distributed by MLS GRID #7097431 Report a problem | ||
| 8/17/2026 | Price change | $350,000-4.1%$118/sqft |
Source: NorthstarMLS as distributed by MLS GRID #7097431 Report a problem | ||
| 6/24/2026 | Listed for sale | $365,000+1208.2%$124/sqft |
Source: NorthstarMLS as distributed by MLS GRID #7097431 Report a problem | ||
| 11/5/2012 | Listing removed | $27,900$9/sqft |
Source: CENTURY 21 Northland Realty #37665 Report a problem | ||
| 6/14/2011 | Listed for sale | $27,900+108.2%$9/sqft |
Source: Northland Realty #37665 Report a problem | ||
| 3/12/2008 | Sold | $13,400+0.9%$5/sqft |
Source: Public Record Report a problem | ||
| 11/6/2007 | Sold | $13,281$4/sqft |
Source: Public Record Report a problem | ||
Public tax history
| Year | Property taxes | Tax assessment |
|---|---|---|
| 2025 | $6,710 +32% | $355,300 +7.2% |
| 2024 | $5,084 -13.1% | $331,400 +4.8% |
| 2023 | $5,852 +16.9% | $316,100 -2.7% |
| 2022 | $5,006 -8.9% | $324,800 +39% |
| 2021 | $5,494 +1.4% | $233,700 -1.6% |
| 2020 | $5,416 -1.3% | $237,400 |
| 2018 | $5,488 +0.5% | $237,400 +7.7% |
| 2017 | $5,458 +6.1% | $220,400 +9.7% |
| 2016 | $5,144 +4.2% | $201,000 +5.1% |
| 2015 | $4,938 +14.9% | $191,300 +22.8% |
| 2013 | $4,298 +3.2% | $155,800 -2.1% |
| 2012 | $4,165 | $159,100 |
| 2011 | -- | -- |
| 2010 | -- | $175,600 |
Find assessor info on the county website
Monthly payment
Est. payment
Payment breakdown
Explore the cost of this home by adjusting the details. Changes won't be saved.Climate risks
Neighborhood: 56171
Similar homes
- $399,9004 bd3 ba3.2k sqft326 Fox Lake Ave, Sherburn, MN 56171For Sale
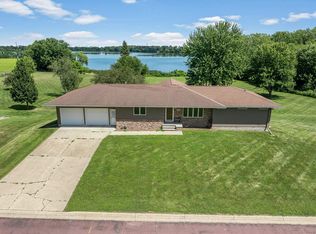
 MLS ID #7122925, Zach Johnston, EXIT Realty - Great Plains. NorthstarMLS as distributed by MLS GRID
 - $237,5003 bd3 ba2.7k sqft509 S Lake St, Sherburn, MN 56171For Sale
 MLS ID #7127727, Bart Clayton, EXIT Realty - Great Plains. NorthstarMLS as distributed by MLS GRID
 - $359,0004 bd3 ba3.1k sqft772 140th Ave, Fairmont, MN 56031For Sale
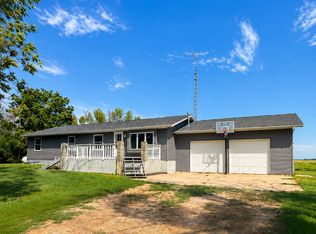 MLS ID #7139643, Vonnie Cone, RE/MAX TOTAL REALTY. NorthstarMLS as distributed by MLS GRID
 - $214,0002 bd1 ba3k sqft200 Kenzie St, Sherburn, MN 56171For Sale
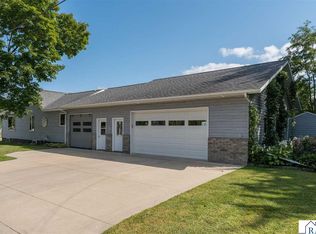 MLS ID #267041312, Holly Koenig, Re/Max Results. RASM
 - $354,9004 bd2 ba2.4k sqft912 Shoreacres Dr, Fairmont, MN 56031For SaleMLS ID #7117252, Vonnie Cone, RE/MAX TOTAL REALTY. NorthstarMLS as distributed by MLS GRID
- $349,0003 bd3 ba2.6k sqft1315 Adams Ave, Fairmont, MN 56031For SaleMLS ID #7109548, Vonnie Cone, RE/MAX TOTAL REALTY. NorthstarMLS as distributed by MLS GRID
- $289,9004 bd3 ba2.6k sqft1540 Falcon Dr, Fairmont, MN 56031For SaleMLS ID #7160362, Jackie Jersak, RE/MAX TOTAL REALTY. NorthstarMLS as distributed by MLS GRID
- $388,0004 bd3 ba2.7k sqft1700 Knollwood Dr, Fairmont, MN 56031For SaleMLS ID #6806461, Julie Liljenquist, Edina Realty. NorthstarMLS as distributed by MLS GRID
- $299,9003 bd2 ba2.9k sqft1313 Holland St, Fairmont, MN 56031For SaleMLS ID #7143736, Wendy Emler, CENTURY 21 Northland Realty. NorthstarMLS as distributed by MLS GRID
- $385,9003 bd2 ba2.9k sqft3801 Cedar Park Rd, Fairmont, MN 56031For SaleMLS ID #7101660, Dan Fitzgerald, RE/MAX TOTAL REALTY. NorthstarMLS as distributed by MLS GRID
- $339,9003 bd2 ba1.5k sqft131 Main St E, Trimont, MN 56176New ConstructionMLS ID #6798313, Erika Ask, City Side Real Estate Inc. NorthstarMLS as distributed by MLS GRID
- $299,9004 bd3 ba2.9k sqft114 Oak Ridge Rd, Fairmont, MN 56031For SaleMLS ID #7049863, Cinde Andersen, CENTURY 21 Northland Realty. NorthstarMLS as distributed by MLS GRID
- $265,0003 bd2 ba1.8k sqft1211 Hickory St, Fairmont, MN 56031For SaleMLS ID #7161465, Julie Liljenquist, Edina Realty. NorthstarMLS as distributed by MLS GRID
- $229,9004 bd2 ba2.1k sqft1525 Sayles Dr, Jackson, MN 56143For SaleMLS ID #7092630, Michael Schwartz, EXIT Realty - Great Plains. NorthstarMLS as distributed by MLS GRID
- $399,0006 bd5 ba3.8k sqft1334 Oak Beach Dr, Fairmont, MN 56031For SaleMLS ID #6755532, Julie Liljenquist, Edina Realty. NorthstarMLS as distributed by MLS GRID
- $464,9005 bd3 ba3.1k sqft303 Lake Ave, Fairmont, MN 56031For SaleMLS ID #7092750, Kim Kreiss, EXIT Realty - Great Plains. NorthstarMLS as distributed by MLS GRID
- $444,0004 bd4 ba3.8k sqft3819 Cedar Creek Ct, Fairmont, MN 56031For SaleMLS ID #7049087, Paul Determan, RE/MAX TOTAL REALTY. NorthstarMLS as distributed by MLS GRID
