Duplex Living on Budd Lake – A Rare Opportunity!
Nestled along the shores of Fairmont’s picturesque Budd Lake, this left and right duplex offers a unique blend of comfortable living, income potential, and serene lakefront views. Whether you're looking for a multi-generational living setup, a smart investment, or a place to call home with the bonus of a rental, this property has it all — including a charming boathouse overlooking the water and breathtaking sunsets you’ll never tire of.
South Side Unit:
This spacious unit welcomes you with an inviting eat-in kitchen and a combined living/dining room that opens into a den or home office, complete with a cozy gas fireplace — a perfect spot for chilly evenings. This flexible space could also serve as a main-floor bedroom. The main level also features a ½ bath and a peaceful screened-in porch to enjoy lakeside breezes.
Upstairs, you’ll find two bedrooms and a full bath. The finished basement adds even more living space with brand-new flooring, a large ¾ bath featuring a tiled walk-in shower, a generous walk-in closet, a family room, and an office — which could easily become a bedroom with the addition of an egress window. This unit also includes a private single-car garage.
North Side Unit:
The north side duplex mirrors many of the same comforts with its own eat-in kitchen, a living/dining room combination, a den or office, and a functional layout that’s move-in ready. The main floor includes a living room, kitchen, dining room, and a den/bedroom and full bath, while upstairs offers two bedrooms and a ¾ bath. This unit also comes with its own single-car garage.
Additional Features:
Lakeside boathouse perfect for lake gear or a relaxing hideaway
Backyard patio with fire pit — ideal for entertaining or peaceful evenings by the water
Brand new, energy-efficient boiler system
Low-maintenance exterior
Quiet lakefront location just minutes from downtown Fairmont, parks, and trails
Stunning lake views with some of the best sunsets in town
Whether you're watching the sunset from the screened porch or roasting marshmallows by the fire pit, this Budd Lake duplex offers the perfect blend of comfort and lakeside charm. Live in one, rent the other — or make the most of both!
Some of these pictures in this listing is virtually staged.
Active
Price cut: $21K (5/8)
$399,000
1334 Oak Beach Dr, Fairmont, MN 56031
6beds
5baths
3,862sqft
:
Get pre-qualified$2,799/mo
Duplex Side by Side
Built in 1952
-- sqft lot
$-- Zestimate®
$103/sqft
$-- HOA
What's special
Screened porchScreened-in porchBrand-new flooringCozy gas fireplaceLakefront viewsStunning lake viewsLow-maintenance exterior
- 372 days |
- 811 |
- 26 |
Zillow last checked:
Listing updated:
Listed by:
Julie Liljenquist 507-399-1368,
Edina Realty
Source: NorthstarMLS as distributed by MLS GRID,MLS#: 6755532
Facts & features
Interior
Bedrooms & bathrooms
- Bedrooms: 6
- Bathrooms: 5
Heating
- Boiler, Hot Water
Features
- Basement: Partially Finished,Storage Space,Tile Shower
Interior area
- Total structure area: 4,656
- Total interior livable area: 3,862 sqft
- Finished area above ground: 3,068
- Finished area below ground: 794
Property
Parking
- Total spaces: 2
- Parking features: Garage
- Garage spaces: 2
- Details: Garage Dimensions (21 x 11)
Accessibility
- Accessibility features: None
Features
- Levels: One and One Half
- Patio & porch: Deck, Enclosed, Rear Porch, Screened
- Pool features: None
- Has view: Yes
- View description: Lake
- Has water view: Yes
- Water view: Lake
- Waterfront features: Dock, Lake Front, Lake View, Shared
Lot
- Size: 0.33 Acres
- Dimensions: 90 x 153
- Features: Tree Coverage - Heavy
Details
- Foundation area: 1588
- Parcel number: 231880370
- Zoning description: Residential-Multi-Family,Residential-Single Family
Construction
Type & style
- Home type: MultiFamily
- Property subtype: Duplex Side by Side
Materials
- Block
- Roof: Asphalt
Condition
- New construction: No
- Year built: 1952
Utilities & green energy
- Electric: Circuit Breakers
- Gas: Natural Gas
- Sewer: City Sewer/Connected
- Water: City Water/Connected
Community & HOA
Community
- Subdivision: Oak Beach
HOA
- Amenities included: Deck, Boat Dock, Patio, Porch
Location
- Region: Fairmont
Financial & listing details
- Price per square foot: $103/sqft
- Tax assessed value: $490,100
- Annual tax amount: $6,388
- Date on market: 7/29/2025
- Cumulative days on market: 226 days
- Tenant pays: None
Estimated market value
Not available
Estimated sales range
Not available
$2,092/mo
Price history
| Date | Event | Price |
|---|---|---|
| 5/8/2026 | Price change | $399,000-5%$103/sqft |
Source:  NorthstarMLS as distributed by MLS GRID #6755532 Report a problem NorthstarMLS as distributed by MLS GRID #6755532 Report a problem | ||
| 2/2/2026 | Price change | $420,000-10.4%$109/sqft |
Source: NorthstarMLS as distributed by MLS GRID #6755532 Report a problem | ||
| 12/16/2025 | Price change | $468,500-2.4%$121/sqft |
Source: NorthstarMLS as distributed by MLS GRID #6755532 Report a problem | ||
| 10/29/2025 | Price change | $479,975-4%$124/sqft |
Source: NorthstarMLS as distributed by MLS GRID #6755532 Report a problem | ||
| 8/23/2025 | Price change | $500,000-5.6%$129/sqft |
Source: NorthstarMLS as distributed by MLS GRID #6755532 Report a problem | ||
| 7/29/2025 | Listed for sale | $529,900+14%$137/sqft |
Source: NorthstarMLS as distributed by MLS GRID #6755532 Report a problem | ||
| 10/13/2022 | Sold | $465,000-0.9%$120/sqft |
Source: NorthstarMLS as distributed by MLS GRID #6248653 Report a problem | ||
| 9/26/2022 | Pending sale | $469,000$121/sqft |
Source: NorthstarMLS as distributed by MLS GRID #6248653 Report a problem | ||
| 8/17/2022 | Listed for sale | $469,000$121/sqft |
Source: NorthstarMLS as distributed by MLS GRID #6248653 Report a problem | ||
Public tax history
| Year | Property taxes | Tax assessment |
|---|---|---|
| 2025 | $8,509 +28.1% | $490,100 |
| 2024 | $6,644 +35.2% | $490,100 +20.7% |
| 2023 | $4,914 +0.7% | $405,900 +14.5% |
| 2022 | $4,878 +24.9% | $354,500 +7.1% |
| 2021 | $3,906 +3% | $331,100 +25.9% |
| 2020 | $3,794 -1.9% | $262,900 -1.7% |
| 2018 | $3,868 +41.4% | $267,400 +34.2% |
| 2017 | $2,736 +4.4% | $199,300 +0.3% |
| 2016 | $2,620 +3.9% | $198,700 -4.9% |
| 2015 | $2,522 -17.5% | $209,000 -4.1% |
| 2013 | $3,058 +3.1% | $217,900 0% |
| 2012 | $2,966 | $218,000 |
| 2011 | -- | -- |
| 2010 | -- | $221,000 |
Find assessor info on the county website
Monthly payment
Est. payment
Payment breakdown
Explore the cost of this home by adjusting the details. Changes won't be saved.Climate risks
Neighborhood: 56031
Nearby schools
GreatSchools rating
- 3/10Fairmont Elementary SchoolGrades: PK-6Distance: 0.8 mi
- 6/10Fairmont High SchoolGrades: 7-12Distance: 0.4 mi
- $229,0002 bd2 ba1.1k sqft1326 Oak Beach Dr, Fairmont, MN 56031Off Market
- $397,7002 bd2 ba1.4k sqft1344 Oak Beach Dr, Fairmont, MN 56031Off Market
- $229,3003 bd3 ba1.6k sqft1329 Oak Beach Dr, Fairmont, MN 56031Off Market

- $168,8003 bd1 ba1.2k sqft1337 Oak Beach Dr, Fairmont, MN 56031Off Market
- $93,2702 bd1 ba825 sqft1365 Oak Beach Dr, Fairmont, MN 56031Sold
- $324,9002 bd2 ba1.5k sqft1320 Oak Beach Dr, Fairmont, MN 56031Off Market
- $167,6003 bd1 ba1.6k sqft1343 Oak Beach Dr, Fairmont, MN 56031Off Market
- $165,0003 bd2 ba2.3k sqft1327 Oak Beach Dr, Fairmont, MN 56031Sold
A local agent can set up tours, give advice and negotiate with sellers.
Similar homes
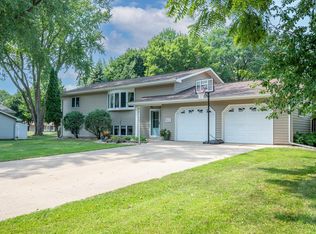
- $374,9004 bd2 ba2.4k sqft912 Shoreacres Dr, Fairmont, MN 56031For Sale
 MLS ID #7117252, Vonnie Cone, RE/MAX TOTAL REALTY. NorthstarMLS as distributed by MLS GRID
 - $439,9003 bd3 ba2.7k sqft1600 Patriot Dr, Fairmont, MN 56031For Sale
 MLS ID #7113227, Matthew Traetow, Krueger Realty, Inc.. NorthstarMLS as distributed by MLS GRID
 - $309,0003 bd3 ba2.7k sqft1317 Beach Pl, Fairmont, MN 56031For Sale
 MLS ID #6752561, Julie Liljenquist, Edina Realty. NorthstarMLS as distributed by MLS GRID
 - $388,0004 bd3 ba2.7k sqft1700 Knollwood Dr, Fairmont, MN 56031For Sale
 MLS ID #6806461, Julie Liljenquist, Edina Realty. NorthstarMLS as distributed by MLS GRID
 - $464,9005 bd3 ba3.1k sqft303 Lake Ave, Fairmont, MN 56031For SaleMLS ID #7092750, Kim Kreiss, EXIT Realty - Great Plains. NorthstarMLS as distributed by MLS GRID
- $365,0003 bd3 ba3.1k sqft580 Southwind Dr, Fairmont, MN 56031For SaleMLS ID #7113526, Rosemarie Zietlow, Edina Realty. NorthstarMLS as distributed by MLS GRID
- $369,0003 bd3 ba2.6k sqft1315 Adams Ave, Fairmont, MN 56031For SaleMLS ID #7109548, Vonnie Cone, RE/MAX TOTAL REALTY. NorthstarMLS as distributed by MLS GRID
- $385,9003 bd2 ba2.9k sqft3801 Cedar Park Rd, Fairmont, MN 56031For SaleMLS ID #7101660, Dan Fitzgerald, RE/MAX TOTAL REALTY. NorthstarMLS as distributed by MLS GRID
- $299,9003 bd2 ba3k sqft915 S Hampton St, Fairmont, MN 56031For SaleMLS ID #6780437, Vonnie Cone, RE/MAX TOTAL REALTY. NorthstarMLS as distributed by MLS GRID
- $264,5004 bd3 ba2.8k sqft841 Redwood Dr, Fairmont, MN 56031For SaleMLS ID #7053777, Bart Clayton, EXIT Realty - Great Plains. NorthstarMLS as distributed by MLS GRID
- $449,0004 bd4 ba3.8k sqft3819 Cedar Creek Ct, Fairmont, MN 56031For SaleMLS ID #7049087, Paul Determan, RE/MAX TOTAL REALTY. NorthstarMLS as distributed by MLS GRID
- $270,0003 bd3 ba2.2k sqft1950 Knollwood Dr, Fairmont, MN 56031For SaleMLS ID #7116314, Wendy Emler, CENTURY 21 Northland Realty. NorthstarMLS as distributed by MLS GRID
- $530,0005 bd4 ba3.6k sqft1960 Knollwood Dr, Fairmont, MN 56031For SaleMLS ID #7049413, Vonnie Cone, RE/MAX TOTAL REALTY. NorthstarMLS as distributed by MLS GRID
- $304,9004 bd3 ba2.9k sqft114 Oak Ridge Rd, Fairmont, MN 56031For SaleMLS ID #7049863, Cinde Andersen, CENTURY 21 Northland Realty. NorthstarMLS as distributed by MLS GRID
- $269,9003 bd2 ba2k sqft2722 Albion Ave, Fairmont, MN 56031For SaleMLS ID #7098941, Jackie Jersak, RE/MAX TOTAL REALTY. NorthstarMLS as distributed by MLS GRID
- $214,0003 bd2 ba2.4k sqft512 S Orient St, Fairmont, MN 56031For SaleMLS ID #7114831, Paul Determan, RE/MAX TOTAL REALTY. NorthstarMLS as distributed by MLS GRID
- $235,0004 bd2 ba3.2k sqft623 Washington Ave, Fairmont, MN 56031For SaleMLS ID #7040165, Elizabeth Greiner, True Real Estate. RASM
- $274,0004 bd3 ba2.6k sqft3613 Cedar Park Rd, Fairmont, MN 56031For SaleMLS ID #7051134, Bart Clayton, EXIT Realty - Great Plains. NorthstarMLS as distributed by MLS GRID
- $525,0003 bd2 ba2.1k sqft1336 Lucia Ave, Fairmont, MN 56031For SaleMLS ID #7008530, Vonnie Cone, RE/MAX TOTAL REALTY. NorthstarMLS as distributed by MLS GRID
- $214,9003 bd3 ba2.2k sqft418 Forest St, Fairmont, MN 56031For SaleMLS ID #7105932, Vonnie Cone, RE/MAX TOTAL REALTY. NorthstarMLS as distributed by MLS GRID
