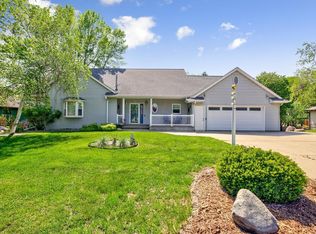
Welcome to this beautifully designed 5 bedroom, 4 bathroom home located on Knollwood Drive—this home has something to offer everyone in the family! Step inside to an inviting main floor with tall ceilings and a cozy gas fireplace that serves as the focal point of the living area. The kitchen features an abundance of cabinet and storage space along with a convenient eat-in breakfast nook. You’ll also find a formal dining room on the main level, perfect for gatherings, along with a large laundry/mud room for added convenience. The spacious primary suite provides a private retreat, complete with a large bathroom featuring a jetted tub, separate shower, and walk-in closet. Upstairs, you’ll find three additional bedrooms and a full bath. The lower level expands your living options with a fifth bedroom, 3/4 bath, and multiple flexible spaces including a home gym area and extra storage along with an amazing family room. Outside, enjoy the attached two-stall garage with one stall double deep—ideal for extra vehicles, toys, or workspace—plus a backyard ProShed for even more room. Shingles new in 2025. This home truly checks all the boxes for space, layout, and functionality—schedule your showing today!
Active
Price cut: $30.1K (8/7)
$499,900
1960 Knollwood Dr, Fairmont, MN 56031
5beds
3,638sqft
Single Family
Built in 1992
0.39 Acres Lot
$485,600 Zestimate®
$137/sqft
$-- HOA
What's special
Convenient eat-in breakfast nookAmazing family room
- 148 days
- 290
- 9
Zillow last checked:
Listing updated:
Listed by:
Vonnie Cone 507-848-0114,
RE/MAX TOTAL REALTY
Source: NorthstarMLS as distributed by MLS GRID,MLS#: 7049413
Facts & features
Interior
Bedrooms & bathrooms
- Bedrooms: 5
- Bathrooms: 4
- Full bathrooms: 2
- 3/4 bathrooms: 1
- 1/2 bathrooms: 1
Bedroom
- Level: Main
- Area: 234 Square Feet
- Dimensions: 18x13
Bedroom 2
- Level: Upper
- Area: 165 Square Feet
- Dimensions: 11x15
Bedroom 3
- Level: Upper
- Area: 180 Square Feet
- Dimensions: 12x15
Bedroom 4
- Level: Upper
- Area: 154 Square Feet
- Dimensions: 14x11
Bedroom 5
- Level: Basement
- Area: 234 Square Feet
- Dimensions: 18x13
Primary bathroom
- Level: Main
- Area: 120 Square Feet
- Dimensions: 8x15
Bathroom
- Level: Main
- Area: 30 Square Feet
- Dimensions: 5x6
Bathroom
- Level: Upper
- Area: 84 Square Feet
- Dimensions: 7x12
Bathroom
- Level: Basement
- Area: 64 Square Feet
- Dimensions: 8x8
Dining room
- Level: Main
- Area: 165 Square Feet
- Dimensions: 11x15
Exercise room
- Level: Basement
- Area: 340 Square Feet
- Dimensions: 20x17
Foyer
- Level: Main
- Area: 40 Square Feet
- Dimensions: 5x8
Great room
- Level: Basement
- Area: 442 Square Feet
- Dimensions: 17x26
Kitchen
- Level: Main
- Area: 238 Square Feet
- Dimensions: 14x17
Laundry
- Level: Main
- Area: 98 Square Feet
- Dimensions: 7x14
Living room
- Level: Main
- Area: 374 Square Feet
- Dimensions: 17x22
Porch
- Level: Main
- Area: 30 Square Feet
- Dimensions: 6x5
Storage
- Level: Basement
- Area: 84 Square Feet
- Dimensions: 12x7
Storage
- Level: Basement
- Area: 176 Square Feet
- Dimensions: 22x8
Walk in closet
- Level: Main
- Area: 40 Square Feet
- Dimensions: 5x8
Heating
- Baseboard, Forced Air, Fireplace(s)
Cooling
- Central Air
Appliances
- Included: Dishwasher, Dryer, Microwave, Range, Refrigerator, Washer
- Laundry: Laundry Room, Main Level
Features
- Basement: Full,Concrete,Sump Pump
- Number of fireplaces: 2
- Fireplace features: Electric, Gas
Interior area
- Total structure area: 3,638
- Total interior livable area: 3,638 sqft
- Finished area above ground: 2,234
- Finished area below ground: 1,404
Property
Parking
- Total spaces: 4
- Parking features: Attached, Concrete
- Attached garage spaces: 2
- Carport spaces: 2
- Details: Garage Dimensions (25x38)
Accessibility
- Accessibility features: None
Features
- Levels: Two
- Stories: 2
- Patio & porch: Deck, Patio, Screened
- Pool features: None
- Fencing: None
Lot
- Size: 0.39 Acres
- Dimensions: 0.39 Acres
- Features: Tree Coverage - Light
Details
- Additional structures: Storage Shed
- Foundation area: 1404
- Parcel number: 230500180
- Zoning description: Residential-Single Family
Construction
Type & style
- Home type: SingleFamily
- Property subtype: Single Family
Materials
- Roof: Age 8 Years or Less
Condition
- New construction: No
- Year built: 1992
Utilities & green energy
- Gas: Natural Gas
- Sewer: City Sewer/Connected
- Water: City Water/Connected
Community & HOA
Community
- Subdivision: Barkers Hall Lake
HOA
- Has HOA: No
Location
- Region: Fairmont
Financial & listing details
- Price per square foot: $137/sqft
- Tax assessed value: $511,100
- Annual tax amount: $7,648
- Date on market: 4/6/2026
- Road surface type: Paved
Estimated market value
$485,600
$461,000 - $510,000
$2,899/mo
Price history
| Date | Event | Price |
|---|---|---|
| 8/7/2026 | Price change | $499,900-5.7%$137/sqft |
Source:  NorthstarMLS as distributed by MLS GRID #7049413 Report a problem NorthstarMLS as distributed by MLS GRID #7049413 Report a problem | ||
| 6/26/2026 | Price change | $530,000-1.7%$146/sqft |
Source: NorthstarMLS as distributed by MLS GRID #7049413 Report a problem | ||
| 4/6/2026 | Listed for sale | $539,000+4.9%$148/sqft |
Source: NorthstarMLS as distributed by MLS GRID #7049413 Report a problem | ||
| 7/3/2023 | Sold | $514,000-2.1%$141/sqft |
Source: NorthstarMLS as distributed by MLS GRID #6375579 Report a problem | ||
| 6/8/2023 | Pending sale | $524,900$144/sqft |
Source: NorthstarMLS as distributed by MLS GRID #6375579 Report a problem | ||
| 5/31/2023 | Listed for sale | $524,900+90.9%$144/sqft |
Source: NorthstarMLS as distributed by MLS GRID #6375579 Report a problem | ||
| 6/19/2006 | Sold | $275,000$76/sqft |
Source: Public Record Report a problem | ||
Public tax history
| Year | Property taxes | Tax assessment |
|---|---|---|
| 2025 | $7,648 +19.6% | $511,100 0% |
| 2024 | $6,396 +9.7% | $511,200 +13.3% |
| 2023 | $5,832 +19% | $451,000 +6.8% |
| 2022 | $4,902 +4.6% | $422,100 +25.3% |
| 2021 | $4,686 -0.7% | $337,000 +3.4% |
| 2020 | $4,718 +11.4% | $326,000 +10.4% |
| 2018 | $4,236 +11.1% | $295,300 +5.5% |
| 2017 | $3,813 +6.1% | $279,900 +1.9% |
| 2016 | $3,595 +9% | $274,800 |
| 2015 | $3,297 -4.5% | $274,800 +11.4% |
| 2013 | $3,451 -1.4% | $246,700 -4.3% |
| 2012 | $3,501 | $257,900 |
| 2011 | -- | -- |
| 2010 | -- | $272,400 |
Find assessor info on the county website
Monthly payment
Est. payment
Payment breakdown
Explore the cost of this home by adjusting the details. Changes won't be saved.Climate risks
Neighborhood: 56031

Similar homes
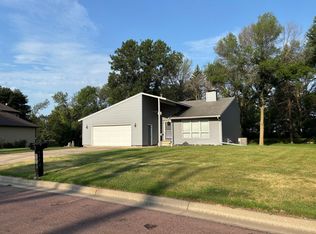
- $444,0004 bd4 ba3.8k sqft3819 Cedar Creek Ct, Fairmont, MN 56031For Sale

 MLS ID #7049087, Paul Determan, RE/MAX TOTAL REALTY. NorthstarMLS as distributed by MLS GRID
 - $464,9005 bd3 ba3.1k sqft303 Lake Ave, Fairmont, MN 56031For Sale
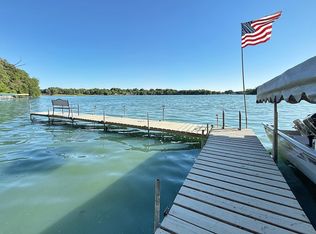 MLS ID #7092750, Kim Kreiss, EXIT Realty - Great Plains. NorthstarMLS as distributed by MLS GRID
 - $385,9003 bd2 ba2.9k sqft3801 Cedar Park Rd, Fairmont, MN 56031For Sale
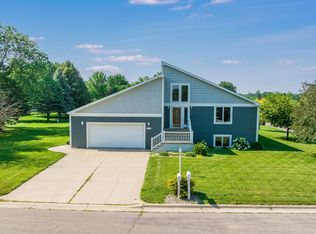 MLS ID #7101660, Dan Fitzgerald, RE/MAX TOTAL REALTY. NorthstarMLS as distributed by MLS GRID
 - $388,0004 bd3 ba2.7k sqft1700 Knollwood Dr, Fairmont, MN 56031For Sale
 MLS ID #6806461, Julie Liljenquist, Edina Realty. NorthstarMLS as distributed by MLS GRID
 - $254,5004 bd3 ba2.8k sqft841 Redwood Dr, Fairmont, MN 56031For SaleMLS ID #7132914, Bart Clayton, EXIT Realty - Great Plains. NorthstarMLS as distributed by MLS GRID
- $374,9004 bd2 ba2.4k sqft912 Shoreacres Dr, Fairmont, MN 56031For SaleMLS ID #7117252, Vonnie Cone, RE/MAX TOTAL REALTY. NorthstarMLS as distributed by MLS GRID
- $270,0003 bd3 ba2.2k sqft1950 Knollwood Dr, Fairmont, MN 56031For SaleMLS ID #7116314, Wendy Emler, CENTURY 21 Northland Realty. NorthstarMLS as distributed by MLS GRID
- $369,0003 bd3 ba2.6k sqft1315 Adams Ave, Fairmont, MN 56031For SaleMLS ID #7109548, Vonnie Cone, RE/MAX TOTAL REALTY. NorthstarMLS as distributed by MLS GRID
- $525,0003 bd2 ba2.1k sqft1336 Lucia Ave, Fairmont, MN 56031For SaleMLS ID #7008530, Vonnie Cone, RE/MAX TOTAL REALTY. NorthstarMLS as distributed by MLS GRID
- $299,9004 bd3 ba2.9k sqft114 Oak Ridge Rd, Fairmont, MN 56031For SaleMLS ID #7049863, Cinde Andersen, CENTURY 21 Northland Realty. NorthstarMLS as distributed by MLS GRID
- $624,0005 bd4 ba3.7k sqft1145 Horatio St, Fairmont, MN 56031For SaleMLS ID #6781774, Wendy Emler, CENTURY 21 Northland Realty. NorthstarMLS as distributed by MLS GRID
- $399,0006 bd5 ba3.8k sqft1334 Oak Beach Dr, Fairmont, MN 56031For SaleMLS ID #6755532, Julie Liljenquist, Edina Realty. NorthstarMLS as distributed by MLS GRID
- $429,9004 bd3 ba3.2k sqft326 Fox Lake Ave, Sherburn, MN 56171For SaleMLS ID #7122925, Zach Johnston, EXIT Realty - Great Plains. NorthstarMLS as distributed by MLS GRID
- $309,0003 bd3 ba2.7k sqft1317 Beach Pl, Fairmont, MN 56031For SaleMLS ID #6752561, Julie Liljenquist, Edina Realty. NorthstarMLS as distributed by MLS GRID
- $592,0003 bd2 ba2.3k sqft445 Lake Ave #104, Fairmont, MN 56031For SaleMLS ID #7045896, Jackie Jersak, RE/MAX TOTAL REALTY. NorthstarMLS as distributed by MLS GRID
- $350,0004 bd3 ba2.9k sqft409 Fox Lake Ave, Sherburn, MN 56171For SaleMLS ID #7097431, Charity Ringnell, City Side Real Estate Inc. NorthstarMLS as distributed by MLS GRID
