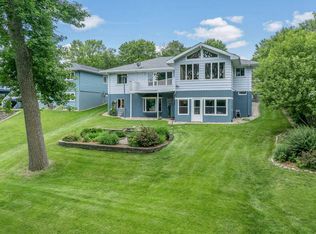
Enjoy lake life on George Lake in this freshly remodeled, thoughtfully curated home! The main level offers two bedrooms and a 3/4 bathroom, along with an open concept living space designed to capture beautiful lakeside views from both the kitchen and living room. Brand-new kitchen appliances and seamless flow for everyday living. Direct walkout to the backyard, the lower level includes a third bedroom with an attached full bathroom, a family room, recreation area, and a bonus room ideal for a home office or fitness space. Step outside to the large back deck overlooking the lake—perfect for relaxing or hosting guests. The dock is included, along with a storage shed for lake toys and outdoor equipment. Additional highlights include a heated two-stall garage. A move-in-ready lake home offering comfort, style, and incredible views!!
Active
$525,000
1336 Lucia Ave, Fairmont, MN 56031
3beds
2,129sqft
:
Get pre-qualified$3,614/mo
Single Family
Built in 1958
0.65 Acres Lot
$505,100 Zestimate®
$247/sqft
$-- HOA
What's special
Open concept living spaceHeated two-stall garageBrand-new kitchen appliancesFamily roomFreshly remodeledRecreation area
- 195 days |
- 485 |
- 15 |
Zillow last checked:
Listing updated:
Listed by:
Vonnie Cone 507-848-0114,
RE/MAX TOTAL REALTY
Source: NorthstarMLS as distributed by MLS GRID,MLS#: 7008530
Facts & features
Interior
Bedrooms & bathrooms
- Bedrooms: 3
- Bathrooms: 2
- Full bathrooms: 1
- 3/4 bathrooms: 1
Bedroom
- Level: Main
- Area: 110 Square Feet
- Dimensions: 10x11
Bedroom 2
- Level: Main
- Area: 143 Square Feet
- Dimensions: 13x11
Bedroom 3
- Level: Lower
- Area: 143 Square Feet
- Dimensions: 13x11
Bathroom
- Level: Main
- Area: 64 Square Feet
- Dimensions: 8x8
Bathroom
- Level: Lower
- Area: 198 Square Feet
- Dimensions: 18x11
Deck
- Level: Main
- Area: 1008 Square Feet
- Dimensions: 42x24
Dining room
- Level: Main
- Area: 165 Square Feet
- Dimensions: 11x15
Foyer
- Level: Main
- Area: 42 Square Feet
- Dimensions: 7x6
Kitchen
- Level: Main
- Area: 120 Square Feet
- Dimensions: 15x8
Living room
- Level: Main
- Area: 210 Square Feet
- Dimensions: 14x15
Living room
- Level: Lower
- Area: 297 Square Feet
- Dimensions: 27x11
Office
- Level: Lower
- Area: 143 Square Feet
- Dimensions: 13x11
Patio
- Level: Lower
- Area: 300 Square Feet
- Dimensions: 20x15
Recreation room
- Level: Lower
- Area: 231 Square Feet
- Dimensions: 11x21
Utility room
- Level: Lower
- Area: 144 Square Feet
- Dimensions: 12x12
Heating
- Forced Air
Cooling
- Central Air
Appliances
- Included: Dishwasher, Microwave, Range, Refrigerator
- Laundry: In Basement
Features
- Basement: Block,Egress Window(s),Finished,Full,Walk-Out Access
- Number of fireplaces: 1
- Fireplace features: Electric
Interior area
- Total structure area: 2,129
- Total interior livable area: 2,129 sqft
- Finished area above ground: 949
- Finished area below ground: 1,180
Property
Parking
- Total spaces: 4
- Parking features: Attached, Concrete, Heated Garage
- Attached garage spaces: 2
- Carport spaces: 2
- Details: Garage Dimensions (30x51)
Accessibility
- Accessibility features: None
Features
- Levels: One
- Stories: 1
- Patio & porch: Deck, Patio, Rear Porch
- Pool features: None
- Fencing: None
- Has view: Yes
- View description: East, Lake
- Has water view: Yes
- Water view: Lake
- Waterfront features: Dock, Lake Front, Lake View
Lot
- Size: 0.65 Acres
- Dimensions: 0.65 Acres
- Features: Accessible Shoreline, Tree Coverage - Medium
Details
- Additional structures: Storage Shed
- Foundation area: 1180
- Parcel number: 231630450
- Zoning description: Residential-Single Family
Construction
Type & style
- Home type: SingleFamily
- Property subtype: Single Family
Materials
- Block, Concrete
- Roof: Composition
Condition
- New construction: No
- Year built: 1958
Utilities & green energy
- Electric: Circuit Breakers
- Gas: Natural Gas
- Sewer: City Sewer/Connected
- Water: City Water/Connected
Community & HOA
Community
- Subdivision: Lake George 2nd
HOA
- Has HOA: No
Location
- Region: Fairmont
Financial & listing details
- Price per square foot: $247/sqft
- Tax assessed value: $335,300
- Annual tax amount: $5,016
- Date on market: 1/14/2026
- Road surface type: Paved
Estimated market value
$505,100
$480,000 - $530,000
$1,608/mo
Price history
| Date | Event | Price |
|---|---|---|
| 1/14/2026 | Listed for sale | $525,000+61.5%$247/sqft |
Source:  NorthstarMLS as distributed by MLS GRID #7008530 Report a problem NorthstarMLS as distributed by MLS GRID #7008530 Report a problem | ||
| 4/22/2024 | Sold | $325,000-11%$153/sqft |
Source:  RASM #7033473 Report a problem RASM #7033473 Report a problem | ||
| 12/14/2023 | Price change | $365,000-2.7%$171/sqft |
Source: RASM #7033473 Report a problem | ||
| 10/3/2023 | Price change | $375,000-15.7%$176/sqft |
Source: RASM #7033473 Report a problem | ||
| 9/4/2023 | Price change | $445,000-9.2%$209/sqft |
Source: Owner Report a problem | ||
| 8/27/2023 | Listed for sale | $490,000$230/sqft |
Source: Owner Report a problem | ||
Public tax history
| Year | Property taxes | Tax assessment |
|---|---|---|
| 2025 | $5,116 +2.4% | $335,300 -8.7% |
| 2024 | $4,996 +9.6% | $367,400 -5.9% |
| 2023 | $4,558 +13.1% | $390,400 +16.5% |
| 2022 | $4,030 +18.7% | $335,100 +19% |
| 2021 | $3,394 -4.2% | $281,700 +12.1% |
| 2020 | $3,544 -5% | $251,300 -4.4% |
| 2018 | $3,730 +25% | $262,900 +20.6% |
| 2017 | $2,985 +25.4% | $218,000 +21% |
| 2016 | $2,381 +9.1% | $180,200 |
| 2015 | $2,183 -13.9% | $180,200 +0.3% |
| 2013 | $2,535 +5.1% | $179,600 +1.7% |
| 2012 | $2,411 | $176,600 |
| 2011 | -- | -- |
| 2010 | -- | $196,200 |
Find assessor info on the county website
Monthly payment
Est. payment
Payment breakdown
Explore the cost of this home by adjusting the details. Changes won't be saved.Climate risks
Neighborhood: 56031
Nearby schools
GreatSchools rating
- 3/10Fairmont Elementary SchoolGrades: PK-6Distance: 1.5 mi
- 6/10Fairmont High SchoolGrades: 7-12Distance: 2.2 mi
- $271,6002 bd1 ba1k sqft1330 Lucia Ave, Fairmont, MN 56031Off Market
- $403,8004 bd2 ba2.4k sqft1324 Lucia Ave, Fairmont, MN 56031Off Market
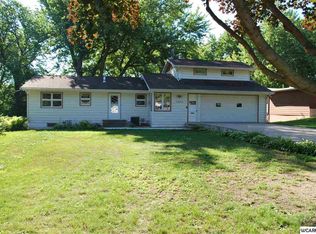
- $375,0004 bd3 ba2.8k sqft1404 Lucia Ave, Fairmont, MN 56031Sold
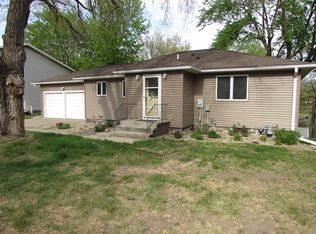
- $380,5004 bd1 ba1.3k sqft1320 Lucia Ave, Fairmont, MN 56031Off Market
- $184,7002 bd1 ba1k sqft1333 Lucia Ave, Fairmont, MN 56031Off Market
- $339,1003 bd2 ba2.7k sqft1406 Lucia Ave, Fairmont, MN 56031Off Market
- $155,1002 bd1 ba1.5k sqft1403 Lucia Ave, Fairmont, MN 56031Off Market
- $248,2002 bd1 ba1.2k sqft1314 Lucia Ave, Fairmont, MN 56031Off Market
A local agent can set up tours, give advice and negotiate with sellers.
Similar homes
- $489,9005 bd3 ba3.1k sqft303 Lake Ave, Fairmont, MN 56031For Sale

 MLS ID #7092750, Kim Kreiss, EXIT Realty - Great Plains. NorthstarMLS as distributed by MLS GRID
 - $542,0003 bd2 ba1.6k sqft445 Lake Ave #101, Fairmont, MN 56031For Sale
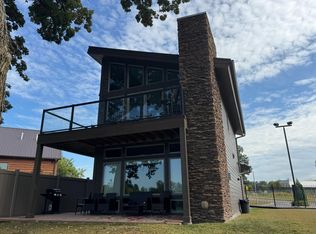 MLS ID #7045899, Jackie Jersak, RE/MAX TOTAL REALTY. NorthstarMLS as distributed by MLS GRID
 - $592,0003 bd2 ba2.3k sqft445 Lake Ave #104, Fairmont, MN 56031For Sale
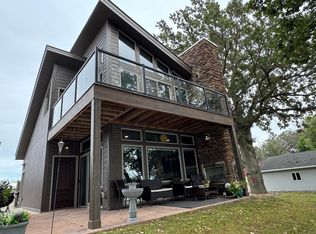 MLS ID #7045896, Jackie Jersak, RE/MAX TOTAL REALTY. NorthstarMLS as distributed by MLS GRID
 - $469,9003 bd2 ba1.8k sqft455 W Amber Lake Dr, Fairmont, MN 56031For Sale
 MLS ID #7100644, Dan Fitzgerald, RE/MAX TOTAL REALTY. NorthstarMLS as distributed by MLS GRID
 - $269,9003 bd2 ba2k sqft2722 Albion Ave, Fairmont, MN 56031For SaleMLS ID #7098941, Jackie Jersak, RE/MAX TOTAL REALTY. NorthstarMLS as distributed by MLS GRID
- $369,0003 bd3 ba2.6k sqft1315 Adams Ave, Fairmont, MN 56031For SaleMLS ID #7109548, Vonnie Cone, RE/MAX TOTAL REALTY. NorthstarMLS as distributed by MLS GRID
- $269,5004 bd3 ba2.8k sqft841 Redwood Dr, Fairmont, MN 56031For SaleMLS ID #7053777, Bart Clayton, EXIT Realty - Great Plains. NorthstarMLS as distributed by MLS GRID
- $385,9003 bd2 ba2.9k sqft3801 Cedar Park Rd, Fairmont, MN 56031For SaleMLS ID #7101660, Dan Fitzgerald, RE/MAX TOTAL REALTY. NorthstarMLS as distributed by MLS GRID
- $649,0005 bd4 ba2.9k sqft1145 Horatio St, Fairmont, MN 56031For SaleMLS ID #6781774, Wendy Emler, CENTURY 21 Northland Realty. NorthstarMLS as distributed by MLS GRID
- $365,0003 bd3 ba3.1k sqft580 Southwind Dr, Fairmont, MN 56031For SaleMLS ID #7113526, Rosemarie Zietlow, Edina Realty. NorthstarMLS as distributed by MLS GRID
- $299,9003 bd2 ba3k sqft915 S Hampton St, Fairmont, MN 56031For SaleMLS ID #6780437, Vonnie Cone, RE/MAX TOTAL REALTY. NorthstarMLS as distributed by MLS GRID
- $269,0003 bd2 ba1.1k sqft358 E Amber Lake Dr, Fairmont, MN 56031For SaleMLS ID #7107480, Paul Determan, RE/MAX TOTAL REALTY. NorthstarMLS as distributed by MLS GRID
- $274,0004 bd3 ba2.6k sqft3613 Cedar Park Rd, Fairmont, MN 56031For SaleMLS ID #7051134, Bart Clayton, EXIT Realty - Great Plains. NorthstarMLS as distributed by MLS GRID
- $388,0004 bd3 ba2.7k sqft1700 Knollwood Dr, Fairmont, MN 56031For SaleMLS ID #6806461, Julie Liljenquist, Edina Realty. NorthstarMLS as distributed by MLS GRID
- $325,0003 bd3 ba2.7k sqft1317 Beach Pl, Fairmont, MN 56031For SaleMLS ID #6752561, Julie Liljenquist, Edina Realty. NorthstarMLS as distributed by MLS GRID
- $319,0002 bd1 ba2k sqft775 Shoreacres Dr, Fairmont, MN 56031For SaleMLS ID #7040420, SHAWNA WOLFE, Keller Williams Premier Realty. RASM
- $304,9004 bd3 ba2.9k sqft114 Oak Ridge Rd, Fairmont, MN 56031For SaleMLS ID #7049863, Cinde Andersen, CENTURY 21 Northland Realty. NorthstarMLS as distributed by MLS GRID
- $495,0003 bd2 ba2.8k sqft11990 380th Ave, Blue Earth, MN 56013For SaleMLS ID #7089938, Paul Determan, RE/MAX TOTAL REALTY. NorthstarMLS as distributed by MLS GRID
- $334,9004 bd3 ba2.2k sqft80658 400th St, Lewisville, MN 56060For SaleMLS ID #7104876, Jan Raddatz, Re/Max Realty Plus. NorthstarMLS as distributed by MLS GRID
- $379,0002 bd2 ba1.4k sqft2224 Red Bird Ln, Fairmont, MN 56031New ConstructionMLS ID #6601619, Paul Determan, RE/MAX TOTAL REALTY. NorthstarMLS as distributed by MLS GRID
