Stunning Lakefront Property – New Listing!
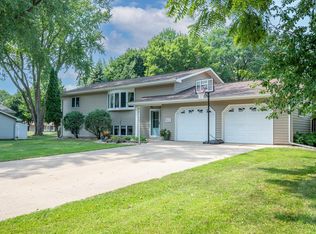
Wake up to breathtaking lake views in this beautiful 3-bedroom, 2-bathroom home designed for comfort, recreation, and year-round enjoyment. The added-on sunroom is the perfect place to relax while taking in the stunning waterfront scenery.
The home comes move-in ready, with all appliances included, plus the convenience of a main-floor washer and dryer. The walkout lower level opens to a screened-in porch, creating an ideal space to unwind after a day on the lake.
The lower level also features a billiard room, complete with a pool table, along with a spacious workshop—perfect for hobbies, projects, or extra storage. A radon mitigation system has been recently installed for added peace of mind.
Outside, you'll appreciate the oversized attached double garage with two floor drains, making cleanup easy in every season. The property also includes a boathouse, dock, and a bonus water tank for all your outdoor watering needs.
Whether you love gardening, landscaping, boating, or simply relaxing by the water, this property offers something for everyone. With beautiful views, exceptional amenities, and thoughtful features throughout, this is a rare opportunity to own a truly special lakefront home.
Pending
$469,900
455 W Amber Lake Dr, Fairmont, MN 56031
3beds
1,896sqft
Single Family
Built in 1962
0.37 Acres Lot
$452,600 Zestimate®
$248/sqft
$-- HOA
What's special
Stunning waterfront sceneryScreened-in porchBeautiful viewsAdded-on sunroomBreathtaking lake viewsAll appliances includedSpacious workshop
- 51 days |
- 567 |
- 22 |
Zillow last checked:
Listing updated:
Listed by:
Dan Fitzgerald 507-236-2013,
RE/MAX TOTAL REALTY
Source: NorthstarMLS as distributed by MLS GRID,MLS#: 7100644
Facts & features
Interior
Bedrooms & bathrooms
- Bedrooms: 3
- Bathrooms: 2
- Full bathrooms: 1
- 1/2 bathrooms: 1
Bedroom
- Level: Main
- Area: 168 Square Feet
- Dimensions: 14x12
Bedroom 2
- Level: Main
- Area: 168 Square Feet
- Dimensions: 14x12
Bedroom 3
- Level: Lower
- Area: 135 Square Feet
- Dimensions: 9x15
Bathroom
- Level: Main
- Area: 70 Square Feet
- Dimensions: 10x7
Other
- Level: Lower
- Area: 390 Square Feet
- Dimensions: 26x15
Deck
- Level: Main
- Area: 187 Square Feet
- Dimensions: 17x11
Family room
- Level: Lower
- Area: 315 Square Feet
- Dimensions: 21x15
Garage
- Level: Main
- Area: 560 Square Feet
- Dimensions: 20x28
Kitchen
- Level: Main
- Area: 230 Square Feet
- Dimensions: 23x10
Laundry
- Level: Lower
- Area: 150 Square Feet
- Dimensions: 15x10
Living room
- Level: Main
- Area: 448 Square Feet
- Dimensions: 28x16
Screened porch
- Level: Lower
- Area: 165 Square Feet
- Dimensions: 15x11
Sitting room
- Level: Main
- Area: 144 Square Feet
- Dimensions: 16x9
Sun room
- Level: Main
- Area: 154 Square Feet
- Dimensions: 14x11
Utility room
- Level: Lower
- Area: 400 Square Feet
- Dimensions: 20x20
Heating
- Forced Air
Cooling
- Central Air
Appliances
- Included: Dishwasher, Disposal, Dryer, Exhaust Fan, Freezer, Humidifier, Gas Water Heater, Microwave, Range, Refrigerator, Washer
- Laundry: Lower Level, Main Level
Features
- Basement: Finished,Full,Partially Finished,Storage Space,Sump Pump,Walk-Out Access
- Number of fireplaces: 1
- Fireplace features: Gas
Interior area
- Total structure area: 2,949
- Total interior livable area: 1,896 sqft
- Finished area above ground: 1,391
- Finished area below ground: 505
Property
Parking
- Total spaces: 2
- Parking features: Attached
- Attached garage spaces: 2
- Details: Garage Dimensions (20x28), Garage Door Height (7), Garage Door Width (16)
Accessibility
- Accessibility features: None
Features
- Levels: One
- Stories: 1
- Patio & porch: Composite Decking, Deck, Rear Porch, Screened
- Has view: Yes
- View description: Lake
- Has water view: Yes
- Water view: Lake
- Waterfront features: Dock, Lake Front, Lake View
Lot
- Size: 0.37 Acres
- Dimensions: 70 x 244
- Features: Accessible Shoreline
Details
- Additional structures: Boat House
- Foundation area: 1664
- Parcel number: 232290040
- Zoning description: Residential-Single Family
Construction
Type & style
- Home type: SingleFamily
- Property subtype: Single Family
Materials
- Block, Frame
- Roof: Age Over 8 Years,Asphalt
Condition
- New construction: No
- Year built: 1962
Utilities & green energy
- Electric: Circuit Breakers
- Gas: Natural Gas
- Sewer: City Sewer/Connected
- Water: City Water/Connected
Community & HOA
Community
- Subdivision: Astade Wamber Lake
HOA
- Has HOA: No
Location
- Region: Fairmont
Financial & listing details
- Price per square foot: $248/sqft
- Tax assessed value: $331,900
- Annual tax amount: $4,732
- Date on market: 6/29/2026
- Cumulative days on market: 52 days
Estimated market value
$452,600
$430,000 - $475,000
$1,699/mo
Price history
| Date | Event | Price |
|---|---|---|
| 8/14/2026 | Pending sale | $469,900$248/sqft |
Source:  NorthstarMLS as distributed by MLS GRID #7100644 Report a problem NorthstarMLS as distributed by MLS GRID #7100644 Report a problem | ||
| 6/29/2026 | Listed for sale | $469,900$248/sqft |
Source: NorthstarMLS as distributed by MLS GRID #7100644 Report a problem | ||
Public tax history
| Year | Property taxes | Tax assessment |
|---|---|---|
| 2025 | $4,886 +1.9% | $331,900 -10.2% |
| 2024 | $4,796 +0.5% | $369,400 -1.7% |
| 2023 | $4,770 +8.8% | $375,800 +7.5% |
| 2022 | $4,386 +25% | $349,500 +14.9% |
| 2021 | $3,510 -4.2% | $304,300 +17.5% |
| 2020 | $3,664 +3.1% | $259,000 +2.9% |
| 2018 | $3,554 +19.8% | $251,600 +16.2% |
| 2017 | $2,967 +23.2% | $216,600 +18.8% |
| 2016 | $2,409 +9.1% | $182,300 |
| 2015 | $2,209 -13.5% | $182,300 +0.7% |
| 2013 | $2,555 +3.1% | $181,100 -0.3% |
| 2012 | $2,479 | $181,600 |
| 2011 | -- | -- |
| 2010 | -- | $201,200 |
Find assessor info on the county website
Monthly payment
Est. payment
Payment breakdown
Explore the cost of this home by adjusting the details. Changes won't be saved.Climate risks
Neighborhood: 56031
Nearby schools
GreatSchools rating
- 3/10Fairmont Elementary SchoolGrades: PK-6Distance: 3.3 mi
- 6/10Fairmont High SchoolGrades: 7-12Distance: 2.6 mi
- $275,6003 bd1 ba1k sqft449 W Amber Lake Dr, Fairmont, MN 56031Off Market
- $367,1004 bd2 ba2.5k sqft459 W Amber Lake Dr, Fairmont, MN 56031Off Market
- $362,7004 bd2 ba1.4k sqft443 W Amber Lake Dr, Fairmont, MN 56031Off Market
- $464,5002 bd1 ba2.5k sqft465 W Amber Lake Dr, Fairmont, MN 56031Off Market
- $411,4003 bd2 ba2.5k sqft437 W Amber Lake Dr, Fairmont, MN 56031Off Market
- $273,4003 bd2 ba2.2k sqft3810 W Amber Lake Dr, Fairmont, MN 56031Off Market
- $186,0003 bd1 ba1k sqft3808 W Amber Lake Dr, Fairmont, MN 56031Off Market
- $243,8003 bd2 ba2.2k sqft3814 W Amber Lake Dr, Fairmont, MN 56031Off Market
A local agent can set up tours, give advice and negotiate with sellers.
Similar homes
- $269,9003 bd2 ba2k sqft2722 Albion Ave, Fairmont, MN 56031For Sale

 MLS ID #7098941, Jackie Jersak, RE/MAX TOTAL REALTY. NorthstarMLS as distributed by MLS GRID
 - $269,0003 bd2 ba1.1k sqft358 E Amber Lake Dr, Fairmont, MN 56031For Sale
 MLS ID #7107480, Paul Determan, RE/MAX TOTAL REALTY. NorthstarMLS as distributed by MLS GRID
 - $374,9004 bd2 ba2.4k sqft912 Shoreacres Dr, Fairmont, MN 56031For Sale
 MLS ID #7117252, Vonnie Cone, RE/MAX TOTAL REALTY. NorthstarMLS as distributed by MLS GRID
 - $525,0003 bd2 ba2.1k sqft1336 Lucia Ave, Fairmont, MN 56031For Sale
 MLS ID #7008530, Vonnie Cone, RE/MAX TOTAL REALTY. NorthstarMLS as distributed by MLS GRID
 - $369,0003 bd3 ba2.6k sqft1315 Adams Ave, Fairmont, MN 56031For SaleMLS ID #7109548, Vonnie Cone, RE/MAX TOTAL REALTY. NorthstarMLS as distributed by MLS GRID
- $239,0003 bd2 ba2.2k sqft103 E Interlaken Rd, Fairmont, MN 56031For SaleMLS ID #7037404, Paul Determan, RE/MAX TOTAL REALTY. NorthstarMLS as distributed by MLS GRID
- $270,0003 bd3 ba2.2k sqft1950 Knollwood Dr, Fairmont, MN 56031For SaleMLS ID #7116314, Wendy Emler, CENTURY 21 Northland Realty. NorthstarMLS as distributed by MLS GRID
- $388,0004 bd3 ba2.7k sqft1700 Knollwood Dr, Fairmont, MN 56031For SaleMLS ID #6806461, Julie Liljenquist, Edina Realty. NorthstarMLS as distributed by MLS GRID
- $319,0002 bd1 ba2k sqft775 Shoreacres Dr, Fairmont, MN 56031For SaleMLS ID #7040420, SHAWNA WOLFE, Keller Williams Premier Realty. RASM
- $309,0003 bd3 ba2.7k sqft1317 Beach Pl, Fairmont, MN 56031For SaleMLS ID #6752561, Julie Liljenquist, Edina Realty. NorthstarMLS as distributed by MLS GRID
- $542,0003 bd2 ba1.6k sqft445 Lake Ave #101, Fairmont, MN 56031For SaleMLS ID #7045899, Jackie Jersak, RE/MAX TOTAL REALTY. NorthstarMLS as distributed by MLS GRID
- $592,0003 bd2 ba2.3k sqft445 Lake Ave #104, Fairmont, MN 56031For SaleMLS ID #7045896, Jackie Jersak, RE/MAX TOTAL REALTY. NorthstarMLS as distributed by MLS GRID
- $379,0002 bd2 ba1.4k sqft2218 Red Bird Ln, Fairmont, MN 56031New ConstructionMLS ID #6601453, Paul Determan, RE/MAX TOTAL REALTY. NorthstarMLS as distributed by MLS GRID
- $379,0002 bd2 ba1.4k sqft2214 Red Bird Ln, Fairmont, MN 56031New ConstructionMLS ID #6447551, Paul Determan, RE/MAX TOTAL REALTY. NorthstarMLS as distributed by MLS GRID
- $379,0002 bd2 ba1.4k sqft2224 Red Bird Ln, Fairmont, MN 56031New ConstructionMLS ID #6601619, Paul Determan, RE/MAX TOTAL REALTY. NorthstarMLS as distributed by MLS GRID
- $237,5003 bd3 ba2.7k sqft509 S Lake St, Sherburn, MN 56171For SaleMLS ID #7127727, Bart Clayton, EXIT Realty - Great Plains. NorthstarMLS as distributed by MLS GRID
- $249,9003 bd1 ba2.4k sqft33168 175th St, Winnebago, MN 56098For SaleMLS ID #7038841, SONJA ZOET, Real Broker, LLC. RASM
- $349,9003 bd2 ba1.5k sqft131 Main St E, Trimont, MN 56176New ConstructionMLS ID #6798313, Erika Ask, City Side Real Estate Inc. NorthstarMLS as distributed by MLS GRID
