Fantastic 3 bedroom 3 bath rambler located on a quiet cul-de-sac near the lake! Location awaits you in this pristine, spacious, main floor living home. Some of the great features on the main level include a spacious living room with a gas fireplace, master bedroom with a master bathroom, large formal dining room, and an eat-in kitchen. There is a spacious 2 car attached garage, and plenty of storage. The laundry room is in the basement, but can easily be moved upstairs, as there is already hook ups in one of the closets. The basement has a family room with another gas fireplace and tons of room to make it into whatever suits your needs. Another great feature about this house is it has a steel roof, that has a lifetime warranty that transfers to the new owners. Enjoy the convenience with easy access to schools, clinics, the hospital, shops, restaurants, parks and more. With new flooring and paint throughout, all you have to do is just move in and enjoy.
Active
$325,000
1317 Beach Pl, Fairmont, MN 56031
3beds
2,713sqft
:
Get pre-qualified$2,259/mo
Single Family
Built in 1952
10,062 Square Feet Lot
$-- Zestimate®
$120/sqft
$-- HOA
What's special
Gas fireplaceEat-in kitchenLarge formal dining roomQuiet cul-de-sac
- 374 days |
- 204 |
- 3 |
Zillow last checked:
Listing updated:
Listed by:
Julie Liljenquist 507-399-1368,
Edina Realty
Source: NorthstarMLS as distributed by MLS GRID,MLS#: 6752561
Facts & features
Interior
Bedrooms & bathrooms
- Bedrooms: 3
- Bathrooms: 3
- Full bathrooms: 1
- 3/4 bathrooms: 1
- 1/2 bathrooms: 1
Bedroom
- Level: Main
- Area: 270 Square Feet
- Dimensions: 15 x 18
Bedroom 2
- Level: Main
- Area: 144 Square Feet
- Dimensions: 12 x 12
Bedroom 3
- Level: Main
- Area: 182 Square Feet
- Dimensions: 13 x 14
Dining room
- Level: Main
- Area: 70 Square Feet
- Dimensions: 10 x 7
Family room
- Level: Basement
- Area: 714 Square Feet
- Dimensions: 14 x 51
Kitchen
- Level: Main
- Area: 143 Square Feet
- Dimensions: 11 x 13
Living room
- Level: Main
- Area: 360 Square Feet
- Dimensions: 15 x 24
Heating
- Forced Air
Cooling
- Central Air
Appliances
- Included: Dishwasher, Disposal, Dryer, Gas Water Heater, Microwave, Range, Refrigerator, Washer
- Laundry: Lower Level
Features
- Basement: Partially Finished,Storage Space,Sump Pump
- Number of fireplaces: 2
- Fireplace features: Gas, Living Room
Interior area
- Total structure area: 3,816
- Total interior livable area: 2,713 sqft
- Finished area above ground: 1,908
- Finished area below ground: 805
Property
Parking
- Total spaces: 2
- Parking features: Attached, Concrete, Garage Door Opener
- Attached garage spaces: 2
- Has uncovered spaces: Yes
Accessibility
- Accessibility features: None
Features
- Levels: One
- Stories: 1
Lot
- Size: 10,062 Square Feet
- Dimensions: 142 x 90
Details
- Foundation area: 1908
- Parcel number: 231770020
- Zoning description: Residential-Single Family
Construction
Type & style
- Home type: SingleFamily
- Property subtype: Single Family
Materials
- Block
- Roof: Metal
Condition
- New construction: No
- Year built: 1952
Utilities & green energy
- Electric: Circuit Breakers
- Gas: Natural Gas
- Sewer: City Sewer - In Street
- Water: City Water - In Street
Community & HOA
Community
- Subdivision: Mckisson
HOA
- Has HOA: No
Location
- Region: Fairmont
Financial & listing details
- Price per square foot: $120/sqft
- Tax assessed value: $312,100
- Annual tax amount: $3,555
- Date on market: 7/13/2025
Estimated market value
Not available
Estimated sales range
Not available
Not available
Price history
| Date | Event | Price |
|---|---|---|
| 9/9/2025 | Price change | $325,000-3%$120/sqft |
Source:  NorthstarMLS as distributed by MLS GRID #6752561 Report a problem NorthstarMLS as distributed by MLS GRID #6752561 Report a problem | ||
| 7/13/2025 | Listed for sale | $335,000-1.4%$123/sqft |
Source: NorthstarMLS as distributed by MLS GRID #6752561 Report a problem | ||
| 12/14/2023 | Listing removed | -- |
Source: NorthstarMLS as distributed by MLS GRID #6421091 Report a problem | ||
| 8/21/2023 | Listed for sale | $339,900-8.1%$125/sqft |
Source: NorthstarMLS as distributed by MLS GRID #6421091 Report a problem | ||
| 8/18/2023 | Listing removed | -- |
Source:  Exit Realty Report a problem Exit Realty Report a problem | ||
| 8/9/2023 | Price change | $369,900-2.6%$136/sqft |
Source: NorthstarMLS as distributed by MLS GRID #6342831 Report a problem | ||
| 6/14/2023 | Price change | $379,900-2.6%$140/sqft |
Source: NorthstarMLS as distributed by MLS GRID #6342831 Report a problem | ||
| 3/15/2023 | Listed for sale | $389,900$144/sqft |
Source: NorthstarMLS as distributed by MLS GRID #6342831 Report a problem | ||
| 3/9/2023 | Listing removed | -- |
Source: Exit Realty Report a problem | ||
| 1/9/2023 | Price change | $389,900-2.5%$144/sqft |
Source: NorthstarMLS as distributed by MLS GRID #6258095 Report a problem | ||
| 9/12/2022 | Listed for sale | $399,900-5.9%$147/sqft |
Source: NorthstarMLS as distributed by MLS GRID #6258095 Report a problem | ||
| 12/6/2021 | Listing removed | -- |
Source: Owner Report a problem | ||
| 8/13/2021 | Listed for sale | $425,000$157/sqft |
Source: Owner Report a problem | ||
Public tax history
| Year | Property taxes | Tax assessment |
|---|---|---|
| 2025 | $3,624 +5.9% | $312,100 +10.5% |
| 2024 | $3,422 +4.8% | $282,500 +2.7% |
| 2023 | $3,264 +20.8% | $275,200 +11.4% |
| 2022 | $2,702 +4.7% | $247,100 +25.2% |
| 2021 | $2,580 +12.6% | $197,300 +14.8% |
| 2020 | $2,292 +17.9% | $171,800 +15.5% |
| 2018 | $1,944 +18.9% | $148,700 +27.1% |
| 2017 | $1,635 +4.1% | $117,000 |
| 2016 | $1,571 +1% | $117,000 -7.7% |
| 2015 | $1,555 -9.9% | $126,800 +5.5% |
| 2013 | $1,725 +4.1% | $120,200 |
| 2012 | $1,657 | $120,200 |
| 2011 | -- | -- |
| 2010 | -- | $144,400 |
Find assessor info on the county website
Monthly payment
Est. payment
Payment breakdown
Explore the cost of this home by adjusting the details. Changes won't be saved.Climate risks
Neighborhood: 56031
Nearby schools
GreatSchools rating
- 3/10Fairmont Elementary SchoolGrades: PK-6Distance: 0.7 mi
- 6/10Fairmont High SchoolGrades: 7-12Distance: 0.4 mi
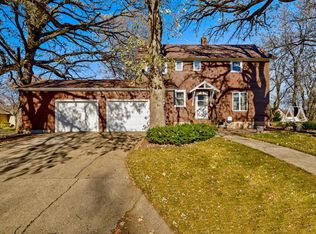
- $244,0003 bd3 ba3.4k sqft1312 Beach Pl, Fairmont, MN 56031Sold

- $188,3003 bd2 ba1.9k sqft1244 Albion Ave, Fairmont, MN 56031Off Market
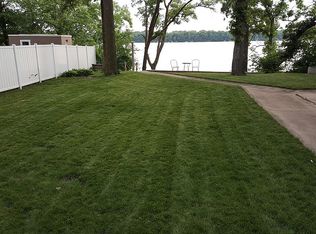
- $356,3003 bd2 ba1k sqft1220 Albion Ave, Fairmont, MN 56031Off Market
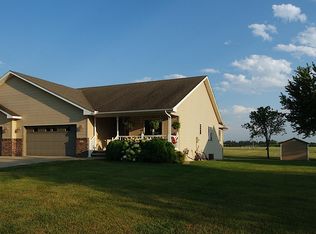
- $471,7005 bd1 ba1.2k sqft1310 Beach Pl, Fairmont, MN 56031Off Market
- $140,5002 bd1 ba1.4k sqft1231 Albion Ave, Fairmont, MN 56031Off Market
- $522,0004 bd3 ba3.5k sqft1316 Beach Pl, Fairmont, MN 56031Off Market
- $149,3002 bd2 ba1.2k sqft1315 Oak Beach Dr, Fairmont, MN 56031Off Market
- $356,2002 bd2 ba2.1k sqft1216 Albion Ave, Fairmont, MN 56031Off Market
A local agent can set up tours, give advice and negotiate with sellers.
Similar homes
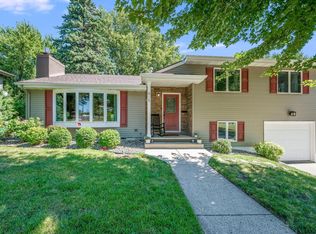
- $365,0003 bd3 ba3.1k sqft580 Southwind Dr, Fairmont, MN 56031For Sale
 MLS ID #7113526, Rosemarie Zietlow, Edina Realty. NorthstarMLS as distributed by MLS GRID
 - $299,9003 bd2 ba3k sqft915 S Hampton St, Fairmont, MN 56031For Sale
 MLS ID #6780437, Vonnie Cone, RE/MAX TOTAL REALTY. NorthstarMLS as distributed by MLS GRID
 - $369,0003 bd3 ba2.6k sqft1315 Adams Ave, Fairmont, MN 56031For Sale
 MLS ID #7109548, Vonnie Cone, RE/MAX TOTAL REALTY. NorthstarMLS as distributed by MLS GRID
 - $269,5004 bd3 ba2.8k sqft841 Redwood Dr, Fairmont, MN 56031For Sale
 MLS ID #7053777, Bart Clayton, EXIT Realty - Great Plains. NorthstarMLS as distributed by MLS GRID
 - $304,9004 bd3 ba2.9k sqft114 Oak Ridge Rd, Fairmont, MN 56031For SaleMLS ID #7049863, Cinde Andersen, CENTURY 21 Northland Realty. NorthstarMLS as distributed by MLS GRID
- $319,0002 bd1 ba2k sqft775 Shoreacres Dr, Fairmont, MN 56031For SaleMLS ID #7040420, SHAWNA WOLFE, Keller Williams Premier Realty. RASM
- $388,0004 bd3 ba2.7k sqft1700 Knollwood Dr, Fairmont, MN 56031For SaleMLS ID #6806461, Julie Liljenquist, Edina Realty. NorthstarMLS as distributed by MLS GRID
- $269,9003 bd2 ba2k sqft2722 Albion Ave, Fairmont, MN 56031For SaleMLS ID #7098941, Jackie Jersak, RE/MAX TOTAL REALTY. NorthstarMLS as distributed by MLS GRID
- $399,0006 bd5 ba3.8k sqft1334 Oak Beach Dr, Fairmont, MN 56031For SaleMLS ID #6755532, Julie Liljenquist, Edina Realty. NorthstarMLS as distributed by MLS GRID
- $242,5003 bd3 ba2.4k sqft923 Summit Dr, Fairmont, MN 56031For SaleMLS ID #7065604, Kim Kreiss, EXIT Realty - Great Plains. NorthstarMLS as distributed by MLS GRID
- $385,9003 bd2 ba2.9k sqft3801 Cedar Park Rd, Fairmont, MN 56031For SaleMLS ID #7101660, Dan Fitzgerald, RE/MAX TOTAL REALTY. NorthstarMLS as distributed by MLS GRID
- $274,0004 bd3 ba2.6k sqft3613 Cedar Park Rd, Fairmont, MN 56031For SaleMLS ID #7051134, Bart Clayton, EXIT Realty - Great Plains. NorthstarMLS as distributed by MLS GRID
- $209,9004 bd2 ba2.6k sqft873 S Hampton St, Fairmont, MN 56031For SaleMLS ID #7065596, Kim Kreiss, EXIT Realty - Great Plains. NorthstarMLS as distributed by MLS GRID
- $235,0004 bd2 ba3.2k sqft623 Washington Ave, Fairmont, MN 56031For SaleMLS ID #7040165, Elizabeth Greiner, True Real Estate. RASM
- $239,9003 bd2 ba1.9k sqft1122 S State St, Fairmont, MN 56031For SaleMLS ID #7041486, Bart Clayton, EXIT Realty - Great Plains. NorthstarMLS as distributed by MLS GRID
- $214,9003 bd3 ba2.2k sqft418 Forest St, Fairmont, MN 56031For SaleMLS ID #7105932, Vonnie Cone, RE/MAX TOTAL REALTY. NorthstarMLS as distributed by MLS GRID
- $189,0003 bd3 ba1.6k sqft848 S Park St, Fairmont, MN 56031For SaleMLS ID #7020164, Kim Kreiss, EXIT Realty - Great Plains. NorthstarMLS as distributed by MLS GRID
- $239,0003 bd2 ba2.2k sqft103 E Interlaken Rd, Fairmont, MN 56031For SaleMLS ID #7037404, Paul Determan, RE/MAX TOTAL REALTY. NorthstarMLS as distributed by MLS GRID
- $199,9003 bd2 ba2.5k sqft1101 N North Ave, Fairmont, MN 56031For SaleMLS ID #7094004, Cinde Andersen, CENTURY 21 Northland Realty. NorthstarMLS as distributed by MLS GRID
- $175,0004 bd2 ba3.3k sqft940 Victoria St, Fairmont, MN 56031For SaleMLS ID #267040681, KARLA VAN EMAN, American Way Realty. RASM
