Welcome to this charming mid-century 1½-story /cape cod style home situated on two spacious city lots. Lovingly maintained and enjoyed by the same owners for nearly 50 years, this property offers character, functionality, and plenty of space both inside and out. The main floor features a welcoming living room, formal dining room, kitchen, office, convenient half bath, and a spacious family room addition highlighted by a cozy fireplace. Upstairs, you'll find four bedrooms with original hardwood floors, a full bathroom, and a classic clothes chute that adds to the home's vintage charm. Full basement has great potential, most mechanical components have been updated. Outdoor amenities include a screened patio, open patio, storage shed, large garden area, and an attached double garage. With its timeless character, generous lot size, and well-designed layout, this home presents a wonderful opportunity for its next owner to make lasting memories.
Pending
Price cut: $5.1K (7/29)
$169,900
940 Victoria St, Fairmont, MN 56031
4beds
1,697sqft
Single Family
Built in 1952
9,975 Square Feet Lot
$163,200 Zestimate®
$100/sqft
$-- HOA
What's special
- 111 days
- 250
- 4
Zillow last checked:
Listing updated:
Listed by:
Karla Van Eman 507-345-4040,
American Way Realty
Source: NorthstarMLS as distributed by MLS GRID,MLS#: 7098573
Facts & features
Interior
Bedrooms & bathrooms
- Bedrooms: 4
- Bathrooms: 2
- Full bathrooms: 1
- 1/2 bathrooms: 1
Heating
- Forced Air
Cooling
- Central Air
Features
- Basement: Full,Unfinished
- Has fireplace: No
Interior area
- Total structure area: 3,394
- Total interior livable area: 1,697 sqft
- Finished area above ground: 1,697
- Finished area below ground: 0
Property
Parking
- Total spaces: 2
- Parking features: Attached
- Attached garage spaces: 2
Accessibility
- Accessibility features: None
Features
- Levels: One and One Half
- Stories: 1.5
Lot
- Size: 9,975 Square Feet
- Dimensions: 100 x 100
Details
- Foundation area: 832
- Parcel number: 232640030
- Zoning description: Residential-Single Family
Construction
Type & style
- Home type: SingleFamily
- Property subtype: Single Family
Condition
- New construction: No
- Year built: 1952
Utilities & green energy
- Gas: Natural Gas
- Sewer: City Sewer/Connected
- Water: City Water/Connected
Community & HOA
Community
- Subdivision: Webers
HOA
- Has HOA: No
Location
- Region: Fairmont
Financial & listing details
- Price per square foot: $100/sqft
- Tax assessed value: $202,400
- Annual tax amount: $2,605
- Date on market: 6/24/2026
- Cumulative days on market: 111 days
Estimated market value
$163,200
$155,000 - $171,000
$1,887/mo
Price history
| Date | Event | Price |
|---|---|---|
| 9/29/2026 | Pending sale | $169,900$100/sqft |
Source:  NorthstarMLS as distributed by MLS GRID #7098573 Report a problem NorthstarMLS as distributed by MLS GRID #7098573 Report a problem | ||
| 7/29/2026 | Price change | $169,900-2.9%$100/sqft |
Source:  RASM #267040681 Report a problem RASM #267040681 Report a problem | ||
| 6/24/2026 | Listed for sale | $175,000$103/sqft |
Source: RASM #267040681 Report a problem | ||
Public tax history
| Year | Property taxes | Tax assessment |
|---|---|---|
| 2025 | $2,460 +39.5% | $202,400 +0% |
| 2024 | $1,764 +2.3% | $202,300 +31.6% |
| 2023 | $1,724 +19.1% | $153,700 +7.9% |
| 2022 | $1,448 +4.9% | $142,500 +21.1% |
| 2021 | $1,380 +4.5% | $117,700 +7.1% |
| 2020 | $1,320 +13.8% | $109,900 +11.5% |
| 2018 | $1,160 +24.3% | $98,600 +52.6% |
| 2017 | $933 +9.6% | $64,600 +6.1% |
| 2016 | $851 +9.2% | $60,900 |
| 2015 | $779 -2.5% | $60,900 +16.2% |
| 2013 | $799 -0.7% | $52,400 -7.6% |
| 2012 | $805 | $56,700 |
| 2011 | -- | -- |
| 2010 | -- | $86,200 |
Find assessor info on the county website
Monthly payment
Est. payment
Payment breakdown
Explore the cost of this home by adjusting the details. Changes won't be saved.Climate risks
Neighborhood: 56031
Similar homes
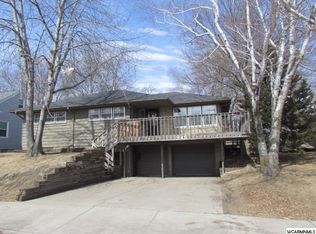
- $164,9002 bd2 ba1.4k sqft224 Woodland Ave, Fairmont, MN 56031For Sale

 MLS ID #7140610, Karen L Mussmann, EXIT Realty - Great Plains. NorthstarMLS as distributed by MLS GRID
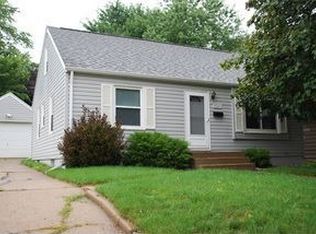
 - $189,9002 bd2 ba1.6k sqft455 Ward St, Fairmont, MN 56031For Sale
 MLS ID #7131930, Shelly Moeller, Cavers Realty Inc. NorthstarMLS as distributed by MLS GRID
 - $195,0003 bd2 ba1.6k sqft811 Tilden St, Fairmont, MN 56031For Sale
 MLS ID #6822994, Wendy Emler, CENTURY 21 Northland Realty. NorthstarMLS as distributed by MLS GRID
 - $--2 bd1 ba1.2k sqft1606 N North Ave, Fairmont, MN 56031Auction
 Auction.com 1
 - $129,9004 bd2 ba1.5k sqft229 S Elm St, Fairmont, MN 56031For SaleMLS ID #7140995, Matthew Traetow, Krueger Realty, Inc.. NorthstarMLS as distributed by MLS GRID
- $224,9003 bd2 ba1.9k sqft1122 S State St, Fairmont, MN 56031For SaleMLS ID #7154678, Bart Clayton, EXIT Realty - Great Plains. NorthstarMLS as distributed by MLS GRID
- $194,9005 bd2 ba1.8k sqft218 W 3rd St, Fairmont, MN 56031For SaleMLS ID #7145274, Vonnie Cone, RE/MAX TOTAL REALTY. NorthstarMLS as distributed by MLS GRID
- $227,5003 bd2 ba1.7k sqft518 S Orient St, Fairmont, MN 56031For SaleMLS ID #7143650, Kim Kreiss, EXIT Realty - Great Plains. NorthstarMLS as distributed by MLS GRID
- $214,9003 bd3 ba2.2k sqft418 Forest St, Fairmont, MN 56031For SaleMLS ID #7105932, Vonnie Cone, RE/MAX TOTAL REALTY. NorthstarMLS as distributed by MLS GRID
- $234,9005 bd2 ba2.5k sqft609 Washington Ave, Fairmont, MN 56031For SaleMLS ID #7133259, Zach Johnston, EXIT Realty - Great Plains. NorthstarMLS as distributed by MLS GRID
- $215,0002 bd2 ba1.4k sqft510 Union St, Fairmont, MN 56031For SaleMLS ID #7138248, Bart Clayton, EXIT Realty - Great Plains. NorthstarMLS as distributed by MLS GRID
- $229,0003 bd2 ba2.2k sqft103 E Interlaken Rd, Fairmont, MN 56031For SaleMLS ID #7037404, Paul Determan, RE/MAX TOTAL REALTY. NorthstarMLS as distributed by MLS GRID
- $170,0003 bd2 ba1.5k sqft409 N Prairie St, Sherburn, MN 56171For SaleMLS ID #7120028, Moe Mossa, Savvy Avenue, LLC. NorthstarMLS as distributed by MLS GRID
- $200,0003 bd2 ba1.5k sqft1178 210th St, Trimont, MN 56176For SaleMLS ID #7147151, Haley Green, RE/MAX TOTAL REALTY. NorthstarMLS as distributed by MLS GRID
