Beautiful home in a wonderful location close to everything!! This 3 bedroom 2 bath home has much curb appeal, a large garage (it is a two stall, but there is only one over head door), fenced in back patio, and a front porch! The basement has a finished family room with a pool table, and a 3/4 bath! Call today, and buy a new home for the new year!!
Active
$195,000
811 Tilden St, Fairmont, MN 56031
3beds
1,676sqft
Single Family
Built in 1947
4,965 Square Feet Lot
$192,100 Zestimate®
$116/sqft
$-- HOA
What's special
Front porchFenced in back patioMuch curb appealLarge garagePool table
- 319 days
- 120
- 2
Zillow last checked:
Listing updated:
Listed by:
Wendy Emler 507-238-4796,
CENTURY 21 Northland Realty
Source: NorthstarMLS as distributed by MLS GRID,MLS#: 6822994
Facts & features
Interior
Bedrooms & bathrooms
- Bedrooms: 3
- Bathrooms: 2
- 3/4 bathrooms: 2
Bedroom
- Level: Main
Bedroom 2
- Level: Main
Bedroom 3
- Level: Main
Dining room
- Level: Main
- Area: 155.1 Square Feet
- Dimensions: 14.10x11
Family room
- Level: Lower
- Area: 220 Square Feet
- Dimensions: 11x20
Other
- Level: Main
Kitchen
- Level: Main
- Area: 96 Square Feet
- Dimensions: 8x12
Living room
- Level: Main
- Area: 196 Square Feet
- Dimensions: 14x14
Heating
- Forced Air
Cooling
- Central Air
Appliances
- Laundry: Main Level
Features
- Basement: Drain Tiled,Full,Partially Finished,Sump Pump
- Has fireplace: No
Interior area
- Total structure area: 2,344
- Total interior livable area: 1,676 sqft
- Finished area above ground: 1,302
- Finished area below ground: 374
Property
Parking
- Total spaces: 1
- Parking features: Detached Garage
- Garage spaces: 1
- Details: Garage Dimensions (20x21)
Accessibility
- Accessibility features: None
Features
- Levels: One
- Stories: 1
Lot
- Size: 4,965 Square Feet
- Dimensions: 50 x 100
Details
- Foundation area: 1042
- Parcel number: 232570960
- Zoning description: Residential-Single Family
Construction
Type & style
- Home type: SingleFamily
- Property subtype: Single Family
Materials
- Block
- Roof: Age Over 8 Years
Condition
- New construction: No
- Year built: 1947
Utilities & green energy
- Electric: Circuit Breakers
- Gas: Natural Gas
- Sewer: City Sewer/Connected
- Water: City Water/Connected
Community & HOA
Community
- Subdivision: Wards Central 1st Ext
HOA
- Has HOA: No
Location
- Region: Fairmont
Financial & listing details
- Price per square foot: $116/sqft
- Tax assessed value: $200,000
- Annual tax amount: $2,184
- Date on market: 12/3/2025
- Cumulative days on market: 297 days
Estimated market value
$192,100
$182,000 - $202,000
$1,473/mo
Price history
| Date | Event | Price |
|---|---|---|
| 9/10/2026 | Listed for sale | $195,000-2.5%$116/sqft |
Source:  NorthstarMLS as distributed by MLS GRID #6822994 Report a problem NorthstarMLS as distributed by MLS GRID #6822994 Report a problem | ||
| 12/3/2025 | Listed for sale | $199,900+5.8%$119/sqft |
Source: NorthstarMLS as distributed by MLS GRID #6822994 Report a problem | ||
| 5/26/2023 | Sold | $189,000+2.2%$113/sqft |
Source: NorthstarMLS as distributed by MLS GRID #6360841 Report a problem | ||
| 4/28/2023 | Pending sale | $184,900$110/sqft |
Source: NorthstarMLS as distributed by MLS GRID #6360841 Report a problem | ||
| 4/26/2023 | Listed for sale | $184,900+68.1%$110/sqft |
Source: NorthstarMLS as distributed by MLS GRID #6360841 Report a problem | ||
| 1/18/2019 | Sold | $110,000-11.9%$66/sqft |
Source: Public Record Report a problem | ||
| 6/6/2018 | Listing removed | $124,900$75/sqft |
Source: Cavers Realty #6030202 Report a problem | ||
| 5/16/2018 | Price change | $124,900-6.8%$75/sqft |
Source: Cavers Realty #6030202 Report a problem | ||
| 4/16/2018 | Listed for sale | $134,000$80/sqft |
Source: Cavers Realty #6030202 Report a problem | ||
Public tax history
| Year | Property taxes | Tax assessment |
|---|---|---|
| 2025 | $2,184 +37.5% | $200,000 +9.1% |
| 2024 | $1,588 -5.9% | $183,400 +30.2% |
| 2023 | $1,688 +29.2% | $140,900 +0.6% |
| 2022 | $1,306 +15.2% | $140,000 +28.8% |
| 2021 | $1,134 +16.2% | $108,700 +23.5% |
| 2020 | $976 -6.7% | $88,000 -3.6% |
| 2018 | $1,046 +41.5% | $91,300 +82.6% |
| 2017 | $739 +15.3% | $50,000 +12.1% |
| 2016 | $641 -8.3% | $44,600 -17.4% |
| 2015 | $699 -10.3% | $54,000 +6.3% |
| 2013 | $779 +15.1% | $50,800 +7.9% |
| 2012 | $677 | $47,100 |
| 2011 | -- | -- |
| 2010 | -- | $82,700 |
Find assessor info on the county website
Monthly payment
Est. payment
Payment breakdown
Explore the cost of this home by adjusting the details. Changes won't be saved.Climate risks
Neighborhood: 56031

Similar homes
- $189,9002 bd2 ba1.6k sqft455 Ward St, Fairmont, MN 56031For Sale

 MLS ID #7131930, Shelly Moeller, Cavers Realty Inc. NorthstarMLS as distributed by MLS GRID
 - $227,5003 bd2 ba1.7k sqft518 S Orient St, Fairmont, MN 56031For Sale
 MLS ID #7143650, Kim Kreiss, EXIT Realty - Great Plains. NorthstarMLS as distributed by MLS GRID
 - $224,9003 bd2 ba1.9k sqft1122 S State St, Fairmont, MN 56031For Sale
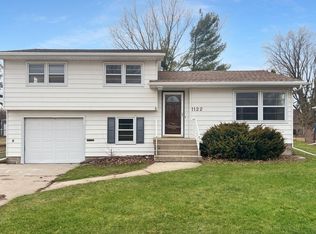 MLS ID #7154678, Bart Clayton, EXIT Realty - Great Plains. NorthstarMLS as distributed by MLS GRID
 - $265,0003 bd2 ba1.8k sqft1211 Hickory St, Fairmont, MN 56031For Sale
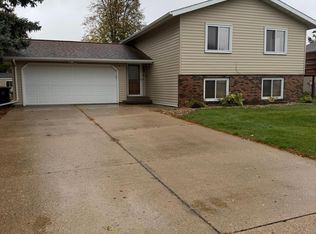 MLS ID #7161465, Julie Liljenquist, Edina Realty. NorthstarMLS as distributed by MLS GRID
 - $194,9005 bd2 ba1.8k sqft218 W 3rd St, Fairmont, MN 56031For SaleMLS ID #7145274, Vonnie Cone, RE/MAX TOTAL REALTY. NorthstarMLS as distributed by MLS GRID
- $214,9003 bd3 ba2.2k sqft418 Forest St, Fairmont, MN 56031For SaleMLS ID #7105932, Vonnie Cone, RE/MAX TOTAL REALTY. NorthstarMLS as distributed by MLS GRID
- $215,0002 bd2 ba1.4k sqft510 Union St, Fairmont, MN 56031For SaleMLS ID #7138248, Bart Clayton, EXIT Realty - Great Plains. NorthstarMLS as distributed by MLS GRID
- $164,9002 bd2 ba1.4k sqft224 Woodland Ave, Fairmont, MN 56031For SaleMLS ID #7140610, Karen L Mussmann, EXIT Realty - Great Plains. NorthstarMLS as distributed by MLS GRID
- $129,9004 bd2 ba1.5k sqft229 S Elm St, Fairmont, MN 56031For SaleMLS ID #7140995, Matthew Traetow, Krueger Realty, Inc.. NorthstarMLS as distributed by MLS GRID
- $229,0003 bd2 ba2.2k sqft103 E Interlaken Rd, Fairmont, MN 56031For SaleMLS ID #7037404, Paul Determan, RE/MAX TOTAL REALTY. NorthstarMLS as distributed by MLS GRID
- $269,0003 bd2 ba1.1k sqft358 E Amber Lake Dr, Fairmont, MN 56031For SaleMLS ID #7107480, Paul Determan, RE/MAX TOTAL REALTY. NorthstarMLS as distributed by MLS GRID
- $170,0003 bd2 ba1.5k sqft409 N Prairie St, Sherburn, MN 56171For SaleMLS ID #7120028, Moe Mossa, Savvy Avenue, LLC. NorthstarMLS as distributed by MLS GRID
- $99,9002 bd1 ba980 sqft120 W 9th St, Fairmont, MN 56031For SaleMLS ID #7070649, Vonnie Cone, RE/MAX TOTAL REALTY. NorthstarMLS as distributed by MLS GRID
- $125,0002 bd1 ba1.2k sqft2679 Albion Ave APT 203, Fairmont, MN 56031For SaleMLS ID #7135427, Bart Clayton, EXIT Realty - Great Plains. NorthstarMLS as distributed by MLS GRID
