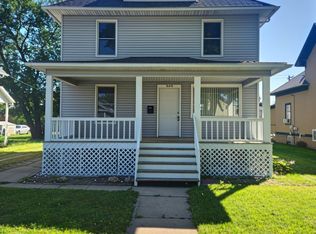
Welcome to this two-story home offering five bedrooms and two bathrooms with plenty of room to make it your own! The main level features a primary bedroom with a private 3/4 bathroom, while four additional bedrooms are located upstairs. The sunroom provides a great spot to relax. The unfinished basement has potential for future finishing to suit your needs. A detached garage provides additional parking and storage. With a newer furnace already in place, this home is ready for its next owner to bring their personal touches and make it their own!
Active with contingency
$194,900
218 W 3rd St, Fairmont, MN 56031
5beds
1,869sqft
Single Family
Built in 1915
4,660 Square Feet Lot
$189,200 Zestimate®
$104/sqft
$-- HOA
What's special
Two bathroomsFive bedrooms
- 30 days
- 497
- 21
Zillow last checked:
Listing updated:
Listed by:
Vonnie Cone 507-848-0114,
RE/MAX TOTAL REALTY
Source: NorthstarMLS as distributed by MLS GRID,MLS#: 7145274
Facts & features
Interior
Bedrooms & bathrooms
- Bedrooms: 5
- Bathrooms: 2
- 3/4 bathrooms: 2
Bedroom
- Level: Main
- Area: 160 Square Feet
- Dimensions: 16x10
Bedroom 2
- Level: Upper
- Area: 160 Square Feet
- Dimensions: 16x10
Bedroom 3
- Level: Upper
- Area: 117 Square Feet
- Dimensions: 9x13
Bedroom 4
- Level: Upper
- Area: 117 Square Feet
- Dimensions: 9x13
Bedroom 5
- Level: Upper
- Area: 108 Square Feet
- Dimensions: 9x12
Bathroom
- Level: Main
- Area: 56 Square Feet
- Dimensions: 7x8
Bathroom
- Level: Upper
- Area: 112 Square Feet
- Dimensions: 14x8
Dining room
- Level: Main
- Area: 169 Square Feet
- Dimensions: 13x13
Foyer
- Level: Main
- Area: 49 Square Feet
- Dimensions: 7x7
Kitchen
- Level: Main
- Area: 143 Square Feet
- Dimensions: 11x13
Living room
- Level: Main
- Area: 210 Square Feet
- Dimensions: 15x14
Storage
- Level: Basement
- Area: 56 Square Feet
- Dimensions: 7x8
Sun room
- Level: Main
- Area: 84 Square Feet
- Dimensions: 12x7
Other
- Level: Basement
- Area: 805 Square Feet
- Dimensions: 23x35
Heating
- Forced Air
Cooling
- Central Air
Appliances
- Laundry: In Basement
Features
- Basement: Full,Unfinished
- Has fireplace: No
Interior area
- Total structure area: 2,733
- Total interior livable area: 1,869 sqft
- Finished area above ground: 1,869
- Finished area below ground: 0
Property
Parking
- Total spaces: 1
- Parking features: Detached Garage
- Garage spaces: 1
- Details: Garage Dimensions (17x24)
Accessibility
- Accessibility features: None
Features
- Levels: Two
- Stories: 2
- Pool features: None
- Fencing: None
Lot
- Size: 4,660 Square Feet
- Dimensions: 0.107 Acres
- Features: Tree Coverage - Light
Details
- Additional structures: Garage(s)
- Foundation area: 864
- Parcel number: 230400790
- Zoning description: Residential-Single Family
Construction
Type & style
- Home type: SingleFamily
- Property subtype: Single Family
Materials
- Block, Concrete
- Roof: Age Over 8 Years
Condition
- New construction: No
- Year built: 1915
Utilities & green energy
- Gas: Natural Gas
- Sewer: City Sewer/Connected
- Water: City Water/Connected
Community & HOA
Community
- Subdivision: Fairmont
HOA
- Has HOA: No
Location
- Region: Fairmont
Financial & listing details
- Price per square foot: $104/sqft
- Tax assessed value: $131,800
- Annual tax amount: $1,148
- Date on market: 9/16/2026
Estimated market value
$189,200
$180,000 - $199,000
$1,661/mo
Price history
| Date | Event | Price |
|---|---|---|
| 9/16/2026 | Listed for sale | $194,900+230.3%$104/sqft |
Source:  NorthstarMLS as distributed by MLS GRID #7145274 Report a problem NorthstarMLS as distributed by MLS GRID #7145274 Report a problem | ||
| 4/1/2011 | Sold | $59,000$32/sqft |
Source: Public Record Report a problem | ||
Public tax history
| Year | Property taxes | Tax assessment |
|---|---|---|
| 2025 | $1,160 +67.6% | $131,800 -4.8% |
| 2024 | $692 +3.9% | $138,400 +37.2% |
| 2023 | $666 +83% | $100,900 +4.9% |
| 2022 | $364 +5.8% | $96,200 +47.5% |
| 2021 | $344 -4.4% | $65,200 +0.3% |
| 2020 | $360 +27.7% | $65,000 +32.7% |
| 2018 | $282 +50.8% | $49,000 +76.3% |
| 2017 | $187 -6% | $27,800 -9.4% |
| 2016 | $199 +16.4% | $30,700 +6.2% |
| 2015 | $171 -8.6% | $28,900 +7.4% |
| 2013 | $187 -49.6% | $26,900 +4.7% |
| 2012 | $371 | $25,700 |
| 2011 | -- | -- |
| 2010 | -- | $42,900 |
Find assessor info on the county website
Monthly payment
Est. payment
Payment breakdown
Explore the cost of this home by adjusting the details. Changes won't be saved.Climate risks
Neighborhood: 56031

Similar homes
- $214,9003 bd3 ba2.2k sqft418 Forest St, Fairmont, MN 56031For Sale

 MLS ID #7105932, Vonnie Cone, RE/MAX TOTAL REALTY. NorthstarMLS as distributed by MLS GRID
 - $189,9002 bd2 ba1.6k sqft455 Ward St, Fairmont, MN 56031For Sale
 MLS ID #7131930, Shelly Moeller, Cavers Realty Inc. NorthstarMLS as distributed by MLS GRID
 - $227,5003 bd2 ba1.7k sqft518 S Orient St, Fairmont, MN 56031For Sale
 MLS ID #7143650, Kim Kreiss, EXIT Realty - Great Plains. NorthstarMLS as distributed by MLS GRID
 - $129,9004 bd2 ba1.5k sqft229 S Elm St, Fairmont, MN 56031For Sale
 MLS ID #7140995, Matthew Traetow, Krueger Realty, Inc.. NorthstarMLS as distributed by MLS GRID
 - $234,9005 bd2 ba2.5k sqft609 Washington Ave, Fairmont, MN 56031For SaleMLS ID #7133259, Zach Johnston, EXIT Realty - Great Plains. NorthstarMLS as distributed by MLS GRID
- $195,0003 bd2 ba1.6k sqft811 Tilden St, Fairmont, MN 56031For SaleMLS ID #6822994, Wendy Emler, CENTURY 21 Northland Realty. NorthstarMLS as distributed by MLS GRID
- $265,0003 bd2 ba1.8k sqft1211 Hickory St, Fairmont, MN 56031For SaleMLS ID #7161465, Julie Liljenquist, Edina Realty. NorthstarMLS as distributed by MLS GRID
- $224,9003 bd2 ba1.9k sqft1122 S State St, Fairmont, MN 56031For SaleMLS ID #7154678, Bart Clayton, EXIT Realty - Great Plains. NorthstarMLS as distributed by MLS GRID
- $215,0002 bd2 ba1.4k sqft510 Union St, Fairmont, MN 56031For SaleMLS ID #7138248, Bart Clayton, EXIT Realty - Great Plains. NorthstarMLS as distributed by MLS GRID
- $164,9002 bd2 ba1.4k sqft224 Woodland Ave, Fairmont, MN 56031For SaleMLS ID #7140610, Karen L Mussmann, EXIT Realty - Great Plains. NorthstarMLS as distributed by MLS GRID
- $229,0003 bd2 ba2.2k sqft103 E Interlaken Rd, Fairmont, MN 56031For SaleMLS ID #7037404, Paul Determan, RE/MAX TOTAL REALTY. NorthstarMLS as distributed by MLS GRID
- $99,9002 bd1 ba980 sqft120 W 9th St, Fairmont, MN 56031For SaleMLS ID #7070649, Vonnie Cone, RE/MAX TOTAL REALTY. NorthstarMLS as distributed by MLS GRID
- $269,0003 bd2 ba1.1k sqft358 E Amber Lake Dr, Fairmont, MN 56031For SaleMLS ID #7107480, Paul Determan, RE/MAX TOTAL REALTY. NorthstarMLS as distributed by MLS GRID
- $200,0003 bd2 ba1.5k sqft1178 210th St, Trimont, MN 56176For SaleMLS ID #7147151, Haley Green, RE/MAX TOTAL REALTY. NorthstarMLS as distributed by MLS GRID
