Enjoy elevated lake living from this third-floor end-unit condominium overlooking beautiful Sisseton Lake. This well-maintained 2-bedroom, 2-bathroom residence offers the perfect combination of comfort, convenience, and scenic views. The spacious floor plan offers more natural light than others, thanks to its end-unit location. Moreover, the large patio door showcases picturesque lake views that can be enjoyed year-round. The inviting living and dining areas provide a comfortable space for everyday living and entertaining, with easy access to a private balcony where you can relax and take in the peaceful waterviews! The primary suite features its own private bathroom and generous closet space, while the second bedroom and additional full bath offer flexibility for guests, a home office, or hobbies. Enjoy the convenience of maintenance-free living in a desirable location close to shopping, dining, parks, and everything Fairmont has to offer. Whether you're looking for a year-round residence or a low-maintenance lifestyle with exceptional lake views, this third-floor end unit is a wonderful opportunity to make Sisseton Lake your backdrop every day.
Active
Price cut: $5K (7/19)
$174,900
101 Albion Ave APT 307, Fairmont, MN 56031
2beds
1,182sqft
:
Get pre-qualified$1,297/mo
Condo/Twnhouse/Twin/Patio, Condominium
Built in 1993
-- sqft lot
$170,400 Zestimate®
$148/sqft
$-- HOA
What's special
Exceptional lake viewsOverlooking beautiful sisseton lakeSpacious floor planPeaceful waterviews
- 36 days |
- 188 |
- 4 |
Zillow last checked:
Listing updated:
Listed by:
MICHELLE STARKEY,
True Real Estate
Source: RASM,MLS#: 267040637
Facts & features
Interior
Bedrooms & bathrooms
- Bedrooms: 2
- Bathrooms: 2
- Full bathrooms: 1
- 3/4 bathrooms: 1
- Main level bathrooms: 2
- Main level bedrooms: 2
Dining room
- Features: Informal Dining Room
Heating
- Baseboard, Electric
Appliances
- Included: Dishwasher, Microwave, Range, Refrigerator, Electric Water Heater
- Laundry: Washer/Dryer Hookups, Main Level
Features
- Ceiling Fan(s), Walk-In Closet(s), Bath Description: Main Floor 3/4 Bath, Main Floor Full Bath, Main Floor Bedrooms
- Basement: None
- Has fireplace: No
Interior area
- Total structure area: 1,182
- Total interior livable area: 1,182 sqft
- Finished area above ground: 1,182
- Finished area below ground: 0
Property
Parking
- Total spaces: 1
- Parking features: Attached
- Attached garage spaces: 1
Accessibility
- Accessibility features: Accessible Elevator Installed
Features
- Levels: One
- Stories: 1
Details
- Foundation area: 1182
- Parcel number: 233020210
Construction
Type & style
- Home type: Condo
- Property subtype: Condo/Twnhouse/Twin/Patio, Condominium
Materials
- Frame/Wood, Metal Siding, Steel Siding
Condition
- Previously Owned
- New construction: No
- Year built: 1993
Utilities & green energy
- Sewer: City
- Water: Public
Community & HOA
Community
- Security: Smoke Detector(s)
HOA
- Has HOA: Yes
Location
- Region: Fairmont
Financial & listing details
- Price per square foot: $148/sqft
- Tax assessed value: $154,100
- Annual tax amount: $1,908
- Date on market: 6/19/2026
- Listing terms: Cash,Conventional,DVA,FHA
Estimated market value
$170,400
$162,000 - $179,000
$1,495/mo
Price history
| Date | Event | Price |
|---|---|---|
| 7/19/2026 | Price change | $174,900-2.8%$148/sqft |
Source:  RASM #267040637 Report a problem RASM #267040637 Report a problem | ||
| 6/19/2026 | Listed for sale | $179,900+55.1%$152/sqft |
Source: RASM #267040637 Report a problem | ||
| 3/20/2020 | Sold | $116,000+16%$98/sqft |
Source: Public Record Report a problem | ||
| 4/22/2013 | Sold | $100,000$85/sqft |
Source:  NorthstarMLS as distributed by MLS GRID #5179438 Report a problem NorthstarMLS as distributed by MLS GRID #5179438 Report a problem | ||
Public tax history
| Year | Property taxes | Tax assessment |
|---|---|---|
| 2025 | $1,758 -0.1% | $154,100 |
| 2024 | $1,760 +10.4% | $154,100 +0.4% |
| 2023 | $1,594 +35.8% | $153,500 +14.9% |
| 2022 | $1,174 -5.8% | $133,600 +33.2% |
| 2021 | $1,246 +13.1% | $100,300 +4.5% |
| 2020 | $1,102 +12.2% | $96,000 +10.1% |
| 2018 | $982 -9% | $87,200 +15.6% |
| 2017 | $1,079 +15.6% | $75,400 +12% |
| 2016 | $933 +18.3% | $67,300 +9.1% |
| 2015 | $789 -8.8% | $61,700 +7.9% |
| 2013 | $865 +6.5% | $57,200 |
| 2012 | $813 | $57,200 |
| 2011 | -- | -- |
| 2010 | -- | $86,600 |
Find assessor info on the county website
Monthly payment
Est. payment
Payment breakdown
Explore the cost of this home by adjusting the details. Changes won't be saved.Climate risks
Neighborhood: 56031
Nearby schools
GreatSchools rating
- 3/10Fairmont Elementary SchoolGrades: PK-6Distance: 0.6 mi
- 6/10Fairmont High SchoolGrades: 7-12Distance: 1.1 mi
Schools provided by the listing agent
- District: Fairmont Area #2752
Source: RASM. This data may not be complete. We recommend contacting the local school district to confirm school assignments for this home.
- $159,3002 bd1 ba1k sqft101 Albion Ave APT 101, Fairmont, MN 56031Off Market
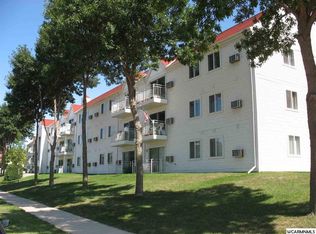
- $163,4002 bd2 ba1.2k sqft101 Albion Ave APT 203, Fairmont, MN 56031Off Market
- $142,6002 bd1 ba1k sqft101 Albion Ave APT 204, Fairmont, MN 56031Off Market
- $147,5002 bd1 ba1k sqft101 Albion Ave APT 205, Fairmont, MN 56031Off Market
- $145,7002 bd1 ba1k sqft101 Albion Ave APT 206, Fairmont, MN 56031Off Market
- $174,2002 bd2 ba1.1k sqft101 Albion Ave APT 207, Fairmont, MN 56031Off Market
- $164,3002 bd1 ba1k sqft101 Albion Ave APT 302, Fairmont, MN 56031Off Market
- $167,6002 bd1 ba1.2k sqft101 Albion Ave APT 303, Fairmont, MN 56031Off Market
A local agent can set up tours, give advice and negotiate with sellers.
Similar homes
- $169,0002 bd2 ba1.2k sqft1206 Webster St, Fairmont, MN 56031For Sale

 MLS ID #7103130, Paul Determan, RE/MAX TOTAL REALTY. NorthstarMLS as distributed by MLS GRID
 - $152,0002 bd2 ba1.2k sqft1522 Falcon Dr, Fairmont, MN 56031For Sale
 MLS ID #7088324, Julie Liljenquist, Edina Realty. NorthstarMLS as distributed by MLS GRID
 - $189,0003 bd3 ba1.6k sqft848 S Park St, Fairmont, MN 56031For Sale
 MLS ID #7020164, Kim Kreiss, EXIT Realty - Great Plains. NorthstarMLS as distributed by MLS GRID
 - $199,9002 bd2 ba960 sqft922 S State St, Fairmont, MN 56031For Sale
 MLS ID #7038608, Bart Clayton, EXIT Realty - Great Plains. NorthstarMLS as distributed by MLS GRID
 - $199,9003 bd2 ba1.6k sqft1524 N Park St, Fairmont, MN 56031For SaleMLS ID #7080710, Shelly Moeller, Cavers Realty Inc. NorthstarMLS as distributed by MLS GRID
- $149,9002 bd2 ba1.4k sqft2679 Albion Ave APT 305, Fairmont, MN 56031For SaleMLS ID #7063763, Jackie Jersak, RE/MAX TOTAL REALTY. NorthstarMLS as distributed by MLS GRID
- $199,9003 bd2 ba1.6k sqft811 Tilden St, Fairmont, MN 56031For SaleMLS ID #6822994, Wendy Emler, CENTURY 21 Northland Realty. NorthstarMLS as distributed by MLS GRID
- $115,0003 bd2 ba1.2k sqft311 Budd St, Fairmont, MN 56031For SaleMLS ID #7080332, Vonnie Cone, RE/MAX TOTAL REALTY. NorthstarMLS as distributed by MLS GRID
- $129,9003 bd2 ba1.3k sqft215 W 4th St, Fairmont, MN 56031For SaleMLS ID #7081756, Karen L Mussmann, EXIT Realty - Great Plains. NorthstarMLS as distributed by MLS GRID
- $143,0003 bd2 ba1.6k sqft205 E 11th St, Fairmont, MN 56031For SaleMLS ID #7045850, Michelle Koch, Edina Realty. NorthstarMLS as distributed by MLS GRID
- $221,0003 bd2 ba1.3k sqft205 232nd Ave, Fairmont, MN 56031For SaleMLS ID #7110028, Vonnie Cone, RE/MAX TOTAL REALTY. NorthstarMLS as distributed by MLS GRID
- $177,0003 bd2 ba1.4k sqft405 Sparks Dr, Granada, MN 56039For SaleMLS ID #7039298, AMANDA JOHNSON, Olson Nelson Realty. RASM
- $150,0002 bd1 ba1.1k sqft1129 142nd Ave, Welcome, MN 56181For SaleMLS ID #7101161, Karen L Mussmann, EXIT Realty - Great Plains. NorthstarMLS as distributed by MLS GRID
- $109,0002 bd1 ba980 sqft120 W 9th St, Fairmont, MN 56031For SaleMLS ID #7070649, Vonnie Cone, RE/MAX TOTAL REALTY. NorthstarMLS as distributed by MLS GRID
- $--3 bd2 ba1.1k sqft525 100th St, Sherburn, MN 56171AuctionAuction.com 2
- $199,9003 bd2 ba1.4k sqft1304 130th Ave, Welcome, MN 56181For SaleMLS ID #7106571, Cindy J Stender Becker, Kubes Realty Inc. NorthstarMLS as distributed by MLS GRID
- $89,0003 bd2 ba1.6k sqft123 E 12th St, Fairmont, MN 56031For SaleMLS ID #7091693, Vonnie Cone, RE/MAX TOTAL REALTY. NorthstarMLS as distributed by MLS GRID
- $105,0002 bd1 ba900 sqft603 Webster St, Fairmont, MN 56031For SaleMLS ID #6794283, Michelle Koch, Edina Realty. NorthstarMLS as distributed by MLS GRID
- $147,0002 bd2 ba1k sqft211 Kelser St, Welcome, MN 56181For SaleMLS ID #7108312, Haley Green, RE/MAX TOTAL REALTY. NorthstarMLS as distributed by MLS GRID
- $174,9003 bd2 ba1.4k sqft409 N Prairie St, Sherburn, MN 56171For SaleMLS ID #7055280, Michelle Koch, Edina Realty. NorthstarMLS as distributed by MLS GRID
