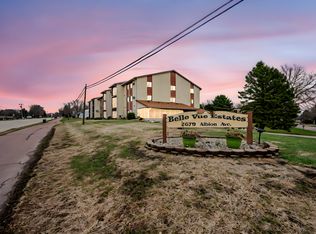
Rare opportunity to own a 2 bed, 2 bath one-level living condo on the 3rd floor at Belle Vue Estates (by Interlaken Golf Course & Tami's on the Ave)! This spacious unit features an expanded living and dining area, complete with a cozy corner nook, perfect for a desk or home workspace. Enjoy year-round comfort in the 4-season porch, equipped with a heater and ceiling fan, and electric blinds, an ideal spot in any season. The kitchen has been updated with newer cabinetry, countertops, under-cabinet lighting, and stainless steel appliances. The laundry room has a new washer/dryer, and has space for folding and storage. The primary suite is generously sized, featuring a built-in credenza for added storage, a large walk-in closet, and a private ¾ bath with a separate vanity area. The second bedroom also offers nice closet space and is located near the full bathroom with a tub/shower. Additional highlights include integral blinds between window panes in the living/dining area, a storage unit down the hall, and a larger underground parking space. The secure building provides amenities, including a community room with a full kitchen and an outdoor balcony, perfect for entertaining friends and family. Association dues are $290/month and cover cable TV, lawn care, and snow removal. Don’t miss your chance to see this rare and well-maintained unit.
Active with contingency
$149,900
2679 Albion Ave APT 305, Fairmont, MN 56031
2beds
1,481sqft
:
Get pre-qualified$1,382/mo
Single Family
Built in 1981
43 Square Feet Lot
$146,400 Zestimate®
$101/sqft
$290/mo HOA
What's special
Larger underground parking spaceElectric blindsLarge walk-in closetSpacious unit
- 80 days |
- 172 |
- 1 |
Zillow last checked:
Listing updated:
Listed by:
Jackie Jersak 952-491-1718,
RE/MAX TOTAL REALTY,
The Jimmy & Jackie Team 507-235-5666
Source: NorthstarMLS as distributed by MLS GRID,MLS#: 7063763
Facts & features
Interior
Bedrooms & bathrooms
- Bedrooms: 2
- Bathrooms: 2
- Full bathrooms: 1
- 3/4 bathrooms: 1
Bedroom
- Level: Main
- Area: 215.43 Square Feet
- Dimensions: 12.9X16.7
Bedroom 2
- Level: Main
- Area: 126 Square Feet
- Dimensions: 10X12.6
Bathroom
- Level: Main
- Area: 58.8 Square Feet
- Dimensions: 5.6x10.5
Bathroom
- Level: Main
- Area: 34.8 Square Feet
- Dimensions: 4x8.7
Dining room
- Level: Main
- Area: 240 Square Feet
- Dimensions: 20x12
Other
- Level: Main
- Area: 65 Square Feet
- Dimensions: 5x13
Kitchen
- Level: Main
- Area: 130.66 Square Feet
- Dimensions: 9.4x13.9
Laundry
- Level: Main
- Area: 63 Square Feet
- Dimensions: 7x9
Living room
- Level: Main
- Area: 312 Square Feet
- Dimensions: 20x15.6
Office
- Level: Main
- Area: 21.6 Square Feet
- Dimensions: 4x5.4
Walk in closet
- Level: Main
- Area: 77 Square Feet
- Dimensions: 7x11
Heating
- Baseboard
Cooling
- Window Unit(s)
Appliances
- Included: Dishwasher, Disposal, Dryer, Electric Water Heater, Microwave, Range, Refrigerator, Stainless Steel Appliance(s), Washer, Water Softener Owned
- Laundry: Electric Dryer Hookup, Laundry Room, Main Level, Sink, In Unit, Washer Hookup
Features
- Basement: None
- Has fireplace: No
Interior area
- Total structure area: 1,481
- Total interior livable area: 1,481 sqft
- Finished area above ground: 1,481
- Finished area below ground: 0
Property
Parking
- Total spaces: 1
- Parking features: Assigned, Heated Garage, Garage, Parking Lot, Storage, Underground
- Garage spaces: 1
- Details: Garage Dimensions (13.4x15.3)
Accessibility
- Accessibility features: Doors 36"+, Accessible Elevator Installed, Grab Bars In Bathroom, No Stairs Internal
Features
- Levels: More Than 2 Stories
- Patio & porch: Covered, Enclosed, Porch
Lot
- Size: 43 Square Feet
- Features: Tree Coverage - Light
Details
- Foundation area: 1
- Parcel number: 230580210
- Zoning description: Residential-Single Family
Construction
Type & style
- Home type: SingleFamily
- Property subtype: Single Family
Condition
- New construction: No
- Year built: 1981
Utilities & green energy
- Electric: Circuit Breakers
- Gas: Electric
- Sewer: City Sewer/Connected
- Water: City Water/Connected
Community & HOA
Community
- Security: Fire Sprinkler System
- Subdivision: Bellevue Estcondo-1
HOA
- Has HOA: Yes
- Amenities included: Elevator(s), Fire Sprinkler System, Lobby Entrance, Security Building
- Services included: Cable TV, Lawn Care, Maintenance Grounds, Security System, Sewer, Shared Amenities, Snow Removal, Water
- HOA fee: $290 monthly
- HOA name: Belle Vue Condominiums
- HOA phone: 605-467-9485
Location
- Region: Fairmont
Financial & listing details
- Price per square foot: $101/sqft
- Tax assessed value: $123,500
- Annual tax amount: $1,282
- Date on market: 5/7/2026
Estimated market value
$146,400
$139,000 - $154,000
$1,431/mo
Price history
| Date | Event | Price |
|---|---|---|
| 5/7/2026 | Listed for sale | $149,900$101/sqft |
Source:  NorthstarMLS as distributed by MLS GRID #7063763 Report a problem NorthstarMLS as distributed by MLS GRID #7063763 Report a problem | ||
Public tax history
| Year | Property taxes | Tax assessment |
|---|---|---|
| 2025 | $72 +4% | $123,500 |
| 2024 | $69 | $123,500 +22.6% |
| 2023 | $69 | $100,700 -8.1% |
| 2022 | $69 | $109,600 +16.3% |
| 2021 | $69 | $94,200 +6.2% |
| 2020 | $69 | $88,700 -6.3% |
| 2018 | $69 | $94,700 |
| 2017 | -- | -- |
| 2016 | -- | -- |
| 2015 | -- | -- |
| 2013 | -- | -- |
| 2012 | -- | -- |
| 2011 | -- | -- |
| 2010 | -- | -- |
Find assessor info on the county website
Monthly payment
Est. payment
Payment breakdown
Explore the cost of this home by adjusting the details. Changes won't be saved.Climate risks
Neighborhood: 56031
Nearby schools
GreatSchools rating
- 3/10Fairmont Elementary SchoolGrades: PK-6Distance: 2.2 mi
- 6/10Fairmont High SchoolGrades: 7-12Distance: 1.5 mi
- $141,0002 bd2 ba1.3k sqft2679 Albion Ave APT 208, Fairmont, MN 56031Sold

- $102,0001 bd1 ba1k sqft2679 Albion Ave APT 103, Fairmont, MN 56031Sold
- $135,0002 bd2 ba1.3k sqft2679 Albion Ave APT 108, Fairmont, MN 56031For Sale

- $236,200-- bd-- ba-- sqft101 Scotts Ct, Fairmont, MN 56031Off Market
- $1,440,000-- bd-- ba-- sqft101 Scotts Ct, Fairmont, MN 56031Off Market
- $253,300-- bd-- ba-- sqft103 Scotts Ct, Fairmont, MN 56031Off Market
- $239,400-- bd-- ba-- sqft102 Scotts Ct, Fairmont, MN 56031Off Market
- $3,100-- bd-- ba-- sqft2645 Albion Ave, Fairmont, MN 56031Off Market
A local agent can set up tours, give advice and negotiate with sellers.
Similar homes
- $152,0002 bd2 ba1.2k sqft1522 Falcon Dr, Fairmont, MN 56031For Sale

 MLS ID #7088324, Julie Liljenquist, Edina Realty. NorthstarMLS as distributed by MLS GRID
 - $169,0002 bd2 ba1.2k sqft1206 Webster St, Fairmont, MN 56031For Sale
 MLS ID #7103130, Paul Determan, RE/MAX TOTAL REALTY. NorthstarMLS as distributed by MLS GRID
 - $143,0003 bd2 ba1.6k sqft205 E 11th St, Fairmont, MN 56031For Sale
 MLS ID #7045850, Michelle Koch, Edina Realty. NorthstarMLS as distributed by MLS GRID
 - $129,9003 bd2 ba1.3k sqft215 W 4th St, Fairmont, MN 56031For Sale
 MLS ID #7081756, Karen L Mussmann, EXIT Realty - Great Plains. NorthstarMLS as distributed by MLS GRID
 - $189,0003 bd3 ba1.6k sqft848 S Park St, Fairmont, MN 56031For SaleMLS ID #7020164, Kim Kreiss, EXIT Realty - Great Plains. NorthstarMLS as distributed by MLS GRID
- $174,9002 bd2 ba1.1k sqft101 Albion Ave APT 307, Fairmont, MN 56031For SaleMLS ID #267040637, MICHELLE STARKEY, True Real Estate. RASM
- $115,0003 bd2 ba1.2k sqft311 Budd St, Fairmont, MN 56031For SaleMLS ID #7080332, Vonnie Cone, RE/MAX TOTAL REALTY. NorthstarMLS as distributed by MLS GRID
- $199,9002 bd2 ba960 sqft922 S State St, Fairmont, MN 56031For SaleMLS ID #7038608, Bart Clayton, EXIT Realty - Great Plains. NorthstarMLS as distributed by MLS GRID
- $199,9003 bd2 ba1.6k sqft1524 N Park St, Fairmont, MN 56031For SaleMLS ID #7080710, Shelly Moeller, Cavers Realty Inc. NorthstarMLS as distributed by MLS GRID
- $221,0003 bd2 ba1.3k sqft205 232nd Ave, Fairmont, MN 56031For SaleMLS ID #7110028, Vonnie Cone, RE/MAX TOTAL REALTY. NorthstarMLS as distributed by MLS GRID
- $199,9003 bd2 ba1.6k sqft811 Tilden St, Fairmont, MN 56031For SaleMLS ID #6822994, Wendy Emler, CENTURY 21 Northland Realty. NorthstarMLS as distributed by MLS GRID
- $89,0003 bd2 ba1.6k sqft123 E 12th St, Fairmont, MN 56031For SaleMLS ID #7091693, Vonnie Cone, RE/MAX TOTAL REALTY. NorthstarMLS as distributed by MLS GRID
- $214,9003 bd3 ba2.2k sqft418 Forest St, Fairmont, MN 56031For SaleMLS ID #7105932, Vonnie Cone, RE/MAX TOTAL REALTY. NorthstarMLS as distributed by MLS GRID
- $150,0002 bd1 ba1.1k sqft1129 142nd Ave, Welcome, MN 56181For SaleMLS ID #7101161, Karen L Mussmann, EXIT Realty - Great Plains. NorthstarMLS as distributed by MLS GRID
- $147,0002 bd2 ba1k sqft211 Kelser St, Welcome, MN 56181For SaleMLS ID #7108312, Haley Green, RE/MAX TOTAL REALTY. NorthstarMLS as distributed by MLS GRID
- $109,0002 bd1 ba980 sqft120 W 9th St, Fairmont, MN 56031For SaleMLS ID #7070649, Vonnie Cone, RE/MAX TOTAL REALTY. NorthstarMLS as distributed by MLS GRID
- $--3 bd2 ba1.1k sqft525 100th St, Sherburn, MN 56171AuctionAuction.com 2
- $99,0003 bd1 ba1.7k sqft119 S Orient St, Fairmont, MN 56031For SaleMLS ID #7080377, Vonnie Cone, RE/MAX TOTAL REALTY. NorthstarMLS as distributed by MLS GRID
- $105,0002 bd1 ba900 sqft603 Webster St, Fairmont, MN 56031For SaleMLS ID #6794283, Michelle Koch, Edina Realty. NorthstarMLS as distributed by MLS GRID
- $150,0002 bd1 ba1k sqft402 W Main St, Ceylon, MN 56121For SaleMLS ID #7078923, Julie Liljenquist, Edina Realty. NorthstarMLS as distributed by MLS GRID
