Motivated Sellers!! Main level living, this beautifully renovated home is ready to be seen in person and delivers exceptional style inside and out. Enjoy stunning curb appeal with premium Diamond Kote LP Smart Siding Inside, the main floor shines with recessed lighting and luxury vinyl plank flooring that flows seamlessly throughout. The kitchen features quartz countertops and backsplash, a large island with seating, stainless steel appliance suite, recessed lighting, and soft close cabinetry. Designed for convenient main level living, the home also features a newly installed bathroom/laundry room, highlighted by a brand new walk in shower. The lower level offers four new basement windows and is perfect for expansion. Exterior improvements are completed with a new step and amazing flowering gardens. With thoughtful updates throughout and everything you need on one level, this home is ready to be enjoyed from day one.
Pending
Price cut: $10K (9/9)
$179,900
922 S State St, Fairmont, MN 56031
2beds
960sqft
Single Family
Built in 1956
10,628 Square Feet Lot
$175,500 Zestimate®
$187/sqft
$-- HOA
What's special
Large island with seatingStunning curb appealNew stepStainless steel appliance suiteRecessed lightingSoft close cabinetryAmazing flowering gardens
- 218 days
- 135
- 6
Zillow last checked:
Listing updated:
Listed by:
Bart Clayton 507-848-4396,
EXIT Realty - Great Plains
Source: NorthstarMLS as distributed by MLS GRID,MLS#: 7038608
Facts & features
Interior
Bedrooms & bathrooms
- Bedrooms: 2
- Bathrooms: 2
- Full bathrooms: 1
- 1/2 bathrooms: 1
Bedroom
- Level: Main
- Area: 144 Square Feet
- Dimensions: 12x12
Bedroom 2
- Level: Main
- Area: 120 Square Feet
- Dimensions: 10x12
Kitchen
- Level: Main
- Area: 150 Square Feet
- Dimensions: 10x15
Laundry
- Level: Main
- Area: 80 Square Feet
- Dimensions: 10x8
Living room
- Level: Main
- Area: 216 Square Feet
- Dimensions: 18x12
Heating
- Forced Air
Cooling
- Central Air
Features
- Basement: Concrete
- Has fireplace: No
Interior area
- Total structure area: 1,920
- Total interior livable area: 960 sqft
- Finished area above ground: 960
- Finished area below ground: 0
Property
Parking
- Total spaces: 1
- Parking features: Attached
- Attached garage spaces: 1
Accessibility
- Accessibility features: None
Features
- Levels: One
- Stories: 1
Lot
- Size: 10,628 Square Feet
- Dimensions: 138 x 75
Details
- Foundation area: 960
- Parcel number: 232360020
- Zoning description: Residential-Single Family
Construction
Type & style
- Home type: SingleFamily
- Property subtype: Single Family
Condition
- New construction: No
- Year built: 1956
Utilities & green energy
- Gas: Natural Gas
- Sewer: City Sewer/Connected
- Water: City Water/Connected
Community & HOA
Community
- Subdivision: State Street
HOA
- Has HOA: No
Location
- Region: Fairmont
Financial & listing details
- Price per square foot: $187/sqft
- Tax assessed value: $148,000
- Annual tax amount: $1,746
- Date on market: 3/18/2026
- Cumulative days on market: 220 days
Estimated market value
$175,500
$167,000 - $184,000
$1,209/mo
Price history
| Date | Event | Price |
|---|---|---|
| 10/13/2026 | Pending sale | $179,900$187/sqft |
Source:  NorthstarMLS as distributed by MLS GRID #7038608 Report a problem NorthstarMLS as distributed by MLS GRID #7038608 Report a problem | ||
| 9/9/2026 | Price change | $179,900-5.3%$187/sqft |
Source: NorthstarMLS as distributed by MLS GRID #7038608 Report a problem | ||
| 7/31/2026 | Price change | $189,900-5%$198/sqft |
Source: NorthstarMLS as distributed by MLS GRID #7038608 Report a problem | ||
| 5/23/2026 | Price change | $199,900-3.4%$208/sqft |
Source: NorthstarMLS as distributed by MLS GRID #7038608 Report a problem | ||
| 5/11/2026 | Price change | $206,900-2.8%$216/sqft |
Source: NorthstarMLS as distributed by MLS GRID #7038608 Report a problem | ||
| 5/1/2026 | Price change | $212,900-3.6%$222/sqft |
Source: NorthstarMLS as distributed by MLS GRID #7038608 Report a problem | ||
| 4/21/2026 | Price change | $220,900-3.9%$230/sqft |
Source: NorthstarMLS as distributed by MLS GRID #7038608 Report a problem | ||
| 4/2/2026 | Price change | $229,900-3.8%$239/sqft |
Source: NorthstarMLS as distributed by MLS GRID #7038608 Report a problem | ||
| 3/25/2026 | Price change | $239,000-4%$249/sqft |
Source: NorthstarMLS as distributed by MLS GRID #7038608 Report a problem | ||
| 3/18/2026 | Listed for sale | $249,000+11.2%$259/sqft |
Source: NorthstarMLS as distributed by MLS GRID #7038608 Report a problem | ||
| 4/30/2025 | Sold | $223,900-0.4%$233/sqft |
Source: NorthstarMLS as distributed by MLS GRID #6650847 Report a problem | ||
| 3/28/2025 | Pending sale | $224,900$234/sqft |
Source: NorthstarMLS as distributed by MLS GRID #6650847 Report a problem | ||
| 1/31/2025 | Price change | $224,900-4.3%$234/sqft |
Source: NorthstarMLS as distributed by MLS GRID #6650847 Report a problem | ||
| 1/24/2025 | Listed for sale | $234,900+127.2%$245/sqft |
Source: NorthstarMLS as distributed by MLS GRID #6650847 Report a problem | ||
| 11/21/2024 | Sold | $103,410-10%$108/sqft |
Source: NorthstarMLS as distributed by MLS GRID #6616277 Report a problem | ||
| 11/7/2024 | Pending sale | $114,900$120/sqft |
Source: NorthstarMLS as distributed by MLS GRID #6616277 Report a problem | ||
| 10/11/2024 | Listed for sale | $114,900+129.8%$120/sqft |
Source: NorthstarMLS as distributed by MLS GRID #6616277 Report a problem | ||
| 9/9/2013 | Sold | $50,000-36.7%$52/sqft |
Source: Agent Provided Report a problem | ||
| 11/19/2007 | Sold | $79,000$82/sqft |
Source: Public Record Report a problem | ||
Public tax history
| Year | Property taxes | Tax assessment |
|---|---|---|
| 2025 | $1,746 +21.1% | $148,000 -3.5% |
| 2024 | $1,442 -7.1% | $153,300 +17.8% |
| 2023 | $1,552 +22% | $130,100 -0.5% |
| 2022 | $1,272 +5.1% | $130,800 +22.8% |
| 2021 | $1,210 -4.4% | $106,500 |
| 2020 | $1,266 +20.3% | $106,500 +16.1% |
| 2018 | $1,052 +15.7% | $91,700 +46.3% |
| 2017 | $909 +16.4% | $62,700 +13% |
| 2016 | $781 +6.8% | $55,500 -2.1% |
| 2015 | $731 -2.4% | $56,700 +16.4% |
| 2013 | $749 +8.1% | $48,700 +0.8% |
| 2012 | $693 | $48,300 |
| 2011 | -- | -- |
| 2010 | -- | $78,500 |
Find assessor info on the county website
Monthly payment
Est. payment
Payment breakdown
Explore the cost of this home by adjusting the details. Changes won't be saved.Climate risks
Neighborhood: 56031

Similar homes
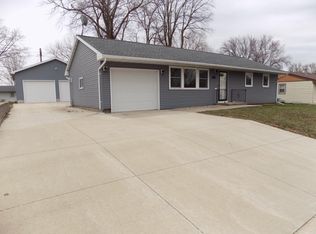
- $164,9002 bd2 ba1.4k sqft224 Woodland Ave, Fairmont, MN 56031For Sale

 MLS ID #7140610, Karen L Mussmann, EXIT Realty - Great Plains. NorthstarMLS as distributed by MLS GRID
 - $215,0002 bd2 ba1.4k sqft510 Union St, Fairmont, MN 56031For Sale
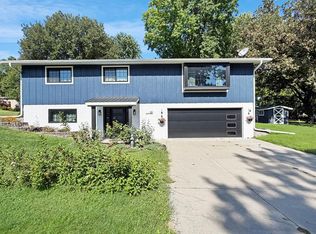 MLS ID #7138248, Bart Clayton, EXIT Realty - Great Plains. NorthstarMLS as distributed by MLS GRID
 - $174,9002 bd2 ba1.1k sqft101 Albion Ave APT 307, Fairmont, MN 56031For Sale
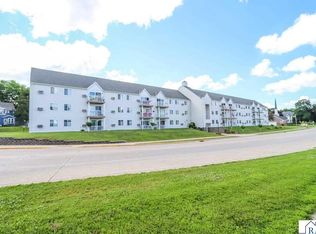 MLS ID #267040637, MICHELLE STARKEY, True Real Estate. RASM
 - $269,0003 bd2 ba1.1k sqft358 E Amber Lake Dr, Fairmont, MN 56031For Sale
 MLS ID #7107480, Paul Determan, RE/MAX TOTAL REALTY. NorthstarMLS as distributed by MLS GRID
 - $99,9002 bd1 ba980 sqft120 W 9th St, Fairmont, MN 56031For SaleMLS ID #7070649, Vonnie Cone, RE/MAX TOTAL REALTY. NorthstarMLS as distributed by MLS GRID
- $125,0002 bd1 ba1.2k sqft2679 Albion Ave APT 203, Fairmont, MN 56031For SaleMLS ID #7135427, Bart Clayton, EXIT Realty - Great Plains. NorthstarMLS as distributed by MLS GRID
- $150,0002 bd1 ba1k sqft402 W Main St, Ceylon, MN 56121For SaleMLS ID #7078923, Julie Liljenquist, Edina Realty. NorthstarMLS as distributed by MLS GRID
- $116,0003 bd1 ba1.3k sqft506 E 2nd St N, Truman, MN 56088For SaleMLS ID #7039224, Bart Clayton, EXIT Realty - Great Plains. NorthstarMLS as distributed by MLS GRID
- $124,0003 bd3 ba1.3k sqft705 Adams St, Armstrong, IA 50514For SaleMLS ID #7067829, Kris Odegaard, CENTURY 21 Northland Realty. NorthstarMLS as distributed by MLS GRID
- $119,9003 bd1 ba1.2k sqft430 Birch St E, Trimont, MN 56176For SaleMLS ID #7092560, Erika Ask, City Side Real Estate Inc. NorthstarMLS as distributed by MLS GRID
