What can be better than lake life and golf? This property combines both and is in move in ready condition.
Many renovations have been done on the main floor to best utilize space while offering lake views from kitchen and living room. Large open kitchen with dine at island and living room along with 2 bedrooms on the main level and large 3/4 bathroom. A spiral stair case takes you to the finished basement which has the 3rd bedroom and a 3/4 bathroom along with walk out back door to access yard and lake stairs. The front of the house has an attached deck and just across the street is Interlaken Golf Course. The club house and restaurant/bar is within walking distance. A newly built single stall garage was added and there is a boat house on the shore for all your lake life necessities. This could be used as a primary residence or a seasonal lake home. The perfect opportunity to enjoy the carefree leisure recreational life.
Active
$269,000
358 E Amber Lake Dr, Fairmont, MN 56031
3beds
1,140sqft
Single Family
Built in 1949
8,102 Square Feet Lot
$261,900 Zestimate®
$236/sqft
$-- HOA
What's special
Spiral staircaseFinished basementAttached deck
- 40 days |
- 1,001 |
- 39 |
Likely to sell faster than
Zillow last checked:
Listing updated:
Listed by:
Paul Determan 507-236-1214,
RE/MAX TOTAL REALTY
Source: NorthstarMLS as distributed by MLS GRID,MLS#: 7107480
Facts & features
Interior
Bedrooms & bathrooms
- Bedrooms: 3
- Bathrooms: 2
- 3/4 bathrooms: 2
Bedroom
- Level: Main
- Area: 93.24 Square Feet
- Dimensions: 11'5x8'2
Bedroom 2
- Level: Main
- Area: 93.24 Square Feet
- Dimensions: 11'5x8'2
Bedroom 3
- Level: Lower
- Area: 84 Square Feet
- Dimensions: 12'x7'
Family room
- Level: Lower
- Area: 207.4 Square Feet
- Dimensions: 13'9x15'1
Kitchen
- Level: Main
- Area: 205.11 Square Feet
- Dimensions: 17'4"x11'10"
Living room
- Level: Main
- Area: 139.03 Square Feet
- Dimensions: 11'8x11'11
Heating
- Forced Air
Cooling
- Central Air
Appliances
- Included: Dishwasher, Dryer, Exhaust Fan, Gas Water Heater, Microwave, Range, Refrigerator, Washer
- Laundry: In Basement
Features
- Basement: Block,Egress Window(s),Finished,Full
- Has fireplace: No
Interior area
- Total structure area: 1,248
- Total interior livable area: 1,140 sqft
- Finished area above ground: 624
- Finished area below ground: 516
Property
Parking
- Total spaces: 1
- Parking features: Detached Garage, Concrete, Garage Door Opener
- Garage spaces: 1
- Has uncovered spaces: Yes
- Details: Garage Dimensions (24x14), Garage Door Height (7), Garage Door Width (9)
Accessibility
- Accessibility features: None
Features
- Levels: One
- Stories: 1
- Patio & porch: Deck, Patio
- Pool features: None
- Fencing: None
- Has view: Yes
- View description: Lake
- Has water view: Yes
- Water view: Lake
- Waterfront features: Dock, Lake Front, Lake View, Waterfront Elevation(40+), Lake Bottom(Sand)
- Frontage length: Water Frontage: 35
Lot
- Size: 8,102 Square Feet
- Dimensions: 50 x 185
- Features: Accessible Shoreline, Tree Coverage - Medium
Details
- Additional structures: Garage(s), Boat House
- Foundation area: 624
- Parcel number: 232300010
- Zoning description: Residential-Single Family
Construction
Type & style
- Home type: SingleFamily
- Property subtype: Single Family
Materials
- Block, Frame
- Roof: Asphalt
Condition
- New construction: No
- Year built: 1949
Utilities & green energy
- Electric: Circuit Breakers
- Gas: Natural Gas
- Sewer: City Sewer/Connected
- Water: City Water/Connected
Community & HOA
Community
- Subdivision: Fred Stade Amber Lake
HOA
- Has HOA: No
Location
- Region: Fairmont
Financial & listing details
- Price per square foot: $236/sqft
- Tax assessed value: $193,800
- Annual tax amount: $2,918
- Date on market: 7/13/2026
Estimated market value
$261,900
$249,000 - $275,000
$1,346/mo
Price history
| Date | Event | Price |
|---|---|---|
| 7/13/2026 | Listed for sale | $269,000+66.6%$236/sqft |
Source:  NorthstarMLS as distributed by MLS GRID #7107480 Report a problem NorthstarMLS as distributed by MLS GRID #7107480 Report a problem | ||
| 7/1/2020 | Sold | $161,500-3.6%$142/sqft |
Source: NorthstarMLS as distributed by MLS GRID #5265608 Report a problem | ||
| 6/19/2020 | Pending sale | $167,500$147/sqft |
Source: RE/MAX TOTAL REALTY #5265608 Report a problem | ||
| 5/5/2020 | Price change | $167,500-6.4%$147/sqft |
Source: RE/MAX TOTAL REALTY #5265608 Report a problem | ||
| 9/18/2019 | Price change | $179,000-4%$157/sqft |
Source: RE/MAX TOTAL REALTY #5265608 Report a problem | ||
| 7/22/2019 | Listed for sale | $186,500+49.2%$164/sqft |
Source: RE/MAX TOTAL REALTY #5265608 Report a problem | ||
| 5/4/2018 | Sold | $125,000-10.7%$110/sqft |
Source: NorthstarMLS as distributed by MLS GRID #5190152 Report a problem | ||
| 3/23/2018 | Pending sale | $139,900$123/sqft |
Source: CENTURY 21 Northland Realty #6029729 Report a problem | ||
| 3/6/2018 | Listed for sale | $139,900+337.2%$123/sqft |
Source: CENTURY 21 Northland Realty #6029729 Report a problem | ||
| 12/19/2016 | Sold | $32,000$28/sqft |
Source: Public Record Report a problem | ||
Public tax history
| Year | Property taxes | Tax assessment |
|---|---|---|
| 2025 | $2,886 +0.1% | $193,800 -7.4% |
| 2024 | $2,882 +30.2% | $209,200 -5.7% |
| 2023 | $2,214 +0.6% | $221,900 +41.2% |
| 2022 | $2,200 +28.1% | $157,100 +7.7% |
| 2021 | $1,718 +1.8% | $145,900 +31.3% |
| 2020 | $1,688 +103.9% | $111,100 +113.2% |
| 2018 | $828 +23.4% | $52,100 +5.3% |
| 2017 | $671 +4.4% | $49,500 |
| 2016 | $643 +7.3% | $49,500 -1.6% |
| 2015 | $599 -16.2% | $50,300 -2.5% |
| 2013 | $715 +2.6% | $51,600 |
| 2012 | $697 | $51,600 |
| 2011 | -- | -- |
| 2010 | -- | $51,600 |
Find assessor info on the county website
Monthly payment
Est. payment
Payment breakdown
Explore the cost of this home by adjusting the details. Changes won't be saved.Climate risks
Neighborhood: 56031
Nearby schools
GreatSchools rating
- 3/10Fairmont Elementary SchoolGrades: PK-6Distance: 3 mi
- 6/10Fairmont High SchoolGrades: 7-12Distance: 2.3 mi
- $66,3002 bd1 ba540 sqft360 E Amber Lake Dr, Fairmont, MN 56031Off Market
- $369,2004 bd1 ba2.1k sqft362 E Amber Lake Dr, Fairmont, MN 56031Off Market
- $220,0002 bd2 ba1.2k sqft364 E Amber Lake Dr, Fairmont, MN 56031Off Market
- $170,3002 bd2 ba922 sqft368 E Amber Lake Dr, Fairmont, MN 56031Off Market
- $350,2003 bd2 ba1.8k sqft354 E Amber Lake Dr, Fairmont, MN 56031Off Market
- $230,4002 bd1 ba840 sqft372 E Amber Lake Dr, Fairmont, MN 56031Off Market
- $430,0003 bd2 ba2.6k sqft361 E Amber Lake Dr, Fairmont, MN 56031Sold
- $276,1004 bd3 ba2.3k sqft395 E Amber Lake Rd, Fairmont, MN 56031Off Market
A local agent can set up tours, give advice and negotiate with sellers.
A local lender can help you make sure your offer is ready when you are.
Similar homes
- $189,9002 bd2 ba960 sqft922 S State St, Fairmont, MN 56031For Sale
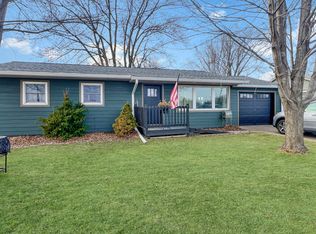
 MLS ID #7038608, Bart Clayton, EXIT Realty - Great Plains. NorthstarMLS as distributed by MLS GRID
 - $221,0004 bd2 ba1.4k sqft205 232nd Ave, Fairmont, MN 56031For Sale
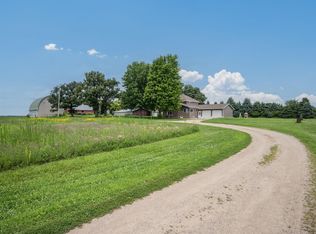 MLS ID #7110028, Vonnie Cone, RE/MAX TOTAL REALTY. NorthstarMLS as distributed by MLS GRID
 - $199,9002 bd1 ba972 sqft1620 Blue Jay Blvd, Fairmont, MN 56031For Sale
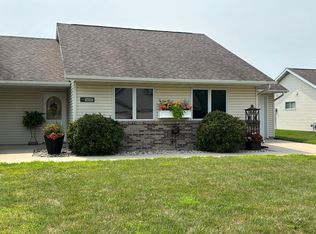 MLS ID #7121465, Cinde Andersen, CENTURY 21 Northland Realty. NorthstarMLS as distributed by MLS GRID
 - $143,0003 bd2 ba1.6k sqft205 E 11th St, Fairmont, MN 56031For Sale
 MLS ID #7045850, Michelle Koch, Edina Realty. NorthstarMLS as distributed by MLS GRID
 - $199,9003 bd2 ba1.6k sqft811 Tilden St, Fairmont, MN 56031For SaleMLS ID #6822994, Wendy Emler, CENTURY 21 Northland Realty. NorthstarMLS as distributed by MLS GRID
- $189,9003 bd2 ba1.6k sqft1524 N Park St, Fairmont, MN 56031For SaleMLS ID #7080710, Shelly Moeller, Cavers Realty Inc. NorthstarMLS as distributed by MLS GRID
- $152,0002 bd2 ba1.2k sqft1522 Falcon Dr, Fairmont, MN 56031For SaleMLS ID #7088324, Julie Liljenquist, Edina Realty. NorthstarMLS as distributed by MLS GRID
- $149,9002 bd2 ba1.4k sqft2679 Albion Ave APT 305, Fairmont, MN 56031For SaleMLS ID #7063763, Jackie Jersak, RE/MAX TOTAL REALTY. NorthstarMLS as distributed by MLS GRID
- $167,5002 bd2 ba1.1k sqft101 Albion Ave APT 201, Fairmont, MN 56031For SaleMLS ID #7117540, Jackie Jersak, RE/MAX TOTAL REALTY. NorthstarMLS as distributed by MLS GRID
- $174,9002 bd2 ba1.1k sqft101 Albion Ave APT 307, Fairmont, MN 56031For SaleMLS ID #267040637, MICHELLE STARKEY, True Real Estate. RASM
- $189,9003 bd2 ba1.4k sqft1304 130th Ave, Welcome, MN 56181For SaleMLS ID #7106571, Cindy J Stender Becker, Kubes Realty Inc. NorthstarMLS as distributed by MLS GRID
- $147,0002 bd2 ba1k sqft211 Kelser St, Welcome, MN 56181For SaleMLS ID #7108312, Haley Green, RE/MAX TOTAL REALTY. NorthstarMLS as distributed by MLS GRID
- $379,0002 bd2 ba1.4k sqft2214 Red Bird Ln, Fairmont, MN 56031New ConstructionMLS ID #6447551, Paul Determan, RE/MAX TOTAL REALTY. NorthstarMLS as distributed by MLS GRID
- $249,9002 bd1 ba688 sqft4948 110th St, Dolliver, IA 50531For SaleMLS ID #260451, Michael Wentzel, Farmers National Company. Iowa Great Lakes BOR
- $379,0002 bd2 ba1.4k sqft2218 Red Bird Ln, Fairmont, MN 56031New ConstructionMLS ID #6601453, Paul Determan, RE/MAX TOTAL REALTY. NorthstarMLS as distributed by MLS GRID
- $379,0002 bd2 ba1.4k sqft2224 Red Bird Ln, Fairmont, MN 56031New ConstructionMLS ID #6601619, Paul Determan, RE/MAX TOTAL REALTY. NorthstarMLS as distributed by MLS GRID
- $177,0003 bd2 ba1.4k sqft405 Sparks Dr, Granada, MN 56039For SaleMLS ID #7039298, AMANDA JOHNSON, Olson Nelson Realty. RASM
- $229,9001 bd1 ba600 sqft4927 107th St, Dolliver, IA 50531For SaleMLS ID #260777, Dana Reinders, EXIT Realty Midwest- Spencer/Emmetsburg. Iowa Great Lakes BOR
- $229,0004 bd3 ba1.3k sqft312 Lynn St, Sherburn, MN 56171For SaleMLS ID #260190, Edith Clarken, Clarken REALTORS®. Iowa Great Lakes BOR
- $144,9004 bd2 ba1.4k sqft217 Dugan St S, Welcome, MN 56181For SaleMLS ID #7121285, Allison L Hennager, CENTURY 21 Northland Realty. NorthstarMLS as distributed by MLS GRID
