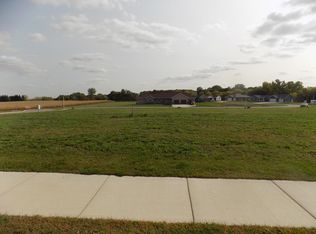
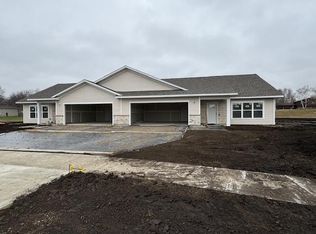
This is main floor living at it's best! These patio homes were completed in February of 2025 and are ready for occupancy. No HOA fees so you are free to arrange your own lawn & snow services or do your own. There is a laundry room as you enter the house from the garage with storage space.
The garage is deep enough to add shelving for additional storage too!
2 large bedrooms and the primary has it's own 3/4 bath. The kitchen is open with a vaulted ceiling and spacious along with a center island with dine at ability. The dining area has a patio door opening to a concrete patio with room for furniture to enjoy the backyard. If you are ready for a new home and one level living then be sure to get your foot in door so you don't miss out.
Active
$379,000
2218 Red Bird Ln, Fairmont, MN 56031
2beds
1,433sqft
(TH) Side x Side
Built in 2025
0.36 Acres Lot
$-- Zestimate®
$264/sqft
$-- HOA
What's special
Center islandPatio homesStorage spaceOne level livingVaulted ceilingPatio doorDining area
- 767 days
- 32
- 0
Zillow last checked:
Listing updated:
Listed by:
Paul Determan 507-236-1214,
RE/MAX TOTAL REALTY
Source: NorthstarMLS as distributed by MLS GRID,MLS#: 6601453
Facts & features
Interior
Bedrooms & bathrooms
- Bedrooms: 2
- Bathrooms: 2
- Full bathrooms: 1
- 3/4 bathrooms: 1
Bedroom
- Level: Main
- Area: 193.49 Square Feet
- Dimensions: 12'5x15'7
Bedroom 2
- Level: Main
- Area: 149.5 Square Feet
- Dimensions: 11'6x13
Dining room
- Level: Main
- Area: 136.5 Square Feet
- Dimensions: 14x 9'9
Kitchen
- Level: Main
- Area: 199.5 Square Feet
- Dimensions: 14x14'3
Laundry
- Level: Main
- Area: 71.19 Square Feet
- Dimensions: 12'9x5'7
Living room
- Level: Main
- Area: 251.51 Square Feet
- Dimensions: 15'2x16'7
Heating
- Forced Air
Cooling
- Central Air
Appliances
- Included: Dishwasher, Range, Refrigerator
- Laundry: Laundry Room, Main Level
Features
- Basement: None
- Has fireplace: No
Interior area
- Total structure area: 1,433
- Total interior livable area: 1,433 sqft
- Finished area above ground: 1,433
- Finished area below ground: 0
Property
Parking
- Total spaces: 2
- Parking features: Attached
- Attached garage spaces: 2
- Details: Garage Dimensions (24x24), Garage Door Height (7), Garage Door Width (16)
Accessibility
- Accessibility features: Other
Features
- Levels: One
- Stories: 1
- Pool features: None
Lot
- Size: 0.36 Acres
- Dimensions: 135 x 235
- Features: Tree Coverage - Light
Details
- Foundation area: 1433
- Parcel number: 233470060
- Zoning description: Residential-Single Family
Construction
Type & style
- Home type: Townhouse
- Property subtype: (TH) Side x Side
- Attached to another structure: Yes
Materials
- Concrete, Frame
Condition
- New construction: Yes
- Year built: 2025
Details
- Builder name: WILCON CONSTRUCTION INC
Utilities & green energy
- Electric: Circuit Breakers
- Gas: Natural Gas
- Sewer: City Sewer - In Street
- Water: City Water - In Street
Community & HOA
Community
- Subdivision: Whitetail Ridge
HOA
- Has HOA: No
Location
- Region: Fairmont
Financial & listing details
- Price per square foot: $264/sqft
- Annual tax amount: $4,900
- Date on market: 9/12/2024
- Date available: 02/10/2025
Estimated market value
Not available
Estimated sales range
Not available
$1,927/mo
Price history
| Date | Event | Price |
|---|---|---|
| 4/21/2026 | Listed for sale | $379,000-1%$264/sqft |
Source:  NorthstarMLS as distributed by MLS GRID #6601453 Report a problem NorthstarMLS as distributed by MLS GRID #6601453 Report a problem | ||
| 9/23/2025 | Listed for sale | $383,000-1.3%$267/sqft |
Source: NorthstarMLS as distributed by MLS GRID #6601453 Report a problem | ||
| 9/12/2024 | Listed for sale | $388,000+762.2%$271/sqft |
Source: NorthstarMLS as distributed by MLS GRID #6601453 Report a problem | ||
| 10/26/2022 | Listing removed | -- |
Source:  RE/MAX International Report a problem RE/MAX International Report a problem | ||
| 9/18/2020 | Listed for sale | $45,000$31/sqft |
Source: RE/MAX TOTAL REALTY #5660707 Report a problem | ||
Public tax history
Tax history is unavailable.
Monthly payment
Est. payment
Payment breakdown
Explore the cost of this home by adjusting the details. Changes won't be saved.Climate risks
Neighborhood: 56031
Similar homes
- $379,0002 bd2 ba1.4k sqft2224 Red Bird Ln, Fairmont, MN 56031New Construction
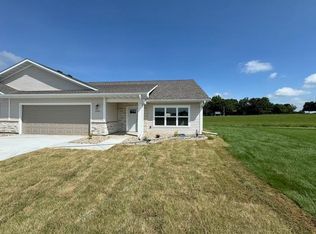
 MLS ID #6601619, Paul Determan, RE/MAX TOTAL REALTY. NorthstarMLS as distributed by MLS GRID
 - $379,0002 bd2 ba1.4k sqft2214 Red Bird Ln, Fairmont, MN 56031New Construction
 MLS ID #6447551, Paul Determan, RE/MAX TOTAL REALTY. NorthstarMLS as distributed by MLS GRID
 - $265,0003 bd2 ba1.8k sqft1211 Hickory St, Fairmont, MN 56031For Sale
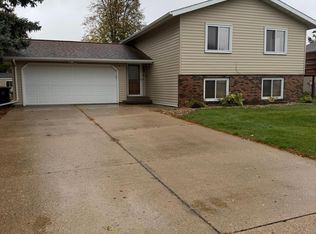 MLS ID #7161465, Julie Liljenquist, Edina Realty. NorthstarMLS as distributed by MLS GRID
 - $224,9003 bd2 ba1.9k sqft1122 S State St, Fairmont, MN 56031For Sale
 MLS ID #7154678, Bart Clayton, EXIT Realty - Great Plains. NorthstarMLS as distributed by MLS GRID
 - $215,0002 bd2 ba1.4k sqft510 Union St, Fairmont, MN 56031For SaleMLS ID #7138248, Bart Clayton, EXIT Realty - Great Plains. NorthstarMLS as distributed by MLS GRID
- $525,0003 bd2 ba2.1k sqft1336 Lucia Ave, Fairmont, MN 56031For SaleMLS ID #7008530, Vonnie Cone, RE/MAX TOTAL REALTY. NorthstarMLS as distributed by MLS GRID
- $269,0003 bd2 ba1.1k sqft358 E Amber Lake Dr, Fairmont, MN 56031For SaleMLS ID #7107480, Paul Determan, RE/MAX TOTAL REALTY. NorthstarMLS as distributed by MLS GRID
- $227,5003 bd2 ba1.7k sqft518 S Orient St, Fairmont, MN 56031For SaleMLS ID #7143650, Kim Kreiss, EXIT Realty - Great Plains. NorthstarMLS as distributed by MLS GRID
- $189,9002 bd2 ba1.6k sqft455 Ward St, Fairmont, MN 56031For SaleMLS ID #7131930, Shelly Moeller, Cavers Realty Inc. NorthstarMLS as distributed by MLS GRID
- $194,9005 bd2 ba1.8k sqft218 W 3rd St, Fairmont, MN 56031For SaleMLS ID #7145274, Vonnie Cone, RE/MAX TOTAL REALTY. NorthstarMLS as distributed by MLS GRID
- $195,0003 bd2 ba1.6k sqft811 Tilden St, Fairmont, MN 56031For SaleMLS ID #6822994, Wendy Emler, CENTURY 21 Northland Realty. NorthstarMLS as distributed by MLS GRID
- $339,9003 bd2 ba1.5k sqft131 Main St E, Trimont, MN 56176New ConstructionMLS ID #6798313, Erika Ask, City Side Real Estate Inc. NorthstarMLS as distributed by MLS GRID
