Such an adorable home with an oversized double garage with plenty of storage. Two bedrooms on the main floor, full bathroom, large living room and massive kitchen with room for table and chairs. Basement has a carpeted family room and laundry/work area. Permanent siding. Updated windows and newer roof. Located in the center of Fairmont close to a church.
Active
$189,900
455 Ward St, Fairmont, MN 56031
2beds
1,694sqft
Single Family
Built in 1953
6,403 Square Feet Lot
$-- Zestimate®
$112/sqft
$-- HOA
What's special
Permanent sidingUpdated windowsCarpeted family roomNewer roof
- 49 days
- 217
- 13
Zillow last checked:
Listing updated:
Listed by:
Shelly Moeller 507-238-4496,
Cavers Realty Inc
Source: NorthstarMLS as distributed by MLS GRID,MLS#: 7131930
Facts & features
Interior
Bedrooms & bathrooms
- Bedrooms: 2
- Bathrooms: 2
- Full bathrooms: 1
- 1/2 bathrooms: 1
Bedroom
- Level: Main
- Area: 136.85 Square Feet
- Dimensions: 11.9x11.5
Bedroom 2
- Level: Main
- Area: 133.4 Square Feet
- Dimensions: 11.6x11.5
Family room
- Level: Lower
- Area: 267.02 Square Feet
- Dimensions: 16.9x15.8
Kitchen
- Level: Main
- Area: 166.6 Square Feet
- Dimensions: 14x11.9
Living room
- Level: Main
- Area: 301.54 Square Feet
- Dimensions: 24.9x12.11
Heating
- Forced Air
Cooling
- Central Air
Appliances
- Included: Dryer, Range, Refrigerator, Washer
- Laundry: In Basement
Features
- Basement: Block
- Has fireplace: No
Interior area
- Total structure area: 1,694
- Total interior livable area: 1,694 sqft
- Finished area above ground: 1,108
- Finished area below ground: 586
Property
Parking
- Total spaces: 2
- Parking features: Attached
- Attached garage spaces: 2
- Details: Garage Dimensions (23.5x23.5)
Accessibility
- Accessibility features: None
Features
- Levels: One
- Stories: 1
Lot
- Size: 6,403 Square Feet
- Dimensions: 117
Details
- Foundation area: 1108
- Parcel number: 231690290
- Zoning description: Residential-Single Family
Construction
Type & style
- Home type: SingleFamily
- Property subtype: Single Family
Materials
- Block
Condition
- New construction: No
- Year built: 1953
Utilities & green energy
- Electric: Circuit Breakers
- Gas: Natural Gas
- Sewer: City Sewer/Connected
- Water: City Water/Connected
Community & HOA
Community
- Subdivision: Maple Grove
HOA
- Has HOA: No
Location
- Region: Fairmont
Financial & listing details
- Price per square foot: $112/sqft
- Tax assessed value: $130,900
- Annual tax amount: $1,538
- Date on market: 8/23/2026
Estimated market value
Not available
Estimated sales range
Not available
Not available
Price history
| Date | Event | Price |
|---|---|---|
| 8/23/2026 | Listed for sale | $189,900+17.2%$112/sqft |
Source:  NorthstarMLS as distributed by MLS GRID #7131930 Report a problem NorthstarMLS as distributed by MLS GRID #7131930 Report a problem | ||
| 10/30/2023 | Sold | $162,000-1.8%$96/sqft |
Source: NorthstarMLS as distributed by MLS GRID #6442193 Report a problem | ||
| 10/30/2023 | Pending sale | $164,900$97/sqft |
Source: NorthstarMLS as distributed by MLS GRID #6442193 Report a problem | ||
| 10/2/2023 | Listed for sale | $164,900+211.1%$97/sqft |
Source: NorthstarMLS as distributed by MLS GRID #6442193 Report a problem | ||
| 10/3/2011 | Sold | $53,000-3.5%$31/sqft |
Source:  Lake Superior Area Realtors as distributed by MLS GRID #1064053 Report a problem Lake Superior Area Realtors as distributed by MLS GRID #1064053 Report a problem | ||
| 8/26/2011 | Price change | $54,900$32/sqft |
Source: Fannie Mae #37369 Report a problem | ||
| 8/25/2011 | Listed for sale | -- |
Source: foreclosure.com Report a problem | ||
Public tax history
| Year | Property taxes | Tax assessment |
|---|---|---|
| 2025 | $1,518 +6.6% | $130,900 -4.9% |
| 2024 | $1,424 -14.4% | $137,600 +6.8% |
| 2023 | $1,664 +27% | $128,800 +10.2% |
| 2022 | $1,310 +4.3% | $116,900 +37.5% |
| 2021 | $1,256 +1.3% | $85,000 +5.7% |
| 2020 | $1,240 +11.1% | $80,400 +11.8% |
| 2018 | $1,116 -8.3% | $71,900 -20% |
| 2017 | $1,217 +14.5% | $89,900 +10% |
| 2016 | $1,063 +6.6% | $81,700 -2.4% |
| 2015 | $997 -26% | $83,700 -13.9% |
| 2013 | $1,347 +49.7% | $97,200 +52.6% |
| 2012 | $900 | $63,700 |
| 2011 | -- | -- |
| 2010 | -- | $92,600 |
Find assessor info on the county website
Monthly payment
Est. payment
Payment breakdown
Explore the cost of this home by adjusting the details. Changes won't be saved.Climate risks
Neighborhood: 56031
Similar homes
- $224,9003 bd2 ba1.9k sqft1122 S State St, Fairmont, MN 56031For Sale
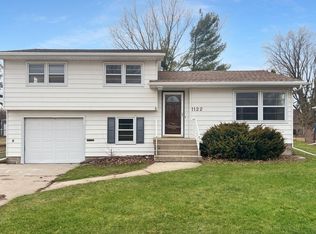
 MLS ID #7154678, Bart Clayton, EXIT Realty - Great Plains. NorthstarMLS as distributed by MLS GRID
 - $--2 bd1 ba1.2k sqft1606 N North Ave, Fairmont, MN 56031Auction
 Auction.com 1
 - $195,0003 bd2 ba1.6k sqft811 Tilden St, Fairmont, MN 56031For Sale
 MLS ID #6822994, Wendy Emler, CENTURY 21 Northland Realty. NorthstarMLS as distributed by MLS GRID
 - $179,9002 bd2 ba960 sqft922 S State St, Fairmont, MN 56031For Sale
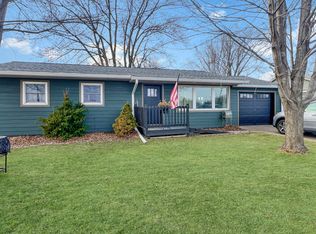 MLS ID #7038608, Bart Clayton, EXIT Realty - Great Plains. NorthstarMLS as distributed by MLS GRID
 - $194,9005 bd2 ba1.8k sqft218 W 3rd St, Fairmont, MN 56031For SaleMLS ID #7145274, Vonnie Cone, RE/MAX TOTAL REALTY. NorthstarMLS as distributed by MLS GRID
- $164,9002 bd2 ba1.4k sqft224 Woodland Ave, Fairmont, MN 56031For SaleMLS ID #7140610, Karen L Mussmann, EXIT Realty - Great Plains. NorthstarMLS as distributed by MLS GRID
- $227,5003 bd2 ba1.7k sqft518 S Orient St, Fairmont, MN 56031For SaleMLS ID #7143650, Kim Kreiss, EXIT Realty - Great Plains. NorthstarMLS as distributed by MLS GRID
- $215,0002 bd2 ba1.4k sqft510 Union St, Fairmont, MN 56031For SaleMLS ID #7138248, Bart Clayton, EXIT Realty - Great Plains. NorthstarMLS as distributed by MLS GRID
- $234,9005 bd2 ba2.5k sqft609 Washington Ave, Fairmont, MN 56031For SaleMLS ID #7133259, Zach Johnston, EXIT Realty - Great Plains. NorthstarMLS as distributed by MLS GRID
- $214,9003 bd3 ba2.2k sqft418 Forest St, Fairmont, MN 56031For SaleMLS ID #7105932, Vonnie Cone, RE/MAX TOTAL REALTY. NorthstarMLS as distributed by MLS GRID
- $129,9004 bd2 ba1.5k sqft229 S Elm St, Fairmont, MN 56031For SaleMLS ID #7140995, Matthew Traetow, Krueger Realty, Inc.. NorthstarMLS as distributed by MLS GRID
- $229,0003 bd2 ba2.2k sqft103 E Interlaken Rd, Fairmont, MN 56031For SaleMLS ID #7037404, Paul Determan, RE/MAX TOTAL REALTY. NorthstarMLS as distributed by MLS GRID
- $269,0003 bd2 ba1.1k sqft358 E Amber Lake Dr, Fairmont, MN 56031For SaleMLS ID #7107480, Paul Determan, RE/MAX TOTAL REALTY. NorthstarMLS as distributed by MLS GRID
- $99,9002 bd1 ba980 sqft120 W 9th St, Fairmont, MN 56031For SaleMLS ID #7070649, Vonnie Cone, RE/MAX TOTAL REALTY. NorthstarMLS as distributed by MLS GRID
- $200,0003 bd2 ba1.5k sqft1178 210th St, Trimont, MN 56176For SaleMLS ID #7147151, Haley Green, RE/MAX TOTAL REALTY. NorthstarMLS as distributed by MLS GRID
