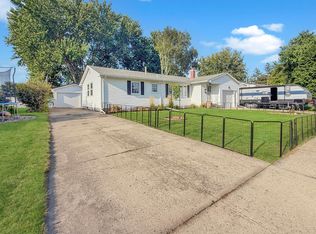
Full of character, this 3-bedroom, 3-bathroom home offers the perfect blend of classic and comfort. The main floor bedroom, a full bathroom, hardwood oak floors, and a cozy gas fireplace in the living room. At the back of the home, you'll find a bright sunroom that overlooks the backyard—an ideal spot to relax. Upstairs offers two additional bedrooms and another full bathroom. Outside, enjoy the privacy of the backyard along with the convenience of a detached tandem double garage offering ample room for vehicles, storage, or a workshop.This home is filled with warmth, character, and the kind of details that make it truly special.
Active
$214,900
418 Forest St, Fairmont, MN 56031
3beds
2,201sqft
Single Family
Built in 1910
7,927 Square Feet Lot
$209,700 Zestimate®
$98/sqft
$-- HOA
What's special
Hardwood oak floorsPrivacy of the backyardMain floor bedroom
- 99 days
- 282
- 13
Zillow last checked:
Listing updated:
Listed by:
Vonnie Cone 507-848-0114,
RE/MAX TOTAL REALTY
Source: NorthstarMLS as distributed by MLS GRID,MLS#: 7105932
Facts & features
Interior
Bedrooms & bathrooms
- Bedrooms: 3
- Bathrooms: 3
- Full bathrooms: 2
- 3/4 bathrooms: 1
Bedroom
- Level: Main
- Area: 176 Square Feet
- Dimensions: 11x16
Bedroom 2
- Level: Upper
- Area: 182 Square Feet
- Dimensions: 14x13
Bedroom 3
- Level: Upper
- Area: 132 Square Feet
- Dimensions: 12x11
Bathroom
- Level: Main
- Area: 77 Square Feet
- Dimensions: 11x7
Bathroom
- Level: Upper
- Area: 90 Square Feet
- Dimensions: 9x10
Deck
- Level: Main
- Area: 36 Square Feet
- Dimensions: 6x6
Dining room
- Level: Main
- Area: 169 Square Feet
- Dimensions: 13x13
Foyer
- Level: Main
- Area: 24 Square Feet
- Dimensions: 4x6
Kitchen
- Level: Main
- Area: 126 Square Feet
- Dimensions: 9x14
Living room
- Level: Main
- Area: 336 Square Feet
- Dimensions: 21x16
Sun room
- Level: Main
- Area: 150 Square Feet
- Dimensions: 10x15
Heating
- Boiler
Cooling
- Central Air
Appliances
- Included: Dishwasher, Microwave, Range, Refrigerator
- Laundry: In Basement
Features
- Basement: Sump Pump
- Number of fireplaces: 1
- Fireplace features: Gas
Interior area
- Total structure area: 1,288
- Total interior livable area: 2,201 sqft
- Finished area above ground: 1,725
- Finished area below ground: 476
Property
Parking
- Total spaces: 1
- Parking features: Detached Garage, Concrete
- Garage spaces: 1
- Details: Garage Dimensions (36x20)
Accessibility
- Accessibility features: None
Features
- Levels: Two
- Stories: 2
- Pool features: None
Lot
- Size: 7,927 Square Feet
- Dimensions: 0.182 Acres
- Features: Tree Coverage - Light
Details
- Additional structures: Garage(s)
- Foundation area: 644
- Parcel number: 232560960
- Zoning description: Residential-Single Family
Construction
Type & style
- Home type: SingleFamily
- Property subtype: Single Family
Materials
- Block
Condition
- New construction: No
- Year built: 1910
Utilities & green energy
- Gas: Natural Gas
- Sewer: City Sewer/Connected
- Water: City Water/Connected
Community & HOA
Community
- Subdivision: Wards Central
HOA
- Has HOA: No
Location
- Region: Fairmont
Financial & listing details
- Price per square foot: $98/sqft
- Tax assessed value: $180,700
- Annual tax amount: $2,726
- Date on market: 7/9/2026
- Cumulative days on market: 374 days
- Road surface type: Paved
Estimated market value
$209,700
$199,000 - $220,000
$1,841/mo
Price history
| Date | Event | Price |
|---|---|---|
| 7/9/2026 | Listed for sale | $214,900-4.4%$98/sqft |
Source:  NorthstarMLS as distributed by MLS GRID #7105932 Report a problem NorthstarMLS as distributed by MLS GRID #7105932 Report a problem | ||
| 7/1/2026 | Listing removed | $224,900$102/sqft |
Source: NorthstarMLS as distributed by MLS GRID #7016223 Report a problem | ||
| 2/3/2026 | Listed for sale | $224,900$102/sqft |
Source: NorthstarMLS as distributed by MLS GRID #7016223 Report a problem | ||
| 2/1/2026 | Listing removed | $224,900$102/sqft |
Source: NorthstarMLS as distributed by MLS GRID #6770104 Report a problem | ||
| 10/16/2025 | Price change | $224,900-4.3%$102/sqft |
Source: NorthstarMLS as distributed by MLS GRID #6770104 Report a problem | ||
| 9/21/2025 | Price change | $234,900-2.1%$107/sqft |
Source: NorthstarMLS as distributed by MLS GRID #6770104 Report a problem | ||
| 8/11/2025 | Listed for sale | $239,900$109/sqft |
Source: NorthstarMLS as distributed by MLS GRID #6770104 Report a problem | ||
Public tax history
| Year | Property taxes | Tax assessment |
|---|---|---|
| 2025 | $2,504 +64.7% | $180,700 -0.1% |
| 2024 | $1,520 +5.3% | $180,800 +33% |
| 2023 | $1,444 +0.3% | $135,900 +10% |
| 2022 | $1,440 +3.6% | $123,500 +22.5% |
| 2021 | $1,390 +10.7% | $100,800 +14.8% |
| 2020 | $1,256 +19.6% | $87,800 +26.9% |
| 2018 | $1,050 +61.3% | $69,200 +58.7% |
| 2017 | $651 +8.5% | $43,600 +4.3% |
| 2016 | $600 -0.8% | $41,800 -9.3% |
| 2015 | $605 +0.3% | $46,100 +18.5% |
| 2013 | $603 -8.7% | $38,900 -15.1% |
| 2012 | $661 | $45,800 |
| 2011 | -- | -- |
| 2010 | -- | $76,500 |
Find assessor info on the county website
Monthly payment
Est. payment
Payment breakdown
Explore the cost of this home by adjusting the details. Changes won't be saved.Climate risks
Neighborhood: 56031

Similar homes
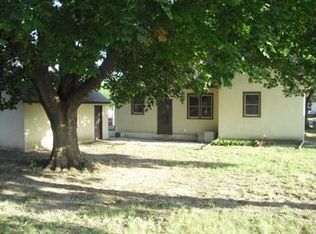
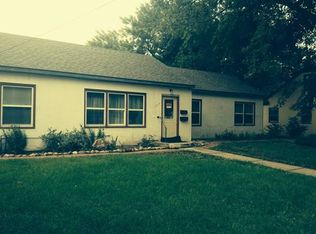
- $227,5003 bd2 ba1.7k sqft518 S Orient St, Fairmont, MN 56031For Sale

 MLS ID #7143650, Kim Kreiss, EXIT Realty - Great Plains. NorthstarMLS as distributed by MLS GRID
 - $265,0003 bd2 ba1.8k sqft1211 Hickory St, Fairmont, MN 56031For Sale
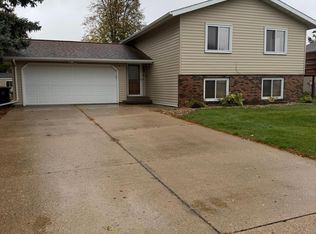 MLS ID #7161465, Julie Liljenquist, Edina Realty. NorthstarMLS as distributed by MLS GRID
 - $224,9003 bd2 ba1.9k sqft1122 S State St, Fairmont, MN 56031For Sale
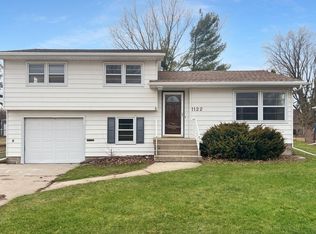 MLS ID #7154678, Bart Clayton, EXIT Realty - Great Plains. NorthstarMLS as distributed by MLS GRID
 - $234,9005 bd2 ba2.5k sqft609 Washington Ave, Fairmont, MN 56031For Sale
 MLS ID #7133259, Zach Johnston, EXIT Realty - Great Plains. NorthstarMLS as distributed by MLS GRID
 - $194,9005 bd2 ba1.8k sqft218 W 3rd St, Fairmont, MN 56031For SaleMLS ID #7145274, Vonnie Cone, RE/MAX TOTAL REALTY. NorthstarMLS as distributed by MLS GRID
- $229,0003 bd2 ba2.2k sqft103 E Interlaken Rd, Fairmont, MN 56031For SaleMLS ID #7037404, Paul Determan, RE/MAX TOTAL REALTY. NorthstarMLS as distributed by MLS GRID
- $215,0002 bd2 ba1.4k sqft510 Union St, Fairmont, MN 56031For SaleMLS ID #7138248, Bart Clayton, EXIT Realty - Great Plains. NorthstarMLS as distributed by MLS GRID
- $195,0003 bd2 ba1.6k sqft811 Tilden St, Fairmont, MN 56031For SaleMLS ID #6822994, Wendy Emler, CENTURY 21 Northland Realty. NorthstarMLS as distributed by MLS GRID
- $189,9002 bd2 ba1.6k sqft455 Ward St, Fairmont, MN 56031For SaleMLS ID #7131930, Shelly Moeller, Cavers Realty Inc. NorthstarMLS as distributed by MLS GRID
- $269,0003 bd2 ba1.1k sqft358 E Amber Lake Dr, Fairmont, MN 56031For SaleMLS ID #7107480, Paul Determan, RE/MAX TOTAL REALTY. NorthstarMLS as distributed by MLS GRID
- $129,9004 bd2 ba1.5k sqft229 S Elm St, Fairmont, MN 56031For SaleMLS ID #7140995, Matthew Traetow, Krueger Realty, Inc.. NorthstarMLS as distributed by MLS GRID
- $299,9003 bd2 ba2.9k sqft1313 Holland St, Fairmont, MN 56031For SaleMLS ID #7143736, Wendy Emler, CENTURY 21 Northland Realty. NorthstarMLS as distributed by MLS GRID
- $164,9002 bd2 ba1.4k sqft224 Woodland Ave, Fairmont, MN 56031For SaleMLS ID #7140610, Karen L Mussmann, EXIT Realty - Great Plains. NorthstarMLS as distributed by MLS GRID
- $299,9004 bd3 ba2.9k sqft114 Oak Ridge Rd, Fairmont, MN 56031For SaleMLS ID #7049863, Cinde Andersen, CENTURY 21 Northland Realty. NorthstarMLS as distributed by MLS GRID
- $237,5003 bd3 ba2.7k sqft509 S Lake St, Sherburn, MN 56171For SaleMLS ID #7127727, Bart Clayton, EXIT Realty - Great Plains. NorthstarMLS as distributed by MLS GRID
