Welcome to this inviting 3-bedroom, 2-bath split-level home offering an open-concept layout, flexible living spaces, and a peaceful setting on a quiet dead-end street—all in a convenient central location close to everyday amenities.
The upper level features a welcoming flow between the living room, informal dining area, and kitchen with a peninsula and seating—perfect for gathering with family and friends. Two bedrooms and a full bath complete this level, while the lower level offers a cozy family room, third bedroom, additional full bath, and laundry room.
Enjoy outdoor living on the deck overlooking the good-sized yard, with a storage shed for added convenience. The insulated and heated double garage with extra storage is another great bonus. With a functional layout, comfortable living spaces, and a quiet location, this home is ready for its next chapter!
Active
$265,000
1211 Hickory St, Fairmont, MN 56031
3beds
1,888sqft
Single Family
Built in 1984
0.29 Acres Lot
$-- Zestimate®
$140/sqft
$-- HOA
What's special
Storage shedFunctional layoutCozy family roomOpen-concept layoutComfortable living spacesFlexible living spacesQuiet location
- 4 days
- 157
- 3
Likely to sell faster than
Zillow last checked:
Listing updated:
Listed by:
Julie Liljenquist 507-399-1368,
Edina Realty
Source: NorthstarMLS as distributed by MLS GRID,MLS#: 7161465
Facts & features
Interior
Bedrooms & bathrooms
- Bedrooms: 3
- Bathrooms: 2
- Full bathrooms: 2
Bedroom
- Level: Main
- Area: 192 Square Feet
- Dimensions: 16 x 12
Bedroom 2
- Level: Main
- Area: 121 Square Feet
- Dimensions: 11 x 11
Bedroom 3
- Level: Basement
- Area: 54 Square Feet
- Dimensions: 9 x 6
Dining room
- Level: Main
- Area: 90 Square Feet
- Dimensions: 9 x 10
Family room
- Level: Basement
- Area: 345 Square Feet
- Dimensions: 23 x 15
Kitchen
- Level: Main
- Area: 81 Square Feet
- Dimensions: 9 x 9
Living room
- Level: Main
- Area: 238 Square Feet
- Dimensions: 17 x 14
Heating
- Forced Air
Cooling
- Central Air
Appliances
- Included: Dishwasher, Disposal, Dryer, Gas Water Heater, Microwave, Range, Refrigerator, Washer
Features
- Basement: Block,Daylight,Egress Window(s),Finished,Sump Pump
- Has fireplace: No
Interior area
- Total structure area: 1,888
- Total interior livable area: 1,888 sqft
- Finished area above ground: 976
- Finished area below ground: 912
Property
Parking
- Total spaces: 2
- Parking features: Attached, Concrete, Garage Door Opener, Heated Garage, Insulated Garage, Storage
- Attached garage spaces: 2
- Has uncovered spaces: Yes
Accessibility
- Accessibility features: None
Features
- Levels: Multi/Split
- Patio & porch: Deck
- Fencing: None
Lot
- Size: 0.29 Acres
- Dimensions: 86 x 1454
Details
- Foundation area: 912
- Parcel number: 230830060
- Zoning description: Residential-Single Family
Construction
Type & style
- Home type: SingleFamily
- Property subtype: Single Family
Materials
- Frame
- Roof: Asphalt
Condition
- New construction: No
- Year built: 1984
Utilities & green energy
- Gas: Natural Gas
- Sewer: City Sewer/Connected
- Water: City Water/Connected
Community & HOA
Community
- Subdivision: Chestnut
HOA
- Has HOA: No
Location
- Region: Fairmont
Financial & listing details
- Price per square foot: $140/sqft
- Tax assessed value: $219,700
- Annual tax amount: $2,879
- Date on market: 10/17/2026
Estimated market value
Not available
Estimated sales range
Not available
Not available
Price history
| Date | Event | Price |
|---|---|---|
| 10/17/2026 | Listed for sale | $265,000-1.9%$140/sqft |
Source:  NorthstarMLS as distributed by MLS GRID #7161465 Report a problem NorthstarMLS as distributed by MLS GRID #7161465 Report a problem | ||
| 3/28/2025 | Sold | $270,000+0%$143/sqft |
Source: NorthstarMLS as distributed by MLS GRID #6633370 Report a problem | ||
| 2/10/2025 | Pending sale | $269,900$143/sqft |
Source: NorthstarMLS as distributed by MLS GRID #6633370 Report a problem | ||
| 1/18/2025 | Price change | $269,900-1.9%$143/sqft |
Source: NorthstarMLS as distributed by MLS GRID #6633370 Report a problem | ||
| 11/20/2024 | Listed for sale | $275,000+7.8%$146/sqft |
Source: NorthstarMLS as distributed by MLS GRID #6633370 Report a problem | ||
| 7/18/2022 | Sold | $255,000+6.3%$135/sqft |
Source: NorthstarMLS as distributed by MLS GRID #6201289 Report a problem | ||
| 6/22/2022 | Pending sale | $239,900$127/sqft |
Source: NorthstarMLS as distributed by MLS GRID #6201289 Report a problem | ||
| 5/24/2022 | Listed for sale | $239,900+33.4%$127/sqft |
Source: NorthstarMLS as distributed by MLS GRID #6201289 Report a problem | ||
| 2/20/2020 | Listing removed | $179,900$95/sqft |
Source: Cavers Realty Inc #5353087 Report a problem | ||
| 1/8/2020 | Listed for sale | $179,900+20.7%$95/sqft |
Source: Cavers Realty Inc #5353087 Report a problem | ||
| 12/8/2015 | Sold | $149,000-3.8%$79/sqft |
Source: NorthstarMLS as distributed by MLS GRID #5185948 Report a problem | ||
| 9/21/2015 | Listed for sale | $154,900+19.2%$82/sqft |
Source: CENTURY 21 Northland Realty #6021028 Report a problem | ||
| 6/8/2006 | Sold | $129,948$69/sqft |
Source: Public Record Report a problem | ||
Public tax history
| Year | Property taxes | Tax assessment |
|---|---|---|
| 2025 | $69 | $219,700 0% |
| 2024 | $69 -96.9% | $219,800 +15.9% |
| 2023 | $2,234 +21.8% | $189,700 +7.1% |
| 2022 | $1,834 +4.8% | $177,200 +24.6% |
| 2021 | $1,750 +8% | $142,200 +10.2% |
| 2020 | $1,620 +4.5% | $129,000 +4.5% |
| 2018 | $1,550 +21.4% | $123,500 +36.8% |
| 2017 | $1,277 +3.9% | $90,300 |
| 2016 | $1,229 +7.5% | $90,300 -1.6% |
| 2015 | $1,143 -13.2% | $91,800 +1.7% |
| 2013 | $1,317 -1.9% | $90,300 -6.7% |
| 2012 | $1,343 | $96,800 |
| 2011 | -- | -- |
| 2010 | -- | $123,000 |
Find assessor info on the county website
Monthly payment
Est. payment
Payment breakdown
Explore the cost of this home by adjusting the details. Changes won't be saved.Climate risks
Neighborhood: 56031
Similar homes
- $289,9004 bd3 ba2.6k sqft1540 Falcon Dr, Fairmont, MN 56031For Sale
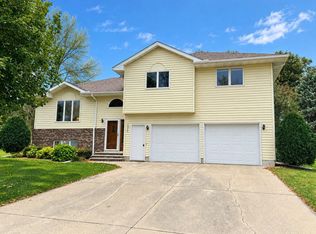
 MLS ID #7160362, Jackie Jersak, RE/MAX TOTAL REALTY. NorthstarMLS as distributed by MLS GRID
 - $224,9003 bd2 ba1.9k sqft1122 S State St, Fairmont, MN 56031For Sale
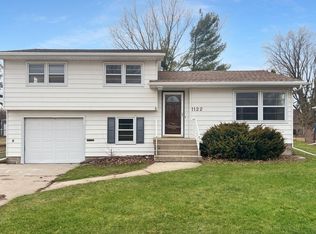 MLS ID #7154678, Bart Clayton, EXIT Realty - Great Plains. NorthstarMLS as distributed by MLS GRID
 - $227,5003 bd2 ba1.7k sqft518 S Orient St, Fairmont, MN 56031For Sale
 MLS ID #7143650, Kim Kreiss, EXIT Realty - Great Plains. NorthstarMLS as distributed by MLS GRID
 - $269,0003 bd2 ba1.1k sqft358 E Amber Lake Dr, Fairmont, MN 56031For Sale
 MLS ID #7107480, Paul Determan, RE/MAX TOTAL REALTY. NorthstarMLS as distributed by MLS GRID
 - $215,0002 bd2 ba1.4k sqft510 Union St, Fairmont, MN 56031For SaleMLS ID #7138248, Bart Clayton, EXIT Realty - Great Plains. NorthstarMLS as distributed by MLS GRID
- $229,0003 bd2 ba2.2k sqft103 E Interlaken Rd, Fairmont, MN 56031For SaleMLS ID #7037404, Paul Determan, RE/MAX TOTAL REALTY. NorthstarMLS as distributed by MLS GRID
- $214,9003 bd3 ba2.2k sqft418 Forest St, Fairmont, MN 56031For SaleMLS ID #7105932, Vonnie Cone, RE/MAX TOTAL REALTY. NorthstarMLS as distributed by MLS GRID
- $349,0003 bd3 ba2.6k sqft1315 Adams Ave, Fairmont, MN 56031For SaleMLS ID #7109548, Vonnie Cone, RE/MAX TOTAL REALTY. NorthstarMLS as distributed by MLS GRID
- $354,9004 bd2 ba2.4k sqft912 Shoreacres Dr, Fairmont, MN 56031For SaleMLS ID #7117252, Vonnie Cone, RE/MAX TOTAL REALTY. NorthstarMLS as distributed by MLS GRID
- $195,0003 bd2 ba1.6k sqft811 Tilden St, Fairmont, MN 56031For SaleMLS ID #6822994, Wendy Emler, CENTURY 21 Northland Realty. NorthstarMLS as distributed by MLS GRID
- $189,9002 bd2 ba1.6k sqft455 Ward St, Fairmont, MN 56031For SaleMLS ID #7131930, Shelly Moeller, Cavers Realty Inc. NorthstarMLS as distributed by MLS GRID
- $194,9005 bd2 ba1.8k sqft218 W 3rd St, Fairmont, MN 56031For SaleMLS ID #7145274, Vonnie Cone, RE/MAX TOTAL REALTY. NorthstarMLS as distributed by MLS GRID
- $164,9002 bd2 ba1.4k sqft224 Woodland Ave, Fairmont, MN 56031For SaleMLS ID #7140610, Karen L Mussmann, EXIT Realty - Great Plains. NorthstarMLS as distributed by MLS GRID
- $388,0004 bd3 ba2.7k sqft1700 Knollwood Dr, Fairmont, MN 56031For SaleMLS ID #6806461, Julie Liljenquist, Edina Realty. NorthstarMLS as distributed by MLS GRID
- $237,5003 bd3 ba2.7k sqft509 S Lake St, Sherburn, MN 56171For SaleMLS ID #7127727, Bart Clayton, EXIT Realty - Great Plains. NorthstarMLS as distributed by MLS GRID
- $379,0002 bd2 ba1.4k sqft2214 Red Bird Ln, Fairmont, MN 56031New ConstructionMLS ID #6447551, Paul Determan, RE/MAX TOTAL REALTY. NorthstarMLS as distributed by MLS GRID
