This home features a newly remodeled kitchen with a gas stove, Cambria countertops, and coffee bar. The main level offers laundry, a primary suite with a 3/4 bathroom, an additional bedroom, and a bright living room with large windows. The finished basement adds a second kitchen, family room, third bedroom, half bathroom, and large storage room. Enjoy relaxing on the front porch or back patio, along with the convenience of a 2-car tandem garage and storage shed. Schedule your showing today!
Active
$369,000
1315 Adams Ave, Fairmont, MN 56031
3beds
2,688sqft
:
Get pre-qualified$2,589/mo
Single Family
Built in 2000
0.29 Acres Lot
$361,600 Zestimate®
$137/sqft
$-- HOA
What's special
Storage shedBack patioFront porchLarge storage roomFinished basementSecond kitchenThird bedroom
- 8 days |
- 510 |
- 11 |
Likely to sell faster than
Zillow last checked:
Listing updated:
Listed by:
Vonnie Cone 507-848-0114,
RE/MAX TOTAL REALTY
Source: NorthstarMLS as distributed by MLS GRID,MLS#: 7109548
Facts & features
Interior
Bedrooms & bathrooms
- Bedrooms: 3
- Bathrooms: 3
- Full bathrooms: 1
- 3/4 bathrooms: 1
- 1/2 bathrooms: 1
Bedroom
- Level: Main
- Area: 168 Square Feet
- Dimensions: 12x14
Bedroom 2
- Level: Main
- Area: 156 Square Feet
- Dimensions: 12x13
Bedroom 2
- Level: Basement
- Area: 88 Square Feet
- Dimensions: 11x8
Bedroom 3
- Level: Basement
- Area: 121 Square Feet
- Dimensions: 11x11
Primary bathroom
- Level: Main
- Area: 42 Square Feet
- Dimensions: 6x7
Bathroom
- Level: Main
- Area: 70 Square Feet
- Dimensions: 7x10
Bathroom
- Level: Basement
- Area: 35 Square Feet
- Dimensions: 7x5
Dining room
- Level: Main
- Area: 143 Square Feet
- Dimensions: 11x13
Family room
- Level: Basement
- Area: 650 Square Feet
- Dimensions: 25x26
Foyer
- Level: Main
- Area: 112 Square Feet
- Dimensions: 8x14
Garage
- Level: Main
- Area: 900 Square Feet
- Dimensions: 25x36
Kitchen
- Level: Main
- Area: 196 Square Feet
- Dimensions: 14x14
Laundry
- Level: Main
- Area: 18 Square Feet
- Dimensions: 6x3
Living room
- Level: Main
- Area: 286 Square Feet
- Dimensions: 22x13
Patio
- Level: Main
- Area: 494 Square Feet
- Dimensions: 19x26
Porch
- Level: Main
- Area: 132 Square Feet
- Dimensions: 22x6
Storage
- Level: Basement
- Area: 338 Square Feet
- Dimensions: 26x13
Utility room
- Level: Basement
- Area: 112 Square Feet
- Dimensions: 14x8
Heating
- Forced Air
Cooling
- Central Air
Appliances
- Included: Dishwasher, Disposal, Dryer, Microwave, Range, Refrigerator, Washer
- Laundry: Laundry Closet, Main Level
Features
- Basement: Egress Window(s),Finished,Full,Sump Pump
- Number of fireplaces: 1
- Fireplace features: Gas
Interior area
- Total structure area: 2,688
- Total interior livable area: 2,688 sqft
- Finished area above ground: 1,344
- Finished area below ground: 1,344
Property
Parking
- Total spaces: 2
- Parking features: Attached, Concrete, Tandem Garage
- Attached garage spaces: 2
- Details: Garage Dimensions (25x36)
Accessibility
- Accessibility features: None
Features
- Levels: One
- Stories: 1
- Patio & porch: Front Porch
- Pool features: None
- Fencing: None
Lot
- Size: 0.29 Acres
- Dimensions: 0.285 Acres
- Features: Tree Coverage - Medium
Details
- Additional structures: Storage Shed
- Foundation area: 1344
- Parcel number: 231230170
- Zoning description: Residential-Single Family
Construction
Type & style
- Home type: SingleFamily
- Property subtype: Single Family
Materials
- Block, Concrete
Condition
- New construction: No
- Year built: 2000
Utilities & green energy
- Gas: Natural Gas
- Sewer: City Sewer/Connected
- Water: City Water/Connected
Community & HOA
Community
- Subdivision: Greenfield
HOA
- Has HOA: No
Location
- Region: Fairmont
Financial & listing details
- Price per square foot: $137/sqft
- Tax assessed value: $365,000
- Annual tax amount: $5,258
- Date on market: 7/15/2026
- Road surface type: Paved
Estimated market value
$361,600
$344,000 - $380,000
$2,209/mo
Price history
| Date | Event | Price |
|---|---|---|
| 7/15/2026 | Listed for sale | $369,000+3.9%$137/sqft |
Source:  NorthstarMLS as distributed by MLS GRID #7109548 Report a problem NorthstarMLS as distributed by MLS GRID #7109548 Report a problem | ||
| 10/24/2025 | Sold | $355,000+1.7%$132/sqft |
Source: NorthstarMLS as distributed by MLS GRID #6787839 Report a problem | ||
| 9/16/2025 | Pending sale | $349,000$130/sqft |
Source: NorthstarMLS as distributed by MLS GRID #6787839 Report a problem | ||
| 9/12/2025 | Listed for sale | $349,000+51.1%$130/sqft |
Source: NorthstarMLS as distributed by MLS GRID #6787839 Report a problem | ||
| 6/10/2015 | Sold | $231,000-1.7%$86/sqft |
Source: NorthstarMLS as distributed by MLS GRID #5184822 Report a problem | ||
| 4/23/2015 | Price change | $234,900-3.1%$87/sqft |
Source: Cavers Realty #6008544 Report a problem | ||
| 3/30/2015 | Price change | $242,500-2.6%$90/sqft |
Source: Cavers Realty, Inc. #6008544 Report a problem | ||
| 1/1/2015 | Listed for sale | $249,000+2.7%$93/sqft |
Source: Cavers Realty, Inc. #6008544 Report a problem | ||
| 7/10/2014 | Listing removed | $242,500$90/sqft |
Source: CENTURY 21 Northland Realty #6006869 Report a problem | ||
| 6/25/2014 | Listed for sale | $242,500+5.5%$90/sqft |
Source: CENTURY 21 Northland Realty #6006869 Report a problem | ||
| 12/7/2012 | Sold | $229,900+5.5%$86/sqft |
Source:  Lake Superior Area Realtors as distributed by MLS GRID #1986357 Report a problem Lake Superior Area Realtors as distributed by MLS GRID #1986357 Report a problem | ||
| 11/16/2011 | Sold | $218,000-5.2%$81/sqft |
Source: Public Record Report a problem | ||
| 5/12/2011 | Listed for sale | $229,900$86/sqft |
Source: Cavers Realty Inc. #116122 Report a problem | ||
Public tax history
| Year | Property taxes | Tax assessment |
|---|---|---|
| 2025 | $4,876 +19.7% | $365,000 -1% |
| 2024 | $4,074 +4.5% | $368,700 +14.2% |
| 2023 | $3,898 +18.6% | $322,900 +11.3% |
| 2022 | $3,286 +4.6% | $290,100 +23.8% |
| 2021 | $3,140 -3.7% | $234,400 +0.5% |
| 2020 | $3,260 +4.5% | $233,300 +4.2% |
| 2018 | $3,120 +10% | $223,900 +8.2% |
| 2017 | $2,837 +10.5% | $206,900 +6.3% |
| 2016 | $2,567 +2.9% | $194,700 -5.8% |
| 2015 | $2,495 +26.8% | $206,600 +49.7% |
| 2013 | $1,967 -2.4% | $138,000 -6.1% |
| 2012 | $2,015 | $147,000 |
| 2011 | -- | -- |
| 2010 | -- | $166,000 |
Find assessor info on the county website
Monthly payment
Est. payment
Payment breakdown
Explore the cost of this home by adjusting the details. Changes won't be saved.Climate risks
Neighborhood: 56031
Nearby schools
GreatSchools rating
- 3/10Fairmont Elementary SchoolGrades: PK-6Distance: 0.5 mi
- 6/10Fairmont High SchoolGrades: 7-12Distance: 0.8 mi
- $247,4003 bd3 ba2.2k sqft1311 Adams Ave, Fairmont, MN 56031Off Market

- $270,2003 bd2 ba2k sqft1310 Camelot Ct, Fairmont, MN 56031Off Market
- $249,0003 bd4 ba1.3k sqft1309 Adams Ave, Fairmont, MN 56031Sold
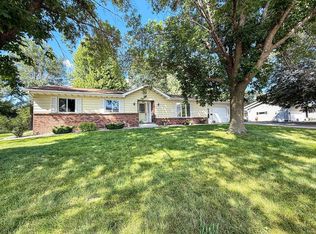
- $266,1004 bd2 ba1.6k sqft1313 Camelot Ct, Fairmont, MN 56031Off Market
- $382,000-- bd-- ba2.2k sqft1100 Horatio St, Fairmont, MN 56031Off Market
- $315,5004 bd2 ba2.5k sqft1308 Camelot Ct, Fairmont, MN 56031Off Market
- $162,3002 bd1 ba1.2k sqft1310 Adams Ave APT 202, Fairmont, MN 56031Off Market
- $162,3002 bd1 ba1.2k sqft1310 Adams Ave APT 102, Fairmont, MN 56031Off Market
A local agent can set up tours, give advice and negotiate with sellers.
Similar homes
- $365,0003 bd3 ba3.1k sqft580 Southwind Dr, Fairmont, MN 56031For Sale
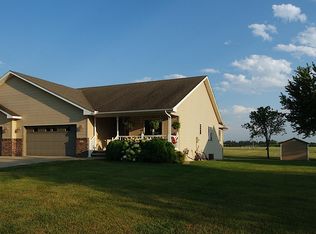
 MLS ID #7113526, Rosemarie Zietlow, Edina Realty. NorthstarMLS as distributed by MLS GRID
 - $385,9003 bd2 ba2.9k sqft3801 Cedar Park Rd, Fairmont, MN 56031For Sale
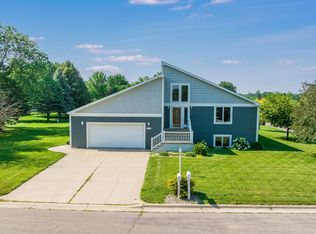 MLS ID #7101660, Dan Fitzgerald, RE/MAX TOTAL REALTY. NorthstarMLS as distributed by MLS GRID
 - $299,9003 bd2 ba3k sqft915 S Hampton St, Fairmont, MN 56031For Sale
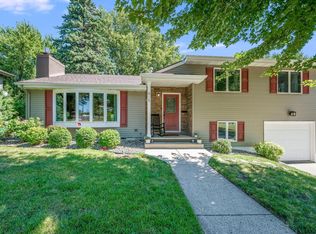 MLS ID #6780437, Vonnie Cone, RE/MAX TOTAL REALTY. NorthstarMLS as distributed by MLS GRID
 - $388,0004 bd3 ba2.7k sqft1700 Knollwood Dr, Fairmont, MN 56031For Sale
 MLS ID #6806461, Julie Liljenquist, Edina Realty. NorthstarMLS as distributed by MLS GRID
 - $325,0003 bd3 ba2.7k sqft1317 Beach Pl, Fairmont, MN 56031For SaleMLS ID #6752561, Julie Liljenquist, Edina Realty. NorthstarMLS as distributed by MLS GRID
- $214,9003 bd3 ba2.2k sqft418 Forest St, Fairmont, MN 56031For SaleMLS ID #7105932, Vonnie Cone, RE/MAX TOTAL REALTY. NorthstarMLS as distributed by MLS GRID
- $269,5004 bd3 ba2.8k sqft841 Redwood Dr, Fairmont, MN 56031For SaleMLS ID #7053777, Bart Clayton, EXIT Realty - Great Plains. NorthstarMLS as distributed by MLS GRID
- $209,9004 bd2 ba2.6k sqft873 S Hampton St, Fairmont, MN 56031For SaleMLS ID #7065596, Kim Kreiss, EXIT Realty - Great Plains. NorthstarMLS as distributed by MLS GRID
- $235,0004 bd2 ba3.2k sqft623 Washington Ave, Fairmont, MN 56031For SaleMLS ID #7040165, Elizabeth Greiner, True Real Estate. RASM
- $304,9004 bd3 ba2.9k sqft114 Oak Ridge Rd, Fairmont, MN 56031For SaleMLS ID #7049863, Cinde Andersen, CENTURY 21 Northland Realty. NorthstarMLS as distributed by MLS GRID
- $242,5003 bd3 ba2.4k sqft923 Summit Dr, Fairmont, MN 56031For SaleMLS ID #7065604, Kim Kreiss, EXIT Realty - Great Plains. NorthstarMLS as distributed by MLS GRID
- $319,0002 bd1 ba2k sqft775 Shoreacres Dr, Fairmont, MN 56031For SaleMLS ID #7040420, SHAWNA WOLFE, Keller Williams Premier Realty. RASM
- $469,9003 bd2 ba1.8k sqft455 W Amber Lake Dr, Fairmont, MN 56031For SaleMLS ID #7100644, Dan Fitzgerald, RE/MAX TOTAL REALTY. NorthstarMLS as distributed by MLS GRID
- $239,9003 bd2 ba1.9k sqft1122 S State St, Fairmont, MN 56031For SaleMLS ID #7041486, Bart Clayton, EXIT Realty - Great Plains. NorthstarMLS as distributed by MLS GRID
- $449,0004 bd4 ba3.8k sqft3819 Cedar Creek Ct, Fairmont, MN 56031For SaleMLS ID #7049087, Paul Determan, RE/MAX TOTAL REALTY. NorthstarMLS as distributed by MLS GRID
- $274,0004 bd3 ba2.6k sqft3613 Cedar Park Rd, Fairmont, MN 56031For SaleMLS ID #7051134, Bart Clayton, EXIT Realty - Great Plains. NorthstarMLS as distributed by MLS GRID
- $269,9003 bd2 ba2k sqft2722 Albion Ave, Fairmont, MN 56031For SaleMLS ID #7098941, Jackie Jersak, RE/MAX TOTAL REALTY. NorthstarMLS as distributed by MLS GRID
- $489,9005 bd3 ba3.1k sqft303 Lake Ave, Fairmont, MN 56031For SaleMLS ID #7092750, Kim Kreiss, EXIT Realty - Great Plains. NorthstarMLS as distributed by MLS GRID
- $189,0003 bd3 ba1.6k sqft848 S Park St, Fairmont, MN 56031For SaleMLS ID #7020164, Kim Kreiss, EXIT Realty - Great Plains. NorthstarMLS as distributed by MLS GRID
- $399,0006 bd5 ba3.8k sqft1334 Oak Beach Dr, Fairmont, MN 56031For SaleMLS ID #6755532, Julie Liljenquist, Edina Realty. NorthstarMLS as distributed by MLS GRID
