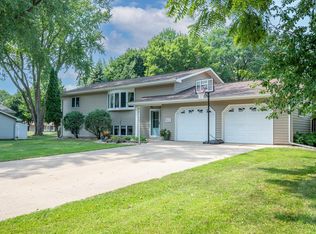
Situated on a corner lot, this bright 3-bedroom, 2-bathroom home is ready for its next owner! Enjoy abundant natural light throughout, sliding doors leading to a spacious sunporch, and a large deck perfect for morning coffee or evening relaxation. Complete with a 2-car garage and comfortable living spaces on each level. Call to schedule your tour!
Active
$385,900
3801 Cedar Park Rd, Fairmont, MN 56031
3beds
2,927sqft
Single Family
Built in 1994
0.33 Acres Lot
$375,500 Zestimate®
$132/sqft
$-- HOA
What's special
Spacious sunporchAbundant natural light throughoutCorner lot
- 97 days
- 130
- 6
Zillow last checked:
Listing updated:
Listed by:
Dan Fitzgerald 507-236-2013,
RE/MAX TOTAL REALTY
Source: NorthstarMLS as distributed by MLS GRID,MLS#: 7101660
Facts & features
Interior
Bedrooms & bathrooms
- Bedrooms: 3
- Bathrooms: 2
- Full bathrooms: 2
Bedroom
- Level: Main
- Area: 224 Square Feet
- Dimensions: 14x16
Bedroom 2
- Level: Lower
- Area: 280 Square Feet
- Dimensions: 14x20
Bedroom 3
- Level: Lower
- Area: 1838816 Square Feet
- Dimensions: 14x131344
Bathroom
- Level: Main
- Area: 110 Square Feet
- Dimensions: 10x11
Bathroom
- Level: Lower
- Area: 130 Square Feet
- Dimensions: 10x13
Deck
- Level: Main
- Area: 342 Square Feet
- Dimensions: 18x19
Dining room
- Level: Main
- Area: 221 Square Feet
- Dimensions: 17x13
Family room
- Level: Lower
- Area: 286 Square Feet
- Dimensions: 13x22
Garage
- Level: Main
- Area: 667 Square Feet
- Dimensions: 23x29
Kitchen
- Level: Main
- Area: 156 Square Feet
- Dimensions: 13x12
Laundry
- Level: Lower
- Area: 195 Square Feet
- Dimensions: 13x15
Living room
- Level: Main
- Area: 525 Square Feet
- Dimensions: 25x21
Porch
- Level: Main
- Area: 143 Square Feet
- Dimensions: 11x13
Screened porch
- Level: Main
- Area: 400 Square Feet
- Dimensions: 16x25
Utility room
- Level: Lower
- Area: 81 Square Feet
- Dimensions: 9x9
Heating
- Forced Air
Cooling
- Central Air
Appliances
- Included: Dishwasher, Disposal, Dryer, Microwave, Range, Refrigerator, Washer
- Laundry: Lower Level, Laundry Room
Features
- Basement: Egress Window(s),Finished,Storage Space,Sump Pump
- Has fireplace: No
Interior area
- Total structure area: 2,927
- Total interior livable area: 2,927 sqft
- Finished area above ground: 1,685
- Finished area below ground: 1,242
Property
Parking
- Total spaces: 2
- Parking features: Attached, Concrete
- Attached garage spaces: 2
- Details: Garage Dimensions (23x29)
Accessibility
- Accessibility features: None
Features
- Levels: One
- Stories: 1
- Patio & porch: Deck, Enclosed, Rear Porch
- Pool features: None
- Fencing: None
Lot
- Size: 0.33 Acres
- Dimensions: 120 x 120
- Features: Corner Lot
Details
- Foundation area: 1242
- Parcel number: 230810150
- Zoning description: Residential-Single Family
Construction
Type & style
- Home type: SingleFamily
- Property subtype: Single Family
Materials
- Frame
- Roof: Age Over 8 Years,Asphalt
Condition
- New construction: No
- Year built: 1994
Utilities & green energy
- Electric: Circuit Breakers
- Gas: Natural Gas
- Sewer: City Sewer/Connected
- Water: City Water/Connected
Community & HOA
Community
- Subdivision: Cedar Creek 2nd Add
HOA
- Has HOA: No
Location
- Region: Fairmont
Financial & listing details
- Price per square foot: $132/sqft
- Tax assessed value: $399,400
- Annual tax amount: $5,804
- Date on market: 7/2/2026
Estimated market value
$375,500
$357,000 - $394,000
$2,084/mo
Price history
| Date | Event | Price |
|---|---|---|
| 7/2/2026 | Listed for sale | $385,900$132/sqft |
Source:  NorthstarMLS as distributed by MLS GRID #7101660 Report a problem NorthstarMLS as distributed by MLS GRID #7101660 Report a problem | ||
Public tax history
| Year | Property taxes | Tax assessment |
|---|---|---|
| 2025 | $5,322 +13.8% | $399,400 |
| 2024 | $4,676 -9.6% | $399,400 +8.8% |
| 2023 | $5,174 +23.5% | $367,000 -2.6% |
| 2022 | $4,190 +4.6% | $376,900 +29.2% |
| 2021 | $4,004 -4.2% | $291,800 |
| 2020 | $4,180 +40.6% | $291,800 +36.1% |
| 2018 | $2,972 +10.2% | $214,400 +9.1% |
| 2017 | $2,697 +4.1% | $196,500 |
| 2016 | $2,591 +21.1% | $196,500 +11.4% |
| 2015 | $2,139 -8.2% | $176,400 +7.2% |
| 2013 | $2,329 +9.3% | $164,500 +5.7% |
| 2012 | $2,131 | $155,700 |
| 2011 | -- | -- |
| 2010 | -- | $177,000 |
Find assessor info on the county website
Monthly payment
Est. payment
Payment breakdown
Explore the cost of this home by adjusting the details. Changes won't be saved.Climate risks
Neighborhood: 56031
Similar homes
- $444,0004 bd4 ba3.8k sqft3819 Cedar Creek Ct, Fairmont, MN 56031For Sale

 MLS ID #7049087, Paul Determan, RE/MAX TOTAL REALTY. NorthstarMLS as distributed by MLS GRID
 - $349,0003 bd3 ba2.6k sqft1315 Adams Ave, Fairmont, MN 56031For Sale
 MLS ID #7109548, Vonnie Cone, RE/MAX TOTAL REALTY. NorthstarMLS as distributed by MLS GRID
 - $388,0004 bd3 ba2.7k sqft1700 Knollwood Dr, Fairmont, MN 56031For Sale
 MLS ID #6806461, Julie Liljenquist, Edina Realty. NorthstarMLS as distributed by MLS GRID
 - $354,9004 bd2 ba2.4k sqft912 Shoreacres Dr, Fairmont, MN 56031For Sale
 MLS ID #7117252, Vonnie Cone, RE/MAX TOTAL REALTY. NorthstarMLS as distributed by MLS GRID
 - $359,0004 bd3 ba3.1k sqft772 140th Ave, Fairmont, MN 56031For SaleMLS ID #7139643, Vonnie Cone, RE/MAX TOTAL REALTY. NorthstarMLS as distributed by MLS GRID
- $299,9003 bd2 ba2.9k sqft1313 Holland St, Fairmont, MN 56031For SaleMLS ID #7143736, Wendy Emler, CENTURY 21 Northland Realty. NorthstarMLS as distributed by MLS GRID
- $299,9004 bd3 ba2.9k sqft114 Oak Ridge Rd, Fairmont, MN 56031For SaleMLS ID #7049863, Cinde Andersen, CENTURY 21 Northland Realty. NorthstarMLS as distributed by MLS GRID
- $224,9003 bd2 ba1.9k sqft1122 S State St, Fairmont, MN 56031For SaleMLS ID #7154678, Bart Clayton, EXIT Realty - Great Plains. NorthstarMLS as distributed by MLS GRID
- $229,0003 bd2 ba2.2k sqft103 E Interlaken Rd, Fairmont, MN 56031For SaleMLS ID #7037404, Paul Determan, RE/MAX TOTAL REALTY. NorthstarMLS as distributed by MLS GRID
- $464,9005 bd3 ba3.1k sqft303 Lake Ave, Fairmont, MN 56031For SaleMLS ID #7092750, Kim Kreiss, EXIT Realty - Great Plains. NorthstarMLS as distributed by MLS GRID
- $300,0003 bd3 ba2.7k sqft1317 Beach Pl, Fairmont, MN 56031For SaleMLS ID #6752561, Julie Liljenquist, Edina Realty. NorthstarMLS as distributed by MLS GRID
- $399,0006 bd5 ba3.8k sqft1334 Oak Beach Dr, Fairmont, MN 56031For SaleMLS ID #6755532, Julie Liljenquist, Edina Realty. NorthstarMLS as distributed by MLS GRID
- $227,5003 bd2 ba1.7k sqft518 S Orient St, Fairmont, MN 56031For SaleMLS ID #7143650, Kim Kreiss, EXIT Realty - Great Plains. NorthstarMLS as distributed by MLS GRID
- $214,9003 bd3 ba2.2k sqft418 Forest St, Fairmont, MN 56031For SaleMLS ID #7105932, Vonnie Cone, RE/MAX TOTAL REALTY. NorthstarMLS as distributed by MLS GRID
- $234,9005 bd2 ba2.5k sqft609 Washington Ave, Fairmont, MN 56031For SaleMLS ID #7133259, Zach Johnston, EXIT Realty - Great Plains. NorthstarMLS as distributed by MLS GRID
- $399,9004 bd3 ba3.2k sqft326 Fox Lake Ave, Sherburn, MN 56171For SaleMLS ID #7122925, Zach Johnston, EXIT Realty - Great Plains. NorthstarMLS as distributed by MLS GRID
- $525,0003 bd2 ba2.1k sqft1336 Lucia Ave, Fairmont, MN 56031For SaleMLS ID #7008530, Vonnie Cone, RE/MAX TOTAL REALTY. NorthstarMLS as distributed by MLS GRID
- $194,9005 bd2 ba1.8k sqft218 W 3rd St, Fairmont, MN 56031For SaleMLS ID #7145274, Vonnie Cone, RE/MAX TOTAL REALTY. NorthstarMLS as distributed by MLS GRID
- $195,0003 bd2 ba1.6k sqft811 Tilden St, Fairmont, MN 56031For SaleMLS ID #6822994, Wendy Emler, CENTURY 21 Northland Realty. NorthstarMLS as distributed by MLS GRID
- $349,0004 bd3 ba2.9k sqft409 Fox Lake Ave, Sherburn, MN 56171For SaleMLS ID #7097431, Charity Ringnell, City Side Real Estate Inc. NorthstarMLS as distributed by MLS GRID
