Welcome home to this beautifully maintained, move-in-ready 3-bedroom rambler! The spacious, updated kitchen opens to the living room and informal dining area, creating a welcoming space for everyday living and entertaining. Just off the dining area, step onto the deck overlooking the backyard. The impressive family room features vaulted ceilings, a wood-burning fireplace, and an abundance of natural light. The main level also offers an additional living room, three bedrooms, and a full bathroom. Downstairs, you'll find even more space to enjoy, including a family room, wet bar, ¾ bathroom, bonus room, and plenty of storage. Outside, the beautifully landscaped backyard features mature plantings and a convenient storage shed. With its functional layout, inviting living spaces, and pride of ownership throughout, this well-cared-for home is ready for its next owner!
Active
$299,900
918 Summit Dr, Fairmont, MN 56031
3beds
2,704sqft
Single Family
Built in 1978
0.32 Acres Lot
$292,600 Zestimate®
$111/sqft
$-- HOA
What's special
Wood-burning fireplacePlenty of storageBeautifully landscaped backyardDeck overlooking the backyardVaulted ceilingsConvenient storage shedSpacious updated kitchen
- 21 hours
- 193
- 8
Zillow last checked:
Listing updated:
Listed by:
Vonnie Cone 507-848-0114,
RE/MAX TOTAL REALTY
Source: NorthstarMLS as distributed by MLS GRID,MLS#: 7173885
Facts & features
Interior
Bedrooms & bathrooms
- Bedrooms: 3
- Bathrooms: 2
- Full bathrooms: 1
- 3/4 bathrooms: 1
Bedroom
- Level: Main
- Area: 165 Square Feet
- Dimensions: 11x15
Bedroom 2
- Level: Main
- Area: 144 Square Feet
- Dimensions: 12x12
Bedroom 3
- Level: Main
- Area: 182 Square Feet
- Dimensions: 14x13
Other
- Level: Basement
- Area: 77 Square Feet
- Dimensions: 11x7
Bonus room
- Level: Basement
- Area: 143 Square Feet
- Dimensions: 11x13
Dining room
- Level: Main
- Area: 168 Square Feet
- Dimensions: 12x14
Family room
- Level: Main
- Area: 270 Square Feet
- Dimensions: 18x15
Family room
- Level: Basement
Family room
- Level: Basement
- Area: 306 Square Feet
- Dimensions: 18x17
Informal dining room
- Level: Main
- Area: 195 Square Feet
- Dimensions: 13x15
Kitchen
- Level: Main
- Area: 221 Square Feet
- Dimensions: 13x17
Laundry
- Level: Basement
- Area: 225 Square Feet
- Dimensions: 15x15
Living room
- Level: Main
- Area: 228 Square Feet
- Dimensions: 12x19
Storage
- Level: Basement
- Area: 132 Square Feet
- Dimensions: 22x6
Storage
- Level: Basement
- Area: 325 Square Feet
- Dimensions: 25x13
Heating
- Forced Air, Fireplace(s)
Cooling
- Central Air
Appliances
- Included: Dishwasher, Dryer, Microwave, Range, Refrigerator, Stainless Steel Appliance(s), Washer
Features
- Basement: Block,Partially Finished,Storage Space,Sump Pump
- Number of fireplaces: 1
- Fireplace features: Family Room, Wood Burning
Interior area
- Total structure area: 3,048
- Total interior livable area: 2,704 sqft
- Finished area above ground: 1,754
- Finished area below ground: 950
Property
Parking
- Total spaces: 2
- Parking features: Attached, Concrete
- Attached garage spaces: 2
- Details: Garage Dimensions (28x21)
Accessibility
- Accessibility features: None
Features
- Levels: One
- Stories: 1
- Patio & porch: Deck
- Fencing: Partial
Lot
- Size: 0.32 Acres
- Dimensions: .322 acres
Details
- Additional structures: Storage Shed
- Foundation area: 1294
- Parcel number: 231360060
- Zoning description: Residential-Single Family
Construction
Type & style
- Home type: SingleFamily
- Property subtype: Single Family
Materials
- Roof: Age 8 Years or Less,Asphalt
Condition
- New construction: No
- Year built: 1978
Utilities & green energy
- Electric: Circuit Breakers
- Gas: Natural Gas
- Sewer: City Sewer/Connected
- Water: City Water/Connected
Community & HOA
Community
- Subdivision: Heritage Park 4th
HOA
- Has HOA: No
Location
- Region: Fairmont
Financial & listing details
- Price per square foot: $111/sqft
- Tax assessed value: $330,800
- Annual tax amount: $4,714
- Date on market: 11/18/2026
- Cumulative days on market: 2 days
- Road surface type: Paved
Estimated market value
$292,600
$278,000 - $307,000
$1,271/mo
Price history
| Date | Event | Price |
|---|---|---|
| 11/18/2026 | Listed for sale | $299,900$111/sqft |
Source:  NorthstarMLS as distributed by MLS GRID #7173885 Report a problem | ||
Public tax history
| Year | Property taxes | Tax assessment |
|---|---|---|
| 2025 | $4,446 +16.5% | $330,800 -2.4% |
| 2024 | $3,816 -0.9% | $339,100 +11.5% |
| 2023 | $3,852 +12.7% | $304,100 +5.9% |
| 2022 | $3,417 +6.7% | $287,100 +20.4% |
| 2021 | $3,202 +2.6% | $238,500 +6.3% |
| 2020 | $3,120 +3.4% | $224,400 +3.2% |
| 2018 | $3,018 +30.6% | $217,400 +29.8% |
| 2017 | $2,311 +6.4% | $167,500 +2.1% |
| 2016 | $2,173 +9.7% | $164,000 +0.7% |
| 2015 | $1,981 -14.1% | $162,900 |
| 2013 | $2,307 +3.5% | $162,900 |
| 2012 | $2,229 | $162,900 |
| 2011 | -- | -- |
| 2010 | -- | $183,600 |
Find assessor info on the county website
Monthly payment
Est. payment
Payment breakdown
Explore the cost of this home by adjusting the details. Changes won't be saved.Climate risks
Neighborhood: 56031


Similar homes
- $289,9004 bd3 ba2.6k sqft1540 Falcon Dr, Fairmont, MN 56031For Sale
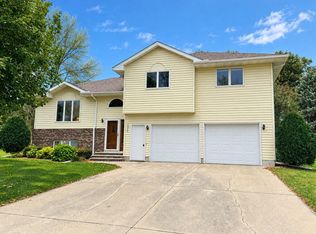
 MLS ID #7160362, Jackie Jersak, RE/MAX TOTAL REALTY. NorthstarMLS as distributed by MLS GRID
- $349,9004 bd2 ba2.4k sqft912 Shoreacres Dr, Fairmont, MN 56031For Sale
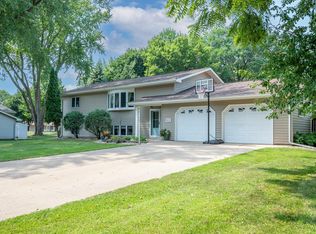 MLS ID #7117252, Vonnie Cone, RE/MAX TOTAL REALTY. NorthstarMLS as distributed by MLS GRID
- $299,9003 bd2 ba2.9k sqft1313 Holland St, Fairmont, MN 56031For Sale
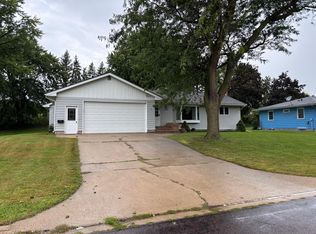 MLS ID #7143736, Wendy Emler, CENTURY 21 Northland Realty. NorthstarMLS as distributed by MLS GRID
- $325,0004 bd3 ba2.7k sqft1700 Knollwood Dr, Fairmont, MN 56031For Sale
 MLS ID #6806461, Julie Liljenquist, Edina Realty. NorthstarMLS as distributed by MLS GRID
- $295,0004 bd3 ba2.9k sqft114 Oak Ridge Rd, Fairmont, MN 56031For SaleMLS ID #7049863, Cinde Andersen, CENTURY 21 Northland Realty. NorthstarMLS as distributed by MLS GRID
- $349,9003 bd2 ba2.9k sqft3801 Cedar Park Rd, Fairmont, MN 56031For SaleMLS ID #7101660, Dan Fitzgerald, RE/MAX TOTAL REALTY. NorthstarMLS as distributed by MLS GRID
- $265,0003 bd2 ba1.8k sqft1211 Hickory St, Fairmont, MN 56031For SaleMLS ID #7161465, Julie Liljenquist, Edina Realty. NorthstarMLS as distributed by MLS GRID
- $349,0003 bd3 ba2.6k sqft1315 Adams Ave, Fairmont, MN 56031For SaleMLS ID #7109548, Vonnie Cone, RE/MAX TOTAL REALTY. NorthstarMLS as distributed by MLS GRID
- $229,0003 bd2 ba2.2k sqft103 E Interlaken Rd, Fairmont, MN 56031For SaleMLS ID #7037404, Paul Determan, RE/MAX TOTAL REALTY. NorthstarMLS as distributed by MLS GRID
- $215,0002 bd2 ba1.4k sqft510 Union St, Fairmont, MN 56031For SaleMLS ID #7138248, Bart Clayton, EXIT Realty - Great Plains. NorthstarMLS as distributed by MLS GRID
- $227,5003 bd2 ba1.7k sqft518 S Orient St, Fairmont, MN 56031For SaleMLS ID #7143650, Kim Kreiss, EXIT Realty - Great Plains. NorthstarMLS as distributed by MLS GRID
- $224,9003 bd2 ba1.9k sqft1122 S State St, Fairmont, MN 56031For SaleMLS ID #7154678, Bart Clayton, EXIT Realty - Great Plains. NorthstarMLS as distributed by MLS GRID
- $219,0005 bd3 ba2k sqft1021 Highland Ave, Fairmont, MN 56031For SaleMLS ID #7161914, Paul Determan, RE/MAX TOTAL REALTY. NorthstarMLS as distributed by MLS GRID
- $179,0002 bd2 ba2.5k sqft1303 Tilden St, Fairmont, MN 56031For SaleMLS ID #7160449, Paul Determan, RE/MAX TOTAL REALTY. NorthstarMLS as distributed by MLS GRID
- $214,9003 bd3 ba2.2k sqft418 Forest St, Fairmont, MN 56031For SaleMLS ID #7105932, Vonnie Cone, RE/MAX TOTAL REALTY. NorthstarMLS as distributed by MLS GRID
- $359,0004 bd3 ba3.1k sqft772 140th Ave, Fairmont, MN 56031For SaleMLS ID #7139643, Vonnie Cone, RE/MAX TOTAL REALTY. NorthstarMLS as distributed by MLS GRID
- $444,0004 bd4 ba3.8k sqft3819 Cedar Creek Ct, Fairmont, MN 56031For SaleMLS ID #7049087, Paul Determan, RE/MAX TOTAL REALTY. NorthstarMLS as distributed by MLS GRID
- $189,0005 bd2 ba1.8k sqft218 W 3rd St, Fairmont, MN 56031For SaleMLS ID #7145274, Vonnie Cone, RE/MAX TOTAL REALTY. NorthstarMLS as distributed by MLS GRID
- $155,0002 bd2 ba1.4k sqft224 Woodland Ave, Fairmont, MN 56031For SaleMLS ID #7140610, Karen L Mussmann, EXIT Realty - Great Plains. NorthstarMLS as distributed by MLS GRID
