A rare find—double lot, huge yard, major updates, and room for everyone. This expansive 4-bedroom, 3-bath home features a generously sized primary bedroom, refreshed interiors, and multiple living spaces designed for comfort. The versatile layout includes a bonus room that can easily serve as a 5th bedroom, giving you options as your needs evolve. With so much space inside and an oversized yard outside, this property stands out as a unique opportunity in today’s market.
Active
Price cut: $5K (8/1)
$264,500
841 Redwood Dr, Fairmont, MN 56031
4beds
2,857sqft
:
Get pre-qualified$1,855/mo
Single Family
Built in 1953
0.34 Acres Lot
$261,100 Zestimate®
$93/sqft
$-- HOA
What's special
Refreshed interiorsHuge yardOversized yardBonus roomGenerously sized primary bedroomDouble lot
- 116 days |
- 334 |
- 2 |
Zillow last checked:
Listing updated:
Listed by:
Bart Clayton 507-848-4396,
EXIT Realty - Great Plains
Source: NorthstarMLS as distributed by MLS GRID,MLS#: 7053777
Facts & features
Interior
Bedrooms & bathrooms
- Bedrooms: 4
- Bathrooms: 3
- Full bathrooms: 3
Bedroom
- Level: Main
- Area: 132 Square Feet
- Dimensions: 11x12
Bedroom 2
- Level: Main
- Area: 156 Square Feet
- Dimensions: 13x12
Bedroom 3
- Level: Main
- Area: 324 Square Feet
- Dimensions: 12x27
Bedroom 4
- Level: Basement
- Area: 396 Square Feet
- Dimensions: 22x18
Bathroom
- Level: Basement
- Area: 96 Square Feet
- Dimensions: 8x12
Bathroom
- Level: Main
- Area: 80 Square Feet
- Dimensions: 10x8
Bathroom
- Level: Main
- Area: 112 Square Feet
- Dimensions: 14x8
Den
- Level: Basement
- Area: 225 Square Feet
- Dimensions: 15x15
Dining room
- Level: Main
- Area: 228 Square Feet
- Dimensions: 19x12
Kitchen
- Level: Main
- Area: 204 Square Feet
- Dimensions: 12x17
Laundry
- Level: Basement
- Area: 325 Square Feet
- Dimensions: 25x13
Living room
- Level: Basement
- Area: 405 Square Feet
- Dimensions: 27x15
Living room
- Level: Main
- Area: 300 Square Feet
- Dimensions: 12x25
Office
- Level: Main
- Area: 30 Square Feet
- Dimensions: 6x5
Utility room
- Level: Basement
- Area: 169 Square Feet
- Dimensions: 13x13
Heating
- Forced Air
Cooling
- Central Air
Features
- Basement: Partially Finished
- Has fireplace: No
Interior area
- Total structure area: 3,341
- Total interior livable area: 2,857 sqft
- Finished area above ground: 1,815
- Finished area below ground: 1,042
Property
Parking
- Total spaces: 2
- Parking features: Attached
- Attached garage spaces: 2
Accessibility
- Accessibility features: None
Features
- Levels: One
- Stories: 1
Lot
- Size: 0.34 Acres
- Dimensions: 150 x 100
Details
- Foundation area: 1592
- Parcel number: 231790300
- Zoning description: Residential-Single Family
Construction
Type & style
- Home type: SingleFamily
- Property subtype: Single Family
Condition
- New construction: No
- Year built: 1953
Utilities & green energy
- Gas: Natural Gas
- Sewer: City Sewer/Connected
- Water: City Water/Connected
Community & HOA
Community
- Subdivision: Meyers
HOA
- Has HOA: No
Location
- Region: Fairmont
Financial & listing details
- Price per square foot: $93/sqft
- Tax assessed value: $235,400
- Annual tax amount: $2,940
- Date on market: 4/13/2026
Estimated market value
$261,100
$248,000 - $274,000
$2,036/mo
Price history
| Date | Event | Price |
|---|---|---|
| 8/1/2026 | Price change | $264,500-1.9%$93/sqft |
Source:  NorthstarMLS as distributed by MLS GRID #7053777 Report a problem NorthstarMLS as distributed by MLS GRID #7053777 Report a problem | ||
| 6/20/2026 | Price change | $269,500-3.6%$94/sqft |
Source: NorthstarMLS as distributed by MLS GRID #7053777 Report a problem | ||
| 5/10/2026 | Price change | $279,500-1.9%$98/sqft |
Source: NorthstarMLS as distributed by MLS GRID #7053777 Report a problem | ||
| 4/13/2026 | Listed for sale | $285,000$100/sqft |
Source: NorthstarMLS as distributed by MLS GRID #7053777 Report a problem | ||
| 3/31/2026 | Listing removed | $285,000$100/sqft |
Source:  RASM #7038714 Report a problem RASM #7038714 Report a problem | ||
| 2/17/2026 | Price change | $285,000-3.4%$100/sqft |
Source: RASM #7038714 Report a problem | ||
| 2/12/2026 | Price change | $295,000-1%$103/sqft |
Source: RASM #7038714 Report a problem | ||
| 11/25/2025 | Price change | $298,000-2.3%$104/sqft |
Source: RASM #7038714 Report a problem | ||
| 11/13/2025 | Price change | $305,000-3.2%$107/sqft |
Source: RASM #7038714 Report a problem | ||
| 11/7/2025 | Price change | $315,000-3.1%$110/sqft |
Source: RASM #7038714 Report a problem | ||
| 10/31/2025 | Price change | $325,000-1.5%$114/sqft |
Source: RASM #7038714 Report a problem | ||
| 10/7/2025 | Price change | $330,000-2.9%$116/sqft |
Source: RASM #7038714 Report a problem | ||
| 9/30/2025 | Listed for sale | $340,000+243.4%$119/sqft |
Source: RASM #7038714 Report a problem | ||
| 3/15/2013 | Sold | $99,000-5.6%$35/sqft |
Source: NorthstarMLS as distributed by MLS GRID #5179026 Report a problem | ||
| 11/7/2012 | Listed for sale | $104,900$37/sqft |
Source: CENTURY 21 Northland Realty #6001070 Report a problem | ||
Public tax history
| Year | Property taxes | Tax assessment |
|---|---|---|
| 2025 | $2,940 +16.9% | $235,400 |
| 2024 | $2,514 -5.1% | $235,400 +12.8% |
| 2023 | $2,650 +36.2% | $208,700 +1.6% |
| 2022 | $1,946 +4.8% | $205,400 +37.6% |
| 2021 | $1,856 +2.2% | $149,300 +5.5% |
| 2020 | $1,816 +13.6% | $141,500 +11.8% |
| 2018 | $1,598 +12.8% | $126,600 +25.6% |
| 2017 | $1,417 +18.2% | $100,800 +14.4% |
| 2016 | $1,199 -2.9% | $88,100 -11.5% |
| 2015 | $1,235 -12% | $99,600 +3.1% |
| 2013 | $1,403 +12.2% | $96,600 +7.3% |
| 2012 | $1,251 | $90,000 |
| 2011 | -- | -- |
| 2010 | -- | $116,700 |
Find assessor info on the county website
Monthly payment
Est. payment
Payment breakdown
Explore the cost of this home by adjusting the details. Changes won't be saved.Climate risks
Neighborhood: 56031
Nearby schools
GreatSchools rating
- 3/10Fairmont Elementary SchoolGrades: PK-6Distance: 0.3 mi
- 6/10Fairmont High SchoolGrades: 7-12Distance: 0.7 mi
- $184,6003 bd2 ba1.8k sqft833 Redwood Dr, Fairmont, MN 56031Off Market

- $132,4004 bd1 ba1k sqft845 Redwood Dr, Fairmont, MN 56031Off Market
- $147,0004 bd2 ba1.7k sqft849 Redwood Dr, Fairmont, MN 56031Sold
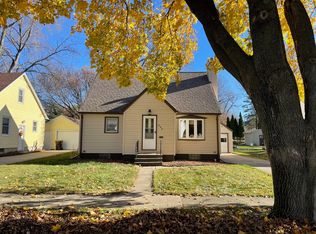
- $153,3003 bd1 ba1.9k sqft831 Redwood Dr, Fairmont, MN 56031Off Market
- $124,0004 bd2 ba2.6k sqft842 S Prairie Ave, Fairmont, MN 56031Sold
- $206,0003 bd2 ba2.1k sqft855 Redwood Dr, Fairmont, MN 56031Off Market
- $138,5002 bd2 ba1.3k sqft825 Redwood Dr, Fairmont, MN 56031Off Market
- $186,3003 bd1 ba1.5k sqft844 S Prairie Ave, Fairmont, MN 56031Off Market
A local agent can set up tours, give advice and negotiate with sellers.
Similar homes
- $270,0003 bd3 ba2.2k sqft1950 Knollwood Dr, Fairmont, MN 56031For Sale
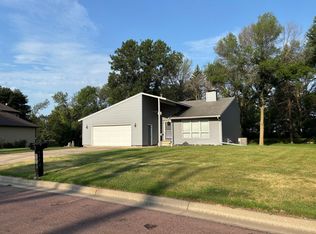
 MLS ID #7116314, Wendy Emler, CENTURY 21 Northland Realty. NorthstarMLS as distributed by MLS GRID
 - $235,0004 bd2 ba3.2k sqft623 Washington Ave, Fairmont, MN 56031For Sale
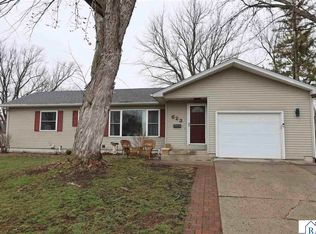 MLS ID #7040165, Elizabeth Greiner, True Real Estate. RASM
 - $214,0003 bd2 ba2.4k sqft512 S Orient St, Fairmont, MN 56031For Sale
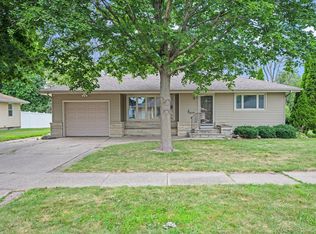 MLS ID #7114831, Paul Determan, RE/MAX TOTAL REALTY. NorthstarMLS as distributed by MLS GRID
 - $274,0004 bd3 ba2.6k sqft3613 Cedar Park Rd, Fairmont, MN 56031For Sale
 MLS ID #7051134, Bart Clayton, EXIT Realty - Great Plains. NorthstarMLS as distributed by MLS GRID
 - $299,9003 bd2 ba3k sqft915 S Hampton St, Fairmont, MN 56031For SaleMLS ID #6780437, Vonnie Cone, RE/MAX TOTAL REALTY. NorthstarMLS as distributed by MLS GRID
- $269,9003 bd2 ba2k sqft2722 Albion Ave, Fairmont, MN 56031For SaleMLS ID #7098941, Jackie Jersak, RE/MAX TOTAL REALTY. NorthstarMLS as distributed by MLS GRID
- $239,9003 bd2 ba1.9k sqft1122 S State St, Fairmont, MN 56031For SaleMLS ID #7041486, Bart Clayton, EXIT Realty - Great Plains. NorthstarMLS as distributed by MLS GRID
- $304,9004 bd3 ba2.9k sqft114 Oak Ridge Rd, Fairmont, MN 56031For SaleMLS ID #7049863, Cinde Andersen, CENTURY 21 Northland Realty. NorthstarMLS as distributed by MLS GRID
- $309,0003 bd3 ba2.7k sqft1317 Beach Pl, Fairmont, MN 56031For SaleMLS ID #6752561, Julie Liljenquist, Edina Realty. NorthstarMLS as distributed by MLS GRID
- $374,9004 bd2 ba2.4k sqft912 Shoreacres Dr, Fairmont, MN 56031For SaleMLS ID #7117252, Vonnie Cone, RE/MAX TOTAL REALTY. NorthstarMLS as distributed by MLS GRID
- $239,0003 bd2 ba2.2k sqft103 E Interlaken Rd, Fairmont, MN 56031For SaleMLS ID #7037404, Paul Determan, RE/MAX TOTAL REALTY. NorthstarMLS as distributed by MLS GRID
- $169,9004 bd2 ba3.3k sqft940 Victoria St, Fairmont, MN 56031For SaleMLS ID #267040681, KARLA VAN EMAN, American Way Realty. RASM
- $214,9003 bd3 ba2.2k sqft418 Forest St, Fairmont, MN 56031For SaleMLS ID #7105932, Vonnie Cone, RE/MAX TOTAL REALTY. NorthstarMLS as distributed by MLS GRID
- $369,0003 bd3 ba2.6k sqft1315 Adams Ave, Fairmont, MN 56031For SaleMLS ID #7109548, Vonnie Cone, RE/MAX TOTAL REALTY. NorthstarMLS as distributed by MLS GRID
- $199,9003 bd2 ba2.5k sqft1101 N North Ave, Fairmont, MN 56031For SaleMLS ID #7094004, Cinde Andersen, CENTURY 21 Northland Realty. NorthstarMLS as distributed by MLS GRID
- $335,0002 bd2 ba2.8k sqft350 E Amber Lake Dr, Fairmont, MN 56031For SaleMLS ID #7113213, Paul Determan, RE/MAX TOTAL REALTY. NorthstarMLS as distributed by MLS GRID
- $365,0003 bd3 ba3.1k sqft580 Southwind Dr, Fairmont, MN 56031For SaleMLS ID #7113526, Rosemarie Zietlow, Edina Realty. NorthstarMLS as distributed by MLS GRID
- $167,0003 bd2 ba2.2k sqft954 Victoria St, Fairmont, MN 56031For SaleMLS ID #267041003, Alexander Phippen, True Real Estate. RASM
- $199,9003 bd2 ba1.6k sqft811 Tilden St, Fairmont, MN 56031For SaleMLS ID #6822994, Wendy Emler, CENTURY 21 Northland Realty. NorthstarMLS as distributed by MLS GRID
- $319,0002 bd1 ba2k sqft775 Shoreacres Dr, Fairmont, MN 56031For SaleMLS ID #7040420, SHAWNA WOLFE, Keller Williams Premier Realty. RASM
