Well-maintained 3-bedroom home on a corner lot offering approximately 1,848 square feet of finished living space across the main level, upper level, and basement, plus an attached garage.The main level features a bright living room with large windows, an open kitchen with wood cabinetry, appliances, and dining space, a primary bedroom, a second bedroom, and a full bathroom with recent updates including white tile and modern fixtures. The upper level includes the third bedroom.The lower level offers a spacious recreation room, additional rooms, utility space, and laundry area. Recent updates and repairs have been completed throughout the home. Basement rooms offer potential for additional bedrooms with proper egress subject to local codes. The property sits on a corner lot with a concrete driveway and mature trees.
Pending
$167,000
954 Victoria St, Fairmont, MN 56031
3beds
1,848sqft
Single Family
Built in 1952
7,579 Square Feet Lot
$163,500 Zestimate®
$90/sqft
$-- HOA
What's special
- 69 days
- 104
- 6
Zillow last checked:
Listing updated:
Listed by:
Alexander Phippen 507-525-6022,
True Real Estate
Source: NorthstarMLS as distributed by MLS GRID,MLS#: 7114700
Facts & features
Interior
Bedrooms & bathrooms
- Bedrooms: 3
- Bathrooms: 2
- Full bathrooms: 1
- 1/2 bathrooms: 1
Bedroom
- Level: Main
- Area: 173.69 Square Feet
- Dimensions: 14'1 x 12'4
Bedroom 2
- Level: Main
- Area: 139.69 Square Feet
- Dimensions: 11'3 x 12'5
Bedroom 3
- Level: Upper
- Area: 138.9 Square Feet
- Dimensions: 11'5 x 12'2
Kitchen
- Level: Main
- Area: 129.44 Square Feet
- Dimensions: 14'3 x 9'1
Living room
- Level: Main
- Area: 202.78 Square Feet
- Dimensions: 12'2 x 16'8
Recreation room
- Level: Basement
- Area: 331.67 Square Feet
- Dimensions: 20 x 16'7
Heating
- Forced Air
Cooling
- Central Air
Appliances
- Included: Dryer, Gas Water Heater, Range, Refrigerator, Washer
- Laundry: In Basement
Features
- Basement: Block,Partially Finished
- Has fireplace: No
Interior area
- Total structure area: 2,206
- Total interior livable area: 1,848 sqft
- Finished area above ground: 1,318
- Finished area below ground: 530
Property
Parking
- Total spaces: 1
- Parking features: Attached
- Attached garage spaces: 1
- Details: Garage Dimensions (12'1 x 21'2)
Accessibility
- Accessibility features: None
Features
- Levels: One and One Half
- Stories: 1.5
Lot
- Size: 7,579 Square Feet
- Dimensions: 75 x 100
- Features: Corner Lot
Details
- Foundation area: 888
- Parcel number: 232640010
- Zoning description: Residential-Single Family
Construction
Type & style
- Home type: SingleFamily
- Property subtype: Single Family
Materials
- Frame
- Roof: Asphalt
Condition
- New construction: No
- Year built: 1952
Utilities & green energy
- Electric: Fuses
- Gas: Natural Gas
- Sewer: City Sewer/Connected
- Water: City Water/Connected
Community & HOA
Community
- Subdivision: Webers
HOA
- Has HOA: No
Location
- Region: Fairmont
Financial & listing details
- Price per square foot: $90/sqft
- Tax assessed value: $100,200
- Annual tax amount: $983
- Date on market: 7/23/2026
- Cumulative days on market: 71 days
Estimated market value
$163,500
$155,000 - $172,000
$1,749/mo
Price history
| Date | Event | Price |
|---|---|---|
| 9/9/2026 | Pending sale | $167,000$90/sqft |
Source:  NorthstarMLS as distributed by MLS GRID #7114700 Report a problem NorthstarMLS as distributed by MLS GRID #7114700 Report a problem | ||
| 7/23/2026 | Listed for sale | $167,000+70.4%$90/sqft |
Source:  RASM #267041003 Report a problem RASM #267041003 Report a problem | ||
| 2/25/2025 | Sold | $98,000+69.3%$53/sqft |
Source: Public Record Report a problem | ||
| 5/5/2017 | Listing removed | $57,886$31/sqft |
Source: Auction.com Report a problem | ||
| 4/5/2017 | Listed for sale | -- |
Source: Auction.com Report a problem | ||
Public tax history
| Year | Property taxes | Tax assessment |
|---|---|---|
| 2025 | $976 +40.6% | $100,200 |
| 2024 | $694 -2.3% | $100,200 +33.6% |
| 2023 | $710 +9.6% | $75,000 +4.2% |
| 2022 | $648 +27.1% | $72,000 +18.2% |
| 2021 | $510 +1.6% | $60,900 +33% |
| 2020 | $502 +7.3% | $45,800 +11.4% |
| 2018 | $468 +4.2% | $41,100 +36.5% |
| 2017 | $449 +7.7% | $30,100 +3.8% |
| 2016 | $417 +9.4% | $29,000 |
| 2015 | $381 -6.8% | $29,000 +9.8% |
| 2013 | $409 -27.9% | $26,400 -32.8% |
| 2012 | $567 | $39,300 |
| 2011 | -- | -- |
| 2010 | -- | $65,500 |
Find assessor info on the county website
Monthly payment
Est. payment
Payment breakdown
Explore the cost of this home by adjusting the details. Changes won't be saved.Climate risks
Neighborhood: 56031

Similar homes
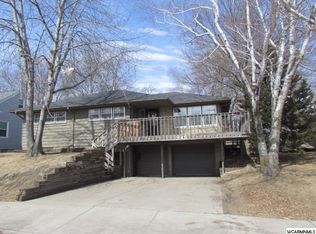
- $174,9002 bd2 ba1.2k sqft1023 Day St, Fairmont, MN 56031For Sale

 MLS ID #7147554, Vonnie Cone, RE/MAX TOTAL REALTY. NorthstarMLS as distributed by MLS GRID
 - $179,9002 bd2 ba960 sqft922 S State St, Fairmont, MN 56031For Sale
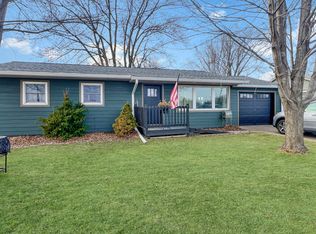 MLS ID #7038608, Bart Clayton, EXIT Realty - Great Plains. NorthstarMLS as distributed by MLS GRID
 - $164,9002 bd2 ba1.4k sqft224 Woodland Ave, Fairmont, MN 56031For Sale
 MLS ID #7140610, Karen L Mussmann, EXIT Realty - Great Plains. NorthstarMLS as distributed by MLS GRID
 - $139,9004 bd2 ba1.5k sqft229 S Elm St, Fairmont, MN 56031For Sale
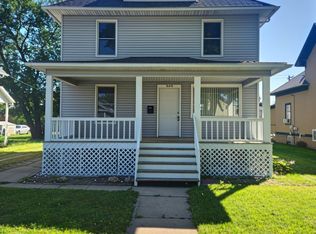 MLS ID #7140995, Matthew Traetow, Krueger Realty, Inc.. NorthstarMLS as distributed by MLS GRID
 - $189,9002 bd2 ba1.6k sqft455 Ward St, Fairmont, MN 56031For SaleMLS ID #7131930, Shelly Moeller, Cavers Realty Inc. NorthstarMLS as distributed by MLS GRID
- $237,5003 bd2 ba1.7k sqft518 S Orient St, Fairmont, MN 56031For SaleMLS ID #7143650, Kim Kreiss, EXIT Realty - Great Plains. NorthstarMLS as distributed by MLS GRID
- $195,0003 bd2 ba1.6k sqft811 Tilden St, Fairmont, MN 56031For SaleMLS ID #6822994, Wendy Emler, CENTURY 21 Northland Realty. NorthstarMLS as distributed by MLS GRID
- $214,9003 bd3 ba2.2k sqft418 Forest St, Fairmont, MN 56031For SaleMLS ID #7105932, Vonnie Cone, RE/MAX TOTAL REALTY. NorthstarMLS as distributed by MLS GRID
- $194,9005 bd2 ba1.8k sqft218 W 3rd St, Fairmont, MN 56031For SaleMLS ID #7145274, Vonnie Cone, RE/MAX TOTAL REALTY. NorthstarMLS as distributed by MLS GRID
- $234,9005 bd2 ba2.5k sqft609 Washington Ave, Fairmont, MN 56031For SaleMLS ID #7133259, Zach Johnston, EXIT Realty - Great Plains. NorthstarMLS as distributed by MLS GRID
- $215,0002 bd2 ba1.4k sqft510 Union St, Fairmont, MN 56031For SaleMLS ID #7138248, Bart Clayton, EXIT Realty - Great Plains. NorthstarMLS as distributed by MLS GRID
- $229,0003 bd2 ba2.2k sqft103 E Interlaken Rd, Fairmont, MN 56031For SaleMLS ID #7037404, Paul Determan, RE/MAX TOTAL REALTY. NorthstarMLS as distributed by MLS GRID
- $109,0002 bd1 ba980 sqft120 W 9th St, Fairmont, MN 56031For SaleMLS ID #7070649, Vonnie Cone, RE/MAX TOTAL REALTY. NorthstarMLS as distributed by MLS GRID
- $89,9002 bd1 ba1.2k sqft316 E 2nd St, Fairmont, MN 56031For SaleMLS ID #7118387, Karen L Mussmann, EXIT Realty - Great Plains. NorthstarMLS as distributed by MLS GRID
- $170,0003 bd2 ba1.5k sqft409 N Prairie St, Sherburn, MN 56171For SaleMLS ID #7120028, Moe Mossa, Savvy Avenue, LLC. NorthstarMLS as distributed by MLS GRID
