Wake up to breathtaking sunrises over Interlaken Golf Course and unwind each evening with spectacular sunsets across Amber Lake. Perfectly positioned to capture the best of both worlds, this 2-bedroom lake home offers an unbeatable setting for enjoying every season.
The spacious, open-concept main floor is designed for comfortable everyday living and effortless entertaining, with expansive windows that showcase the stunning lake views. The walkout lower level features a large family room with a bar area and is already set up with the potential to add a kitchenette, creating an ideal space for guests, entertaining and holiday overflow.
Step outside to the beautifully contoured backyard, where gradual steps lead directly to the water’s edge for easy lake access. Whether you’re boating, fishing, golfing, or simply relaxing while taking in the scenery, this property offers endless opportunities to enjoy the lake lifestyle.
Bring your vision and make this exceptional Amber Lake home your own—a rare opportunity to enjoy lake living with championship golf course views right outside your front door.
Active
$335,000
350 E Amber Lake Dr, Fairmont, MN 56031
2beds
2,856sqft
Single Family
Built in 1958
0.45 Acres Lot
$326,900 Zestimate®
$117/sqft
$-- HOA
What's special
- 34 days |
- 1,060 |
- 36 |
Likely to sell faster than
Zillow last checked:
Listing updated:
Listed by:
Paul Determan 507-236-1214,
RE/MAX TOTAL REALTY
Source: NorthstarMLS as distributed by MLS GRID,MLS#: 7113213
Facts & features
Interior
Bedrooms & bathrooms
- Bedrooms: 2
- Bathrooms: 2
- Full bathrooms: 1
- 3/4 bathrooms: 1
Bedroom
- Level: Main
- Area: 211.07 Square Feet
- Dimensions: 13'11x15'2
Bedroom 2
- Level: Main
- Area: 150 Square Feet
- Dimensions: 12'6x12
Other
- Level: Lower
- Area: 355.48 Square Feet
- Dimensions: 9'5x37'9
Informal dining room
- Level: Main
- Area: 221.67 Square Feet
- Dimensions: 11'1x20
Kitchen
- Level: Main
- Area: 122.42 Square Feet
- Dimensions: 9'5x13
Kitchen 2nd
- Level: Lower
- Area: 135.94 Square Feet
- Dimensions: 11'3x12'1
Living room
- Level: Main
- Area: 466.67 Square Feet
- Dimensions: 16x29'2
Recreation room
- Level: Lower
- Area: 376.04 Square Feet
- Dimensions: 23'9x15'10
Heating
- Forced Air
Cooling
- Central Air
Appliances
- Included: Cooktop, Dishwasher, Microwave, Refrigerator, Stainless Steel Appliance(s), Wall Oven
- Laundry: In Basement, Laundry Closet, Main Level
Features
- Basement: Block,Finished,Full,Walk-Out Access
- Number of fireplaces: 2
- Fireplace features: Gas
Interior area
- Total structure area: 3,343
- Total interior livable area: 2,856 sqft
- Finished area above ground: 1,428
- Finished area below ground: 1,428
Property
Parking
- Total spaces: 2
- Parking features: Attached
- Attached garage spaces: 2
- Details: Garage Dimensions (25x25), Garage Door Height (7), Garage Door Width (16)
Accessibility
- Accessibility features: None
Features
- Levels: One
- Stories: 1
- Patio & porch: Deck, Patio
- Fencing: None
- Has view: Yes
- View description: West
- Waterfront features: Lake Front, Waterfront Elevation(15-26), Lake Bottom(Sand)
- Frontage length: Water Frontage: 60
Lot
- Size: 0.45 Acres
- Dimensions: 120 x 205
- Features: Tree Coverage - Medium
Details
- Additional structures: Storage Shed
- Foundation area: 1428
- Parcel number: 230430060
- Zoning description: Residential-Single Family
Construction
Type & style
- Home type: SingleFamily
- Property subtype: Single Family
Materials
- Block, Frame
- Roof: Asphalt
Condition
- New construction: No
- Year built: 1958
Utilities & green energy
- Electric: Circuit Breakers
- Gas: Natural Gas
- Sewer: City Sewer/Connected
- Water: City Water/Connected
Community & HOA
Community
- Subdivision: Amber Lake
HOA
- Has HOA: No
Location
- Region: Fairmont
Financial & listing details
- Price per square foot: $117/sqft
- Tax assessed value: $372,300
- Annual tax amount: $5,374
- Date on market: 7/24/2026
Estimated market value
$326,900
$311,000 - $343,000
$1,564/mo
Price history
| Date | Event | Price |
|---|---|---|
| 7/28/2026 | Listed for sale | $335,000$117/sqft |
Source:  NorthstarMLS as distributed by MLS GRID #7113213 Report a problem NorthstarMLS as distributed by MLS GRID #7113213 Report a problem | ||
Public tax history
| Year | Property taxes | Tax assessment |
|---|---|---|
| 2025 | $4,940 -11% | $372,300 -0.2% |
| 2024 | $5,548 +20.5% | $373,100 -13.7% |
| 2023 | $4,606 +2.7% | $432,100 +27.7% |
| 2022 | $4,486 +29.1% | $338,300 +8.9% |
| 2021 | $3,474 +0.5% | $310,600 +26.3% |
| 2020 | $3,458 -0.3% | $245,900 -0.1% |
| 2018 | $3,468 +19.1% | $246,100 +15.9% |
| 2017 | $2,911 -5.9% | $212,400 -9.9% |
| 2016 | $3,095 +9% | $235,800 |
| 2015 | $2,839 -20.3% | $235,800 -7.5% |
| 2013 | $3,563 +2.9% | $255,000 |
| 2012 | $3,463 | $255,000 |
| 2011 | -- | -- |
| 2010 | -- | $289,500 |
Find assessor info on the county website
Monthly payment
Est. payment
Payment breakdown
Explore the cost of this home by adjusting the details. Changes won't be saved.Climate risks
Neighborhood: 56031
Nearby schools
GreatSchools rating
- 3/10Fairmont Elementary SchoolGrades: PK-6Distance: 2.9 mi
- 6/10Fairmont High SchoolGrades: 7-12Distance: 2.2 mi
- $289,3002 bd1 ba1k sqft334 E Amber Lake Dr, Fairmont, MN 56031Off Market
- $325,0002 bd3 ba2.7k sqft340 E Amber Lake Dr, Fairmont, MN 56031Sold

- $482,9003 bd2 ba2.6k sqft330 E Amber Lake Dr, Fairmont, MN 56031Off Market
- $350,2003 bd2 ba1.8k sqft354 E Amber Lake Dr, Fairmont, MN 56031Off Market
- $131,0000.43 acres326 E Amber Lake Dr, Fairmont, MN 56031Off Market
- $366,8004 bd1 ba2.1k sqft362 E Amber Lake Dr, Fairmont, MN 56031Off Market
- $161,4001 bd1 ba832 sqft320 E Amber Lake Dr, Fairmont, MN 56031Off Market
- $269,0003 bd2 ba1.1k sqft358 E Amber Lake Dr, Fairmont, MN 56031For Sale
A local agent can set up tours, give advice and negotiate with sellers.
A local lender can help you make sure your offer is ready when you are.
Similar homes
- $254,5004 bd3 ba2.8k sqft841 Redwood Dr, Fairmont, MN 56031For Sale

 MLS ID #7132914, Bart Clayton, EXIT Realty - Great Plains. NorthstarMLS as distributed by MLS GRID
 - $385,9003 bd2 ba2.9k sqft3801 Cedar Park Rd, Fairmont, MN 56031For Sale
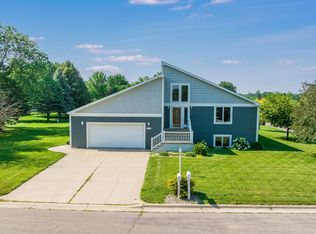 MLS ID #7101660, Dan Fitzgerald, RE/MAX TOTAL REALTY. NorthstarMLS as distributed by MLS GRID
 - $369,0003 bd3 ba2.6k sqft1315 Adams Ave, Fairmont, MN 56031For Sale
 MLS ID #7109548, Vonnie Cone, RE/MAX TOTAL REALTY. NorthstarMLS as distributed by MLS GRID
 - $299,9003 bd2 ba3k sqft915 S Hampton St, Fairmont, MN 56031For Sale
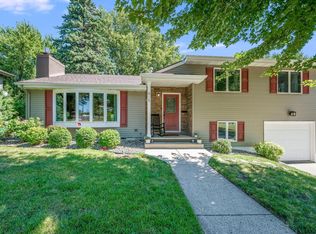 MLS ID #6780437, Vonnie Cone, RE/MAX TOTAL REALTY. NorthstarMLS as distributed by MLS GRID
 - $374,9004 bd2 ba2.4k sqft912 Shoreacres Dr, Fairmont, MN 56031For SaleMLS ID #7117252, Vonnie Cone, RE/MAX TOTAL REALTY. NorthstarMLS as distributed by MLS GRID
- $270,0003 bd3 ba2.2k sqft1950 Knollwood Dr, Fairmont, MN 56031For SaleMLS ID #7116314, Wendy Emler, CENTURY 21 Northland Realty. NorthstarMLS as distributed by MLS GRID
- $299,9004 bd3 ba2.9k sqft114 Oak Ridge Rd, Fairmont, MN 56031For SaleMLS ID #7049863, Cinde Andersen, CENTURY 21 Northland Realty. NorthstarMLS as distributed by MLS GRID
- $319,0002 bd1 ba2k sqft775 Shoreacres Dr, Fairmont, MN 56031For SaleMLS ID #7040420, SHAWNA WOLFE, Keller Williams Premier Realty. RASM
- $309,0003 bd3 ba2.7k sqft1317 Beach Pl, Fairmont, MN 56031For SaleMLS ID #6752561, Julie Liljenquist, Edina Realty. NorthstarMLS as distributed by MLS GRID
- $239,0003 bd2 ba2.2k sqft103 E Interlaken Rd, Fairmont, MN 56031For SaleMLS ID #7037404, Paul Determan, RE/MAX TOTAL REALTY. NorthstarMLS as distributed by MLS GRID
- $444,0004 bd4 ba3.8k sqft3819 Cedar Creek Ct, Fairmont, MN 56031For SaleMLS ID #7049087, Paul Determan, RE/MAX TOTAL REALTY. NorthstarMLS as distributed by MLS GRID
- $388,0004 bd3 ba2.7k sqft1700 Knollwood Dr, Fairmont, MN 56031For SaleMLS ID #6806461, Julie Liljenquist, Edina Realty. NorthstarMLS as distributed by MLS GRID
- $189,9002 bd2 ba1.6k sqft455 Ward St, Fairmont, MN 56031For SaleMLS ID #7131930, Shelly Moeller, Cavers Realty Inc. NorthstarMLS as distributed by MLS GRID
- $189,0003 bd2 ba2.1k sqft106 Webster St, Fairmont, MN 56031For SaleMLS ID #7128572, Karen L Mussmann, EXIT Realty - Great Plains. NorthstarMLS as distributed by MLS GRID
- $464,9005 bd3 ba3.1k sqft303 Lake Ave, Fairmont, MN 56031For SaleMLS ID #7092750, Kim Kreiss, EXIT Realty - Great Plains. NorthstarMLS as distributed by MLS GRID
- $499,9005 bd4 ba3.6k sqft1960 Knollwood Dr, Fairmont, MN 56031For SaleMLS ID #7049413, Vonnie Cone, RE/MAX TOTAL REALTY. NorthstarMLS as distributed by MLS GRID
- $214,9003 bd3 ba2.2k sqft418 Forest St, Fairmont, MN 56031For SaleMLS ID #7105932, Vonnie Cone, RE/MAX TOTAL REALTY. NorthstarMLS as distributed by MLS GRID
- $169,9004 bd2 ba3.3k sqft940 Victoria St, Fairmont, MN 56031For SaleMLS ID #267040681, KARLA VAN EMAN, American Way Realty. RASM
- $229,9003 bd2 ba1.9k sqft1122 S State St, Fairmont, MN 56031For SaleMLS ID #7041486, Bart Clayton, EXIT Realty - Great Plains. NorthstarMLS as distributed by MLS GRID
- $189,9003 bd2 ba1.6k sqft1524 N Park St, Fairmont, MN 56031For SaleMLS ID #7080710, Shelly Moeller, Cavers Realty Inc. NorthstarMLS as distributed by MLS GRID
