Step inside this classic one owner home! Lovingly cared for just awaiting a new owner! This 3 bed, 3 bath home has lots of character, a fun layout, and with a large lot there are lots of possibilities for the future! All 3 bedrooms are on the upper level, a full bath, and a primary with a half bath as well. With living room space on the main and family room on the lower it gives great space to spread out! A double attached garage, an enclosed back porch, and a gorgeous back yard, call today to see this home and all of its possibility!
Active
$270,000
1950 Knollwood Dr, Fairmont, MN 56031
3beds
2,234sqft
Single Family
Built in 1977
0.48 Acres Lot
$264,800 Zestimate®
$121/sqft
$-- HOA
What's special
Enclosed back porchDouble attached garage
- 35 days
- 352
- 5
Likely to sell faster than
Zillow last checked:
Listing updated:
Listed by:
Wendy Emler 507-238-4796,
CENTURY 21 Northland Realty
Source: NorthstarMLS as distributed by MLS GRID,MLS#: 7116314
Facts & features
Interior
Bedrooms & bathrooms
- Bedrooms: 3
- Bathrooms: 3
- Full bathrooms: 1
- 3/4 bathrooms: 1
- 1/2 bathrooms: 1
Bedroom
- Level: Upper
- Area: 183.4 Square Feet
- Dimensions: 13.10x14
Bedroom 2
- Level: Upper
- Area: 170.3 Square Feet
- Dimensions: 13x13.10
Bedroom 3
- Level: Upper
- Area: 110.23 Square Feet
- Dimensions: 12.10x9.11
Family room
- Level: Lower
- Area: 291.9 Square Feet
- Dimensions: 21x13.9
Informal dining room
- Level: Lower
- Area: 125.1 Square Feet
- Dimensions: 9x13.9
Kitchen
- Level: Lower
- Area: 144.48 Square Feet
- Dimensions: 11.2x12.9
Living room
- Level: Main
- Area: 300 Square Feet
- Dimensions: 15x20
Screened porch
- Level: Lower
- Area: 160 Square Feet
- Dimensions: 10x16
Heating
- Forced Air
Cooling
- Central Air
Appliances
- Included: Dishwasher, Dryer, Microwave, Range, Refrigerator, Washer
- Laundry: Lower Level
Features
- Basement: Block,Finished,Walk-Out Access
- Number of fireplaces: 1
Interior area
- Total structure area: 2,234
- Total interior livable area: 2,234 sqft
- Finished area above ground: 1,350
- Finished area below ground: 884
Property
Parking
- Total spaces: 2
- Parking features: Attached, Concrete
- Attached garage spaces: 2
- Details: Garage Dimensions (23x24)
Accessibility
- Accessibility features: None
Features
- Levels: Three Level Split
- Patio & porch: Rear Porch
- Fencing: None
Lot
- Size: 0.48 Acres
- Features: Irregular Lot, Tree Coverage - Medium
Details
- Foundation area: 884
- Parcel number: 230500170
- Zoning description: Residential-Single Family
Construction
Type & style
- Home type: SingleFamily
- Property subtype: Single Family
Materials
- Block, Frame
- Roof: Age Over 8 Years,Asphalt
Condition
- New construction: No
- Year built: 1977
Utilities & green energy
- Electric: Circuit Breakers
- Gas: Natural Gas
- Sewer: City Sewer/Connected
- Water: City Water/Connected
Community & HOA
Community
- Subdivision: Barkers Hall Lake
HOA
- Has HOA: No
Location
- Region: Fairmont
Financial & listing details
- Price per square foot: $121/sqft
- Tax assessed value: $263,000
- Annual tax amount: $3,568
- Date on market: 7/27/2026
Estimated market value
$264,800
$252,000 - $278,000
$2,164/mo
Price history
| Date | Event | Price |
|---|---|---|
| 7/27/2026 | Listed for sale | $270,000$121/sqft |
Source:  NorthstarMLS as distributed by MLS GRID #7116314 Report a problem NorthstarMLS as distributed by MLS GRID #7116314 Report a problem | ||
Public tax history
| Year | Property taxes | Tax assessment |
|---|---|---|
| 2025 | $4,100 +14.7% | $263,000 -1.1% |
| 2024 | $3,574 +3.5% | $265,900 +4.8% |
| 2023 | $3,454 +17.5% | $253,700 -2.4% |
| 2022 | $2,940 +5.8% | $260,000 +22.4% |
| 2021 | $2,780 -0.5% | $212,400 +4.3% |
| 2020 | $2,794 +11.6% | $203,700 +10.4% |
| 2018 | $2,504 +12.7% | $184,500 +14.7% |
| 2017 | $2,221 +3.7% | $160,900 -0.4% |
| 2016 | $2,141 +14.1% | $161,500 +4.7% |
| 2015 | $1,877 +0.9% | $154,200 +18.4% |
| 2013 | $1,861 -13.6% | $130,200 -17.2% |
| 2012 | $2,153 | $157,300 |
| 2011 | -- | -- |
| 2010 | -- | $178,700 |
Find assessor info on the county website
Monthly payment
Est. payment
Payment breakdown
Explore the cost of this home by adjusting the details. Changes won't be saved.Climate risks
Neighborhood: 56031


Similar homes
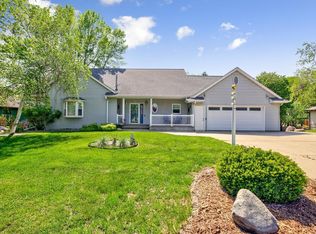
- $254,5004 bd3 ba2.8k sqft841 Redwood Dr, Fairmont, MN 56031For Sale

 MLS ID #7132914, Bart Clayton, EXIT Realty - Great Plains. NorthstarMLS as distributed by MLS GRID
 - $244,9005 bd2 ba2.5k sqft609 Washington Ave, Fairmont, MN 56031For Sale
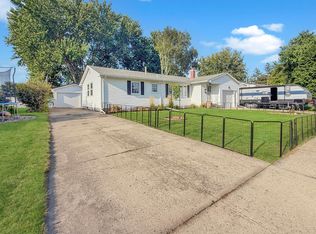 MLS ID #7133259, Zach Johnston, EXIT Realty - Great Plains. NorthstarMLS as distributed by MLS GRID
 - $299,9004 bd3 ba2.9k sqft114 Oak Ridge Rd, Fairmont, MN 56031For Sale
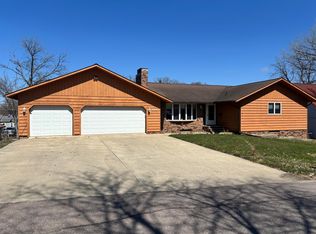 MLS ID #7049863, Cinde Andersen, CENTURY 21 Northland Realty. NorthstarMLS as distributed by MLS GRID
 - $269,0003 bd2 ba1.1k sqft358 E Amber Lake Dr, Fairmont, MN 56031For Sale
 MLS ID #7107480, Paul Determan, RE/MAX TOTAL REALTY. NorthstarMLS as distributed by MLS GRID
 - $239,0003 bd2 ba2.2k sqft103 E Interlaken Rd, Fairmont, MN 56031For SaleMLS ID #7037404, Paul Determan, RE/MAX TOTAL REALTY. NorthstarMLS as distributed by MLS GRID
- $229,9003 bd2 ba1.9k sqft1122 S State St, Fairmont, MN 56031For SaleMLS ID #7041486, Bart Clayton, EXIT Realty - Great Plains. NorthstarMLS as distributed by MLS GRID
- $374,9004 bd2 ba2.4k sqft912 Shoreacres Dr, Fairmont, MN 56031For SaleMLS ID #7117252, Vonnie Cone, RE/MAX TOTAL REALTY. NorthstarMLS as distributed by MLS GRID
- $309,0003 bd3 ba2.7k sqft1317 Beach Pl, Fairmont, MN 56031For SaleMLS ID #6752561, Julie Liljenquist, Edina Realty. NorthstarMLS as distributed by MLS GRID
- $388,0004 bd3 ba2.7k sqft1700 Knollwood Dr, Fairmont, MN 56031For SaleMLS ID #6806461, Julie Liljenquist, Edina Realty. NorthstarMLS as distributed by MLS GRID
- $214,9003 bd3 ba2.2k sqft418 Forest St, Fairmont, MN 56031For SaleMLS ID #7105932, Vonnie Cone, RE/MAX TOTAL REALTY. NorthstarMLS as distributed by MLS GRID
- $369,0003 bd3 ba2.6k sqft1315 Adams Ave, Fairmont, MN 56031For SaleMLS ID #7109548, Vonnie Cone, RE/MAX TOTAL REALTY. NorthstarMLS as distributed by MLS GRID
- $189,9002 bd2 ba1.6k sqft455 Ward St, Fairmont, MN 56031For SaleMLS ID #7131930, Shelly Moeller, Cavers Realty Inc. NorthstarMLS as distributed by MLS GRID
- $385,9003 bd2 ba2.9k sqft3801 Cedar Park Rd, Fairmont, MN 56031For SaleMLS ID #7101660, Dan Fitzgerald, RE/MAX TOTAL REALTY. NorthstarMLS as distributed by MLS GRID
- $199,9003 bd2 ba1.6k sqft811 Tilden St, Fairmont, MN 56031For SaleMLS ID #6822994, Wendy Emler, CENTURY 21 Northland Realty. NorthstarMLS as distributed by MLS GRID
- $189,9003 bd2 ba1.6k sqft1524 N Park St, Fairmont, MN 56031For SaleMLS ID #7080710, Shelly Moeller, Cavers Realty Inc. NorthstarMLS as distributed by MLS GRID
- $221,0004 bd2 ba1.4k sqft205 232nd Ave, Fairmont, MN 56031For SaleMLS ID #7110028, Vonnie Cone, RE/MAX TOTAL REALTY. NorthstarMLS as distributed by MLS GRID
- $152,0002 bd2 ba1.2k sqft1522 Falcon Dr, Fairmont, MN 56031For SaleMLS ID #7088324, Julie Liljenquist, Edina Realty. NorthstarMLS as distributed by MLS GRID
