Skip main navigation
Closed
  • $415,400

    1970 Knollwood Dr, Fairmont, MN 56031

    4beds
    2,990sqft
    Single Family Residence
    Built in 1991
    0.38 Acres Lot
    $415,400 Zestimate®
    $139/sqft
    $2,538 Estimated rent

    Home value

    $415,400

    $395,000 - $436,000

    $2,538/mo

    Zestimate® history
    Loading
    Loading...

    Owner options

    List your home for rent

    $2,538/mo

    Rent Zestimate®

    Find your next renter with Zillow Rental Manager. Plus, with online applications, you can quickly screen prospective tenants – for free.

    Learn more

    $2,538/mo

    Rent Zestimate®

    Refinance and save

    $2,092/mo

    Est. payment

    Refinancing to a lower rate could help reduce your monthly payments and save thousands over the life of the loan.

    See today's rates

    $2,092/mo

    Est. payment

    Explore your selling options

    Work with a Zillow partner agent

    Leverage their expertise and Zillow's premium Showcase listings to get your home seen by more buyers.

    Get started

    List with your own agent

    Get your home in front of millions of buyers by listing it on Zillow.

    Learn how to do it

    Sell it yourself

    Take full control of how buyers see your home on Zillow by listing For Sale by Owner (FSBO).

    List your home

    What's special

    Veggie gardenSeparate tubOpen floor planLaundry roomNew cambria countertopsLarge rec roomFinished walkout basement

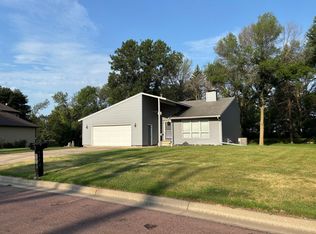
    This stunning 4BR/3BA Hertzke built home is an absolute gem, offering an updated modern living experience in a desirable neighborhood. The beautiful foyer leads you to the open floor plan including the kitchen with new Cambria countertops, informal dining, and living room. The laundry room is located between the garage and kitchen. Discover the private and accessible main floor primary bedroom with walk-in closet; just outside the bedroom door is a full bath with jacuzzi tub/shower. Upstairs, you'll find three bedrooms and a full bath. The finished walkout basement, with a large rec room, full bath (separate tub, shower, and sauna), exercise room (with wet bar), and office/possible 5th BR, provides additional living space. Enjoy new LVT flooring in many rooms. The deck and patio in the back are ideal spots for outdoor gatherings or relaxation, overlooking the beautiful landscaping and wildlife. Plus, a veggie garden awaits you! Don't miss out on the opportunity to own this dream home!

    This property is not currently displayed as for sale or rent on Zillow. This may be different from what's on other websites or public sources.

    Zillow last checked:

    Listing updated:

    Listed by:

    Kim Kreiss 507-848-8102,

    EXIT Realty - Great Plains

    Bought with:

    Vonnie Cone

    RE/MAX TOTAL REALTY

    Source: NorthstarMLS as distributed by MLS GRID,MLS#: 6377242MLS Logo

    Facts & features

    Interior

    Bedrooms & bathrooms
    • Bedrooms: 4
    • Bathrooms: 3
    • Full bathrooms: 3
    Bedroom
    • Level: Main
    • Area: 186.2 Square Feet
    • Dimensions: 14x13.3
    Bedroom 2
    • Level: Upper
    • Area: 114.4 Square Feet
    • Dimensions: 13x8.8
    Bedroom 3
    • Level: Upper
    • Area: 113.4 Square Feet
    • Dimensions: 10.8x10.5
    Bedroom 4
    • Level: Upper
    • Area: 159.5 Square Feet
    • Dimensions: 14.5x11
    Bonus room
    • Level: Basement
    • Area: 187 Square Feet
    • Dimensions: 17x11
    Exercise room
    • Level: Basement
    • Area: 157.3 Square Feet
    • Dimensions: 12.10x13
    Foyer
    • Level: Main
    • Area: 131.3 Square Feet
    • Dimensions: 13x10.1
    Informal dining room
    • Level: Main
    • Area: 151.8 Square Feet
    • Dimensions: 13.8x11
    Kitchen
    • Level: Main
    • Area: 162.36 Square Feet
    • Dimensions: 13.2x12.3
    Laundry
    • Level: Main
    • Area: 57.8 Square Feet
    • Dimensions: 8.5x6.8
    Living room
    • Level: Main
    • Area: 291.81 Square Feet
    • Dimensions: 21.3x13.7
    Recreation room
    • Level: Basement
    • Area: 364.5 Square Feet
    • Dimensions: 27x13.5
    Heating
    • Forced Air
    Cooling
    • Central Air
    Appliances
    • Laundry: Laundry Room, Main Level
    Features
    • Basement: Drain Tiled,Finished,Sump Pump,Walk-Out Access
    • Number of fireplaces: 1
    • Fireplace features: Electric
    Interior area
    • Total structure area: 2,990
    • Total interior livable area: 2,990 sqft
    • Finished area above ground: 1,794
    • Finished area below ground: 1,196

    Property

    Parking
    • Total spaces: 2
    • Parking features: Attached, Concrete, Garage Door Opener
    • Attached garage spaces: 2
    • Has uncovered spaces: Yes
    • Details: Garage Dimensions (29x24)
    Accessibility
    • Accessibility features: None
    Features
    • Levels: One and One Half
    • Stories: 1.5
    • Patio & porch: Deck, Front Porch, Patio
    Lot
    • Size: 0.38 Acres
    • Dimensions: 110 x 150
    • Features: Tree Coverage - Light
    Details
    • Foundation area: 1196
    • Parcel number: 230500190
    • Zoning description: Residential-Single Family

    Construction

    Type & style
    • Home type: SingleFamily
    • Property subtype: Single Family Residence
    Materials
    • Roof: Asphalt
    Condition
    • New construction: No
    • Year built: 1991

    Utilities & green energy

    • Electric: Circuit Breakers
    • Gas: Natural Gas
    • Sewer: City Sewer/Connected
    • Water: City Water/Connected

    Community & HOA

    Community
    • Subdivision: Barkers Hall Lake
    HOA
    • Has HOA: No
    Location
    • Region: Fairmont

    Financial & listing details

    • Price per square foot: $139/sqft
    • Tax assessed value: $395,900
    • Annual tax amount: $4,559
    • Date on market: 5/26/2023
    • Cumulative days on market: 13 days
    • Road surface type: Paved

    Price history

    DateEventPrice
    7/28/2023Sold$384,900$129/sqft
    Source: NorthstarMLS as distributed by MLS GRID #6377242 Report a problem
    6/8/2023Pending sale$384,900$129/sqft
    Source: NorthstarMLS as distributed by MLS GRID #6377242 Report a problem
    5/26/2023Listed for sale$384,900+28.3%$129/sqft
    Source: NorthstarMLS as distributed by MLS GRID #6377242 Report a problem
    5/26/2017Sold$300,000-1.6%$100/sqft
    Source: NorthstarMLS as distributed by MLS GRID #5188708 Report a problem
    9/26/2016Listing removed$305,000-6.2%$102/sqft
    Source: Cavers Realty #6022642 Report a problem
    3/25/2016Listed for sale$325,000+5.5%$109/sqft
    Source: Cavers Realty #6022642 Report a problem
    6/1/2006Sold$308,000$103/sqft
    Source: Public Record Report a problem

    Public tax history

    YearProperty taxesTax assessment
    2025$5,272 +16.4%$395,900 0%
    2024$4,530 -2.1%$396,000 +11.1%
    2023$4,628 +19%$356,300 +4.9%
    2022$3,888 +4.6%$339,800 +24.7%
    2021$3,716 -0.6%$272,600 +3.3%
    2020$3,740 +11.4%$263,800 +10.4%
    2018$3,356 +11.8%$239,000 +9%
    2017$3,003 +5.2%$219,300 +1%
    2016$2,855 +5.9%$217,100 -2.9%
    2015$2,695 -8.7%$223,600 +6.4%
    2013$2,953 +3.1%$210,200
    2012$2,863 $210,200
    2011-- --
    2010-- $227,600
    Find assessor info on the county website

    Neighborhood: 56031

    Nearby schools

    GreatSchools rating
    Get pre-qualified for a loan
    At Zillow Home Loans, we can pre-qualify you in as little as 5 minutes with no impact to your credit score.

    An equal housing lender. NMLS #10287.