Enjoy peaceful country living with this charming three-bedroom home situated on approximately 3.5 acres. The main floor features a spacious living room, a galley-style kitchen with stainless steel appliances, a comfortable bedroom, a full bathroom, and an additional ¾ bathroom. Upstairs, you’ll find two more bedrooms and a large landing that offers flexible space for a home office, playroom, or bonus living area. The property also includes an additional double garage, a barn, and a former hog confinement building, providing plenty of room for storage, hobbies, animals, or future possibilities. Major exterior updates include new siding and a new roof in 2022. The septic system is compliant, offering added peace of mind. This acreage is ready for its next owner to enjoy the space and possibilities of country living!
Active
$221,000
205 232nd Ave, Fairmont, MN 56031
3beds
1,321sqft
:
Get pre-qualified$1,551/mo
Single Family
Built in 1950
3.54 Acres Lot
$-- Zestimate®
$167/sqft
$-- HOA
What's special
- 2 days |
- 384 |
- 28 |
Zillow last checked:
Listing updated:
Listed by:
Vonnie Cone 507-848-0114,
RE/MAX TOTAL REALTY
Source: NorthstarMLS as distributed by MLS GRID,MLS#: 7110028
Facts & features
Interior
Bedrooms & bathrooms
- Bedrooms: 3
- Bathrooms: 2
- Full bathrooms: 1
- 3/4 bathrooms: 1
Bedroom
- Level: Main
- Area: 144 Square Feet
- Dimensions: 12x12
Bedroom 2
- Level: Upper
- Area: 132 Square Feet
- Dimensions: 12x11
Bedroom 3
- Level: Upper
- Area: 121 Square Feet
- Dimensions: 11x11
Bathroom
- Level: Main
- Area: 90 Square Feet
- Dimensions: 15x6
Bonus room
- Level: Upper
- Area: 144 Square Feet
- Dimensions: 12x12
Dining room
- Level: Main
- Area: 144 Square Feet
- Dimensions: 18x8
Kitchen
- Level: Main
- Area: 128 Square Feet
- Dimensions: 8x16
Living room
- Level: Main
- Area: 456 Square Feet
- Dimensions: 24x19
Heating
- Forced Air
Cooling
- Central Air
Appliances
- Included: Dishwasher, Microwave, Range, Refrigerator, Stainless Steel Appliance(s)
- Laundry: In Basement
Features
- Basement: Block
- Has fireplace: No
Interior area
- Total structure area: 1,921
- Total interior livable area: 1,321 sqft
- Finished area above ground: 1,321
- Finished area below ground: 0
Property
Parking
- Total spaces: 2
- Parking features: Attached, Gravel
- Attached garage spaces: 2
- Details: Garage Dimensions (25x25)
Accessibility
- Accessibility features: None
Features
- Levels: One and One Half
- Stories: 1.5
- Pool features: None
- Fencing: None
Lot
- Size: 3.54 Acres
- Dimensions: 3.54
- Features: Irregular Lot, Tree Coverage - Medium
Details
- Foundation area: 600
- Parcel number: 170260700
- Zoning description: Residential-Single Family
Construction
Type & style
- Home type: SingleFamily
- Property subtype: Single Family
Materials
- Block, Frame
- Roof: Asphalt
Condition
- New construction: No
- Year built: 1950
Utilities & green energy
- Electric: Circuit Breakers
- Gas: Natural Gas
- Sewer: Septic System Compliant - Yes
- Water: Well
Community & HOA
HOA
- Has HOA: No
Location
- Region: Fairmont
Financial & listing details
- Price per square foot: $167/sqft
- Tax assessed value: $324,400
- Annual tax amount: $8,320
- Date on market: 7/20/2026
Estimated market value
Not available
Estimated sales range
Not available
$1,658/mo
Price history
| Date | Event | Price |
|---|---|---|
| 7/20/2026 | Listed for sale | $221,000-18.1%$167/sqft |
Source:  NorthstarMLS as distributed by MLS GRID #7110028 Report a problem NorthstarMLS as distributed by MLS GRID #7110028 Report a problem | ||
| 3/4/2025 | Sold | $270,000-6.9%$204/sqft |
Source: NorthstarMLS as distributed by MLS GRID #6596608 Report a problem | ||
| 1/6/2025 | Pending sale | $290,000$220/sqft |
Source: NorthstarMLS as distributed by MLS GRID #6596608 Report a problem | ||
| 11/12/2024 | Price change | $290,000-3.2%$220/sqft |
Source: NorthstarMLS as distributed by MLS GRID #6596608 Report a problem | ||
| 9/28/2024 | Price change | $299,500-3.4%$227/sqft |
Source: NorthstarMLS as distributed by MLS GRID #6596608 Report a problem | ||
| 9/12/2024 | Listed for sale | $310,000$235/sqft |
Source: NorthstarMLS as distributed by MLS GRID #6596608 Report a problem | ||
| 9/11/2024 | Pending sale | $310,000$235/sqft |
Source: NorthstarMLS as distributed by MLS GRID #6596608 Report a problem | ||
| 9/4/2024 | Listed for sale | $310,000+49.4%$235/sqft |
Source: NorthstarMLS as distributed by MLS GRID #6596608 Report a problem | ||
| 1/17/2023 | Sold | $207,500$157/sqft |
Source: NorthstarMLS as distributed by MLS GRID #6303897 Report a problem | ||
Public tax history
| Year | Property taxes | Tax assessment |
|---|---|---|
| 2025 | $8,302 0% | $324,400 -3.3% |
| 2024 | $8,306 -9.4% | $335,600 -2.4% |
| 2023 | $9,168 +6.3% | $343,700 +19.7% |
| 2022 | $8,624 +0.3% | $287,200 +16.1% |
| 2021 | $8,600 -0.4% | $247,400 +11.5% |
| 2020 | $8,634 +349.2% | $221,800 -7.6% |
| 2018 | $1,922 +480.7% | $240,100 +20.2% |
| 2017 | $331 +11.4% | $199,700 +4.4% |
| 2016 | $297 +25.3% | $191,200 -2.5% |
| 2015 | $237 -10.6% | $196,100 +17% |
| 2013 | $265 -9.2% | $167,600 +0.1% |
| 2012 | $292 | $167,400 |
| 2011 | -- | -- |
| 2010 | -- | $217,100 |
Find assessor info on the county website
Monthly payment
Est. payment
Payment breakdown
Explore the cost of this home by adjusting the details. Changes won't be saved.Climate risks
Neighborhood: 56031
Nearby schools
GreatSchools rating
- 4/10Granada Huntley East Chain Elementary SchoolGrades: PK-5Distance: 13.1 mi
- 4/10Granada Huntley East Chain Middle SchoolGrades: 6-8Distance: 13.1 mi
- 5/10Granada-Huntley East Chain Sec.Grades: 9-12Distance: 13.1 mi
- $488,400-- bd-- ba-- sqft205 232nd Ave, Fairmont, MN 56031Off Market
- $374,7003 bd1 ba1.5k sqft2301 20th St, Fairmont, MN 56031Off Market
- $524,400-- bd-- ba-- sqft2284 20th St, Fairmont, MN 56031Off Market
- $649,1004 bd2 ba1.8k sqft2284 20th St, Fairmont, MN 56031Off Market
- $360,600-- bd-- ba-- sqft2284 20th St, Fairmont, MN 56031Off Market
- $1,814,8006 bd4 ba2.1k sqft2290 20th St, Fairmont, MN 56031Off Market
- $364,9003 bd2 ba2.7k sqft2301 30th St, Fairmont, MN 56031Off Market
- $603,700-- bd-- ba-- sqft177 232nd Ave, Fairmont, MN 56031Off Market
A local agent can set up tours, give advice and negotiate with sellers.
Similar homes
- $199,9003 bd2 ba1.6k sqft1524 N Park St, Fairmont, MN 56031For Sale

 MLS ID #7080710, Shelly Moeller, Cavers Realty Inc. NorthstarMLS as distributed by MLS GRID
 - $199,9003 bd2 ba1.4k sqft1304 130th Ave, Welcome, MN 56181For Sale
 MLS ID #7106571, Cindy J Stender Becker, Kubes Realty Inc. NorthstarMLS as distributed by MLS GRID
 - $269,0003 bd2 ba1.1k sqft358 E Amber Lake Dr, Fairmont, MN 56031For Sale
 MLS ID #7107480, Paul Determan, RE/MAX TOTAL REALTY. NorthstarMLS as distributed by MLS GRID
 - $239,9003 bd2 ba1.9k sqft1122 S State St, Fairmont, MN 56031For Sale
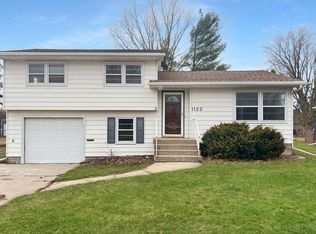 MLS ID #7041486, Bart Clayton, EXIT Realty - Great Plains. NorthstarMLS as distributed by MLS GRID
 - $189,0003 bd3 ba1.6k sqft848 S Park St, Fairmont, MN 56031For SaleMLS ID #7020164, Kim Kreiss, EXIT Realty - Great Plains. NorthstarMLS as distributed by MLS GRID
- $199,9002 bd2 ba960 sqft922 S State St, Fairmont, MN 56031For SaleMLS ID #7038608, Bart Clayton, EXIT Realty - Great Plains. NorthstarMLS as distributed by MLS GRID
- $199,9003 bd2 ba1.6k sqft811 Tilden St, Fairmont, MN 56031For SaleMLS ID #6822994, Wendy Emler, CENTURY 21 Northland Realty. NorthstarMLS as distributed by MLS GRID
- $152,0002 bd2 ba1.2k sqft1522 Falcon Dr, Fairmont, MN 56031For SaleMLS ID #7088324, Julie Liljenquist, Edina Realty. NorthstarMLS as distributed by MLS GRID
- $169,0002 bd2 ba1.2k sqft1206 Webster St, Fairmont, MN 56031For SaleMLS ID #7103130, Paul Determan, RE/MAX TOTAL REALTY. NorthstarMLS as distributed by MLS GRID
- $220,0002 bd1 ba1.4k sqft200 Kenzie St, Sherburn, MN 56171For SaleMLS ID #7088428, Julie Liljenquist, Edina Realty. NorthstarMLS as distributed by MLS GRID
- $249,9002 bd1 ba688 sqft4948 110th St, Dolliver, IA 50531For SaleMLS ID #260451, Michael Wentzel, Farmers National Company. Iowa Great Lakes BOR
- $220,0002 bd2 ba756 sqft4925 107th St, Dolliver, IA 50531ActiveMLS ID #6338069, Lori Jergens, Winegarden Auctioneering. NoCoast MLS as distributed by MLS GRID
- $130,0003 bd3 ba1.3k sqft108 7th St S, Swea City, IA 50590For SaleMLS ID #260780, Dana Reinders, EXIT Realty Midwest- Spencer/Emmetsburg. Iowa Great Lakes BOR
- $177,0003 bd2 ba1.4k sqft405 Sparks Dr, Granada, MN 56039For SaleMLS ID #7039298, AMANDA JOHNSON, Olson Nelson Realty. RASM
- $149,9002 bd2 ba1.4k sqft2679 Albion Ave APT 305, Fairmont, MN 56031For SaleMLS ID #7063763, Jackie Jersak, RE/MAX TOTAL REALTY. NorthstarMLS as distributed by MLS GRID
- $129,9003 bd2 ba1.3k sqft215 W 4th St, Fairmont, MN 56031For SaleMLS ID #7081756, Karen L Mussmann, EXIT Realty - Great Plains. NorthstarMLS as distributed by MLS GRID
- $115,0003 bd2 ba1.2k sqft311 Budd St, Fairmont, MN 56031For SaleMLS ID #7080332, Vonnie Cone, RE/MAX TOTAL REALTY. NorthstarMLS as distributed by MLS GRID
- $275,0003 bd2 ba1.8k sqft1734 40th St, Ceylon, MN 56121For SaleMLS ID #7040288, Vonnie Cone, RE/MAX TOTAL REALTY. NorthstarMLS as distributed by MLS GRID
- $147,0002 bd2 ba1k sqft211 Kelser St, Welcome, MN 56181For SaleMLS ID #7108312, Haley Green, RE/MAX TOTAL REALTY. NorthstarMLS as distributed by MLS GRID
- $143,0003 bd2 ba1.6k sqft205 E 11th St, Fairmont, MN 56031For SaleMLS ID #7045850, Michelle Koch, Edina Realty. NorthstarMLS as distributed by MLS GRID
