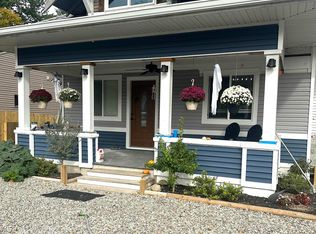
Move-in ready and beautifully renovated from top to bottom, this 2-bedroom home offers the updates buyers are looking for with the comfort of knowing the work has already been done. Exterior improvements include new siding, windows, fascia, and shingles, along with the addition of a spacious double garage and new concrete for added curb appeal and functionality. Step inside to find an inviting interior featuring all-new flooring, fresh paint throughout, and an updated kitchen with new cabinetry. Whether you're looking for your first home or simply a turnkey property, this one is ready for you to move right in and start enjoying.
Active
Price cut: $4.5K (9/28)
$134,500
506 E Mondale St, Elmore, MN 56027
2beds
1,187sqft
Single Family
Built in 1880
0.35 Acres Lot
$131,400 Zestimate®
$113/sqft
$-- HOA
What's special
All-new flooringNew sidingInviting interiorSpacious double garageFresh paint throughout
- 153 days
- 52
- 0
Zillow last checked:
Listing updated:
Listed by:
Vonnie Cone 507-848-0114,
RE/MAX TOTAL REALTY
Source: NorthstarMLS as distributed by MLS GRID,MLS#: 7075269
Facts & features
Interior
Bedrooms & bathrooms
- Bedrooms: 2
- Bathrooms: 1
- Full bathrooms: 1
Bedroom
- Level: Upper
- Area: 99 Square Feet
- Dimensions: 9x11
Bedroom 2
- Level: Upper
- Area: 182 Square Feet
- Dimensions: 13x14
Dining room
- Level: Main
- Area: 88 Square Feet
- Dimensions: 11x8
Foyer
- Level: Main
- Area: 75 Square Feet
- Dimensions: 15x5
Kitchen
- Level: Main
- Area: 170 Square Feet
- Dimensions: 17x10
Living room
- Level: Main
- Area: 375 Square Feet
- Dimensions: 15x25
Storage
- Level: Upper
- Area: 238 Square Feet
- Dimensions: 17x14
Heating
- Forced Air
Cooling
- Central Air
Appliances
- Laundry: In Basement
Features
- Basement: Block,Full,Sump Pump
- Has fireplace: No
Interior area
- Total structure area: 2,009
- Total interior livable area: 1,187 sqft
- Finished area above ground: 1,187
- Finished area below ground: 0
Property
Parking
- Total spaces: 2
- Parking features: Detached Garage
- Garage spaces: 2
- Details: Garage Dimensions (22x20), Garage Door Height (7)
Accessibility
- Accessibility features: None
Features
- Levels: One and One Half
- Stories: 1.5
- Patio & porch: Patio
Lot
- Size: 0.35 Acres
- Dimensions: 92 x 167
- Features: Tree Coverage - Light
Details
- Additional structures: Storage Shed
- Foundation area: 822
- Parcel number: 252500660
- Zoning description: Residential-Single Family
Construction
Type & style
- Home type: SingleFamily
- Property subtype: Single Family
Materials
- Roof: Age 8 Years or Less
Condition
- New construction: No
- Year built: 1880
Utilities & green energy
- Electric: Circuit Breakers
- Gas: Propane
- Sewer: City Sewer/Connected
- Water: City Water/Connected
Community & HOA
Community
- Subdivision: Clarkes Add
HOA
- Has HOA: No
Location
- Region: Elmore
Financial & listing details
- Price per square foot: $113/sqft
- Tax assessed value: $24,100
- Annual tax amount: $739
- Date on market: 5/15/2026
- Road surface type: Paved
Estimated market value
$131,400
$125,000 - $138,000
$904/mo
Price history
| Date | Event | Price |
|---|---|---|
| 9/28/2026 | Price change | $134,500-3.2%$113/sqft |
Source:  NorthstarMLS as distributed by MLS GRID #7075269 Report a problem NorthstarMLS as distributed by MLS GRID #7075269 Report a problem | ||
| 9/2/2026 | Price change | $139,000-5.4%$117/sqft |
Source: NorthstarMLS as distributed by MLS GRID #7075269 Report a problem | ||
| 5/15/2026 | Listed for sale | $147,000+1497.8%$124/sqft |
Source: NorthstarMLS as distributed by MLS GRID #7075269 Report a problem | ||
| 6/6/2008 | Sold | $9,200-72.3%$8/sqft |
Source:  Lake Superior Area Realtors as distributed by MLS GRID #1002619 Report a problem Lake Superior Area Realtors as distributed by MLS GRID #1002619 Report a problem | ||
| 9/1/2005 | Sold | $33,200$28/sqft |
Source: Public Record Report a problem | ||
Public tax history
| Year | Property taxes | Tax assessment |
|---|---|---|
| 2025 | $1,532 +5.4% | $24,100 -12% |
| 2024 | $1,454 +39.8% | $27,400 +4.2% |
| 2023 | $1,040 -3.7% | $26,300 +132.7% |
| 2022 | $1,080 +5.9% | $11,300 |
| 2021 | $1,020 -1.7% | $11,300 |
| 2020 | $1,038 +1.8% | $11,300 |
| 2019 | $1,020 +6.3% | $11,300 +14.1% |
| 2018 | $960 +3.2% | $9,900 +4.2% |
| 2017 | $930 +8.9% | $9,500 -15.9% |
| 2015 | $854 | $11,300 -49.6% |
| 2013 | -- | $22,400 |
| 2012 | -- | $22,400 -14.8% |
| 2011 | -- | $26,300 |
Find assessor info on the county website
Monthly payment
Est. payment
Payment breakdown
Explore the cost of this home by adjusting the details. Changes won't be saved.Climate risks
Neighborhood: 56027
Similar homes
- $129,5002 bd3 ba874 sqft210 W Florence St, Rake, IA 50465Active
 MLS ID #6343562, Debra Stevens, Stevens Realty. NoCoast MLS as distributed by MLS GRID
 - $135,0003 bd2 ba1.3k sqft408 N Main St, Buffalo Center, IA 50424Active
 MLS ID #6335395, Austin Haisman, Central States Agency, LLC. NoCoast MLS as distributed by MLS GRID
 - $130,0003 bd3 ba1.3k sqft108 7th St S, Swea City, IA 50590For Sale
 MLS ID #260780, Dana Reinders, EXIT Realty Midwest- Spencer/Emmetsburg. Iowa Great Lakes BOR
 - $80,0003 bd1 ba1.3k sqft312 6th Ave W, Swea City, IA 50590Active
 MLS ID #6330463, Pamela Yegge, EXIT Realty Home/Land Properties. NoCoast MLS as distributed by MLS GRID
 - $124,9002 bd1 ba1k sqft908 W State St, Kiester, MN 56051For Sale
 MLS ID #6814206, Brad L Heggen, Brad Heggen Realty, Inc. NorthstarMLS as distributed by MLS GRID
 - $94,9002 bd1 ba1.1k sqft11 S Quinn St, Bricelyn, MN 56014For SaleMLS ID #7155262, Jennifer Tolbers, Robert Hoffman Realty Inc.. NorthstarMLS as distributed by MLS GRID
