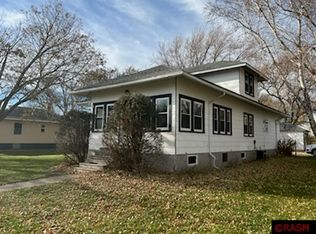
Welcome home to this charming 2-bedroom, 1-bath property featuring a cozy atmosphere and functional, open layout. The kitchen offers ample storage, with the bathroom conveniently located between the two bedrooms, along with easy access for guests. Recent updates include a new roof, flooring, and dishwasher, adding to the home’s comfort and convenience. Step outside onto the deck overlooking the backyard and enjoy the peaceful charm of small-town living. This delightful property combines practical updates, character, and everyday comfort, making it a wonderful place to call home.
Active
$89,000
305 N Secor St, Bricelyn, MN 56014
2beds
1,664sqft
Single Family Residence
Built in 1914
8,276 Square Feet Lot
$-- Zestimate®
$53/sqft
$-- HOA
What's special
Cozy atmosphereDeck overlooking the backyardFunctional open layoutKitchen offers ample storage
- 18 days
- 142
- 11
Zillow last checked:
Listing updated:
Listed by:
Kristine Jensen,
True Real Estate
Source: RASM,MLS#: 267041641
Facts & features
Interior
Bedrooms & bathrooms
- Bedrooms: 2
- Bathrooms: 1
- Full bathrooms: 1
- Main level bathrooms: 1
- Main level bedrooms: 2
Bedroom
- Level: Main
- Area: 90
- Dimensions: 9 x 10
Bedroom 1
- Level: Main
- Area: 81
- Dimensions: 9 x 9
Dining room
- Features: Breakfast Bar, Open Floorplan
- Level: Main
- Area: 99
- Dimensions: 9 x 11
Kitchen
- Level: Main
- Area: 165
- Dimensions: 15 x 11
Living room
- Level: Main
- Area: 154
- Dimensions: 14 x 11
Heating
- Forced Air, Oil
Cooling
- Central Air
Appliances
- Included: Dishwasher, Dryer, Range, Refrigerator, Washer
- Laundry: Washer/Dryer Hookups
Features
- Bath Description: Main Floor Full Bath
- Flooring: Tile
- Windows: Combination Windows (L), Double Pane Windows
- Basement: Unfinished,Block,Full
Interior area
- Total structure area: 832
- Total interior livable area: 1,664 sqft
- Finished area above ground: 832
- Finished area below ground: 0
Property
Parking
- Parking features: None
Features
- Levels: One
- Stories: 1
- Patio & porch: Deck
Lot
- Size: 8,276 Square Feet
- Dimensions: 60 x 140
- Features: Paved, Telephone
Details
- Foundation area: 832
- Parcel number: 222001500
- Other equipment: Fuel Tank-Owned
Construction
Type & style
- Home type: SingleFamily
- Property subtype: Single Family Residence
Materials
- Frame/Wood, Vinyl Siding
- Roof: Asphalt
Condition
- Year built: 1914
Utilities & green energy
- Electric: Circuit Breakers
- Sewer: City
- Water: Public
- Utilities for property: Underground Utilities
Community & HOA
Community
- Security: Smoke Detector(s), Carbon Monoxide Detector(s)
Location
- Region: Bricelyn
Financial & listing details
- Price per square foot: $53/sqft
- Tax assessed value: $43,400
- Annual tax amount: $963
- Date on market: 10/2/2026
- Listing terms: Cash,Conventional
Estimated market value
Not available
Estimated sales range
Not available
$826/mo
Price history
| Date | Event | Price |
|---|---|---|
| 10/2/2026 | Listed for sale | $89,000+347.2%$53/sqft |
Source:  RASM #267041641 Report a problem | ||
| 5/19/2023 | Sold | $19,900$12/sqft |
Source:  NorthstarMLS as distributed by MLS GRID #6363735 Report a problem | ||
Public tax history
| Year | Property taxes | Tax assessment |
|---|---|---|
| 2025 | $1,038 -12.8% | $43,400 -5.4% |
| 2024 | $1,190 -4.2% | $45,900 -5.6% |
| 2023 | $1,242 +83.7% | $48,600 +177.7% |
| 2022 | $676 -26.2% | $17,500 +0.6% |
| 2021 | $916 +64.7% | $17,400 |
| 2020 | $556 -23% | $17,400 |
| 2019 | $722 +6.5% | $17,400 -23.7% |
| 2018 | $678 +6.6% | $22,800 |
| 2017 | $636 +12.4% | $22,800 |
| 2015 | $566 | $22,800 -27.6% |
| 2013 | -- | $31,500 -0.9% |
| 2012 | -- | $31,800 |
| 2011 | -- | $31,800 |
Find assessor info on the county website
Monthly payment
Est. payment
Payment breakdown
Explore the cost of this home by adjusting the details. Changes won't be saved.Climate risks
Neighborhood: 56014
Nearby schools

Similar homes
- $82,5002 bd1 ba1.7k sqft104 N Secor St, Bricelyn, MN 56014For Sale
 MLS ID #267040698, Rachel McGregor, True Real Estate. RASM
- $94,9002 bd1 ba1.1k sqft11 S Quinn St, Bricelyn, MN 56014For Sale

 MLS ID #7155262, Jennifer Tolbers, Robert Hoffman Realty Inc.. NorthstarMLS as distributed by MLS GRID
- $--3 bd1 ba1.8k sqft110 Lincoln Ave, Alden, MN 56009Auction
 Xome
- $77,0003 bd1 ba2.4k sqft24543 630th Ave, Alden, MN 56009For Sale
 MLS ID #267041079, KIM HUPER, Super Realty. RASM
- $49,9003 bd2 ba1k sqft114 S 3rd St, Kiester, MN 56051For SaleMLS ID #7146723, Karen L Mussmann, EXIT Realty - Great Plains. NorthstarMLS as distributed by MLS GRID
- $124,9002 bd1 ba1k sqft908 W State St, Kiester, MN 56051For SaleMLS ID #6814206, Brad L Heggen, Brad Heggen Realty, Inc. NorthstarMLS as distributed by MLS GRID
- $67,0004 bd3 ba2k sqft195 Monroe St S, Thompson, IA 50478For SaleMLS ID #7054310, Shannon Bordeaux, Realty ONE Group Black Diamond. NorthstarMLS as distributed by MLS GRID
