Charming and functional! This 3-bedroom, 1.5-bath home offers comfortable living with plenty of space to enjoy. The large yard provides endless possibilities for outdoor activities, gardening, or entertaining, while convenient alley access adds extra flexibility for parking or future improvements. A great opportunity to make it your own!
Active
$49,900
114 S 3rd St, Kiester, MN 56051
3beds
1,025sqft
Single Family
Built in 1967
10,018 Square Feet Lot
$-- Zestimate®
$49/sqft
$-- HOA
What's special
- 25 days
- 594
- 69
Likely to sell faster than
Zillow last checked:
Listing updated:
Listed by:
Karen L Mussmann 507-236-4811,
EXIT Realty - Great Plains
Source: NorthstarMLS as distributed by MLS GRID,MLS#: 7146723
Facts & features
Interior
Bedrooms & bathrooms
- Bedrooms: 3
- Bathrooms: 2
- Full bathrooms: 1
- 1/2 bathrooms: 1
Bedroom
- Level: Main
- Area: 156 Square Feet
- Dimensions: 12x13
Bedroom 2
- Level: Main
- Area: 132 Square Feet
- Dimensions: 12x11
Bedroom 3
- Level: Basement
- Area: 180 Square Feet
- Dimensions: 12x15
Dining room
- Level: Main
- Area: 81 Square Feet
- Dimensions: 9x9
Kitchen
- Level: Main
- Area: 90 Square Feet
- Dimensions: 10x9
Living room
- Level: Main
- Area: 180 Square Feet
- Dimensions: 15x12
Heating
- Hot Water
Cooling
- Central Air
Features
- Basement: Block,Egress Window(s)
- Has fireplace: No
Interior area
- Total structure area: 1,650
- Total interior livable area: 1,025 sqft
- Finished area above ground: 1,025
- Finished area below ground: 0
Property
Parking
- Total spaces: 1
- Parking features: Underground
- Garage spaces: 1
Accessibility
- Accessibility features: None
Features
- Levels: One
- Stories: 1
- Patio & porch: Patio
Lot
- Size: 10,018 Square Feet
- Dimensions: 70 x 150
Details
- Foundation area: 625
- Parcel number: 272002540
- Zoning description: Residential-Single Family
Construction
Type & style
- Home type: SingleFamily
- Property subtype: Single Family
Condition
- New construction: No
- Year built: 1967
Utilities & green energy
- Electric: Circuit Breakers
- Gas: Propane
- Sewer: City Sewer - In Street
- Water: City Water - In Street
Community & HOA
Community
- Subdivision: Village/Kiester
HOA
- Has HOA: No
Location
- Region: Kiester
Financial & listing details
- Price per square foot: $49/sqft
- Annual tax amount: $1,885
- Date on market: 9/18/2026
- Cumulative days on market: 192 days
Estimated market value
Not available
Estimated sales range
Not available
$979/mo
Price history
| Date | Event | Price |
|---|---|---|
| 9/18/2026 | Listed for sale | $49,900-16.7%$49/sqft |
Source:  NorthstarMLS as distributed by MLS GRID #7146723 Report a problem NorthstarMLS as distributed by MLS GRID #7146723 Report a problem | ||
| 9/18/2026 | Listing removed | $59,900$58/sqft |
Source: EXIT Realty broker feed #7049119 Report a problem | ||
| 7/29/2026 | Price change | $59,900-14.3%$58/sqft |
Source: NorthstarMLS as distributed by MLS GRID #7049119 Report a problem | ||
| 6/21/2026 | Price change | $69,900-6.7%$68/sqft |
Source: NorthstarMLS as distributed by MLS GRID #7049119 Report a problem | ||
| 5/11/2026 | Price change | $74,900-6.3%$73/sqft |
Source: NorthstarMLS as distributed by MLS GRID #7049119 Report a problem | ||
| 4/4/2026 | Listed for sale | $79,900-33.4%$78/sqft |
Source: NorthstarMLS as distributed by MLS GRID #7049119 Report a problem | ||
| 2/8/2025 | Listing removed | $120,000$117/sqft |
Source: NorthstarMLS as distributed by MLS GRID #6582505 Report a problem | ||
| 9/12/2024 | Price change | $120,000-4%$117/sqft |
Source: NorthstarMLS as distributed by MLS GRID #6582505 Report a problem | ||
| 8/8/2024 | Listed for sale | $125,000+25%$122/sqft |
Source: NorthstarMLS as distributed by MLS GRID #6582505 Report a problem | ||
| 4/15/2024 | Sold | $100,000+3.1%$98/sqft |
Source:  RASM #7034361 Report a problem RASM #7034361 Report a problem | ||
| 4/15/2024 | Pending sale | $97,000$95/sqft |
Source: NorthstarMLS as distributed by MLS GRID #6495298 Report a problem | ||
| 3/4/2024 | Contingent | $97,000$95/sqft |
Source: RASM #7034361 Report a problem | ||
| 2/28/2024 | Listed for sale | $97,000+131.5%$95/sqft |
Source: NorthstarMLS as distributed by MLS GRID #6495298 Report a problem | ||
| 9/27/2017 | Sold | $41,900$41/sqft |
Source: NorthstarMLS as distributed by MLS GRID #5118917 Report a problem | ||
Public tax history
Tax history is unavailable.
Monthly payment
Est. payment
Payment breakdown
Explore the cost of this home by adjusting the details. Changes won't be saved.Climate risks
Neighborhood: 56051


Similar homes
- $63,0002 bd1 ba937 sqft112 N 2nd Ave, Albert Lea, MN 56007For Sale
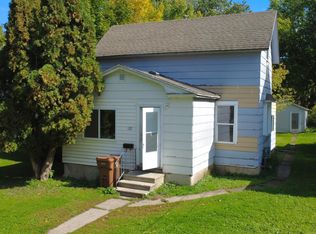
 MLS ID #7155319, Shannon Bordeaux, Realty ONE Group Black Diamond. NorthstarMLS as distributed by MLS GRID
 - $39,900-- bd1 ba1k sqft335 Main St, Frost, MN 56033For Sale
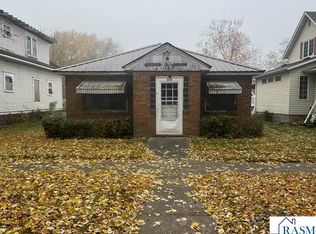 MLS ID #7039021, LAURIE OELKE, Olson Nelson Realty. RASM
 - $69,0003 bd2 ba1.2k sqft502 S Mill Rd, Buffalo Center, IA 50424Active
 MLS ID #6342774, Pamela Yegge, EXIT Realty Home/Land Properties. NoCoast MLS as distributed by MLS GRID
 - $41,0002 bd2 ba1.2k sqft2407 Clayton Ave #106, Albert Lea, MN 56007For Sale
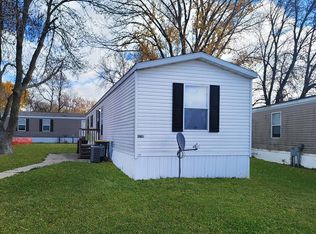 MLS ID #11972072, Hannah Mcatee, Stoney Creek. My State MLS
