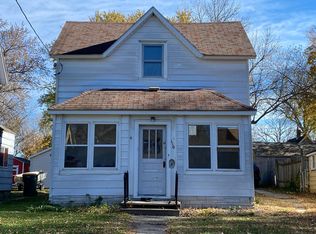
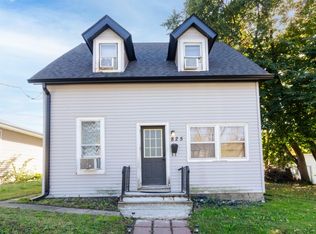
Investment opportunity knocks! Bring your tools and vision to transform this 2-bedroom home packed with potential. Step inside from the inviting front porch into the living room. The functional main floor layout features a main-floor bedroom alongside a kitchen equipped with main-floor laundry, conveniently situated next to a 3/4 bath. Upstairs, you’ll find a versatile den area with a closet—perfect for a home office, sitting room, or flex space—leading directly into the second bedroom. Outside offers convenient alley access to a single-stall detached garage. Due to condition, property is sold as-is; cash or conventional financing only. Don’t miss your chance to build sweat equity!
Active
$63,000
112 N 2nd Ave, Albert Lea, MN 56007
2beds
937sqft
Single Family
Built in 1890
4,356 Square Feet Lot
$-- Zestimate®
$67/sqft
$-- HOA
What's special
Inviting front porchFunctional main floor layoutMain-floor bedroom
- 15 days
- 321
- 15
Zillow last checked:
Listing updated:
Listed by:
Shannon Bordeaux 952-215-6145,
Realty ONE Group Black Diamond
Source: NorthstarMLS as distributed by MLS GRID,MLS#: 7155319
Facts & features
Interior
Bedrooms & bathrooms
- Bedrooms: 2
- Bathrooms: 1
- 3/4 bathrooms: 1
Bedroom
- Level: Main
- Area: 80 Square Feet
- Dimensions: 8x10
Bedroom 2
- Level: Upper
- Area: 121 Square Feet
- Dimensions: 11x11
Bathroom
- Level: Main
- Area: 36 Square Feet
- Dimensions: 4x9
Den
- Level: Upper
- Area: 80 Square Feet
- Dimensions: 8x10
Dining room
- Level: Main
- Area: 40 Square Feet
- Dimensions: 5x8
Kitchen
- Level: Main
- Area: 117 Square Feet
- Dimensions: 9x13
Living room
- Level: Main
- Area: 121 Square Feet
- Dimensions: 11x11
Porch
- Level: Main
- Area: 128 Square Feet
- Dimensions: 8x16
Heating
- Forced Air
Cooling
- None
Appliances
- Included: Range, Refrigerator
- Laundry: In Kitchen, Main Level
Features
- Basement: Block,Partial,Unfinished
- Has fireplace: No
Interior area
- Total structure area: 1,225
- Total interior livable area: 937 sqft
- Finished area above ground: 937
- Finished area below ground: 0
Property
Parking
- Total spaces: 1
- Parking features: Detached Garage
- Garage spaces: 1
- Details: Garage Dimensions (12x18)
Accessibility
- Accessibility features: None
Features
- Levels: One and One Half
- Stories: 1.5
Lot
- Size: 4,356 Square Feet
- Dimensions: 33 x 132
Details
- Foundation area: 288
- Parcel number: 340074830
- Zoning description: Residential-Single Family
Construction
Type & style
- Home type: SingleFamily
- Property subtype: Single Family
Materials
- Frame
- Roof: Asphalt
Condition
- New construction: No
- Year built: 1890
Utilities & green energy
- Electric: Circuit Breakers, 100 Amp Service, Power Company: Freeborn - Mower Cooperative Services
- Gas: Natural Gas
- Sewer: City Sewer/Connected
- Water: City Water/Connected
Community & HOA
Community
- Subdivision: Morins Add
HOA
- Has HOA: No
Location
- Region: Albert Lea
Financial & listing details
- Price per square foot: $67/sqft
- Tax assessed value: $36,400
- Annual tax amount: $620
- Date on market: 10/5/2026
Estimated market value
Not available
Estimated sales range
Not available
$1,090/mo
Price history
| Date | Event | Price |
|---|---|---|
| 10/5/2026 | Listed for sale | $63,000$67/sqft |
Source:  NorthstarMLS as distributed by MLS GRID #7155319 Report a problem | ||
Public tax history
| Year | Property taxes | Tax assessment |
|---|---|---|
| 2025 | $628 +7.2% | $36,400 |
| 2024 | $586 +5.8% | $36,400 +4.3% |
| 2023 | $554 +2.2% | $34,900 -4.1% |
| 2022 | $542 +11.1% | $36,400 +28.2% |
| 2021 | $488 | $28,400 +3.3% |
| 2020 | $488 +22.6% | $27,500 |
| 2019 | $398 | -- |
| 2018 | $398 +15% | -- |
| 2016 | $346 -12.2% | -- |
| 2015 | $394 -4.4% | -- |
| 2014 | $412 -10.8% | -- |
| 2012 | $462 | -- |
| 2011 | -- | -- |
| 2010 | -- | -- |
Find assessor info on the county website
Monthly payment
Est. payment
Payment breakdown
Explore the cost of this home by adjusting the details. Changes won't be saved.Climate risks
Neighborhood: 56007

Similar homes
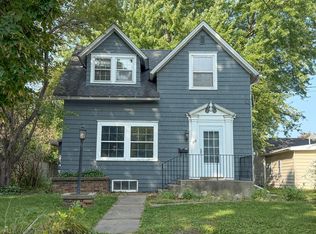
- $57,0002 bd2 ba1.1k sqft918 S Newton Ave, Albert Lea, MN 56007For Sale
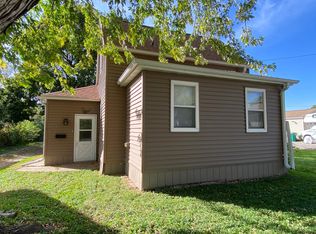
 MLS ID #7156557, Joshua Harmdierks, Unique Realty. NorthstarMLS as distributed by MLS GRID
- $74,9002 bd1 ba778 sqft814 Lincoln Ave, Albert Lea, MN 56007For Sale
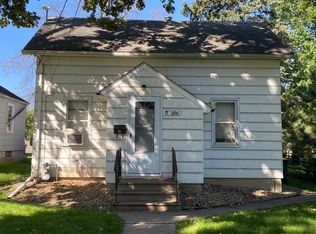 MLS ID #7142031, Joshua Harmdierks, Unique Realty. NorthstarMLS as distributed by MLS GRID
- $89,9004 bd1 ba900 sqft825 W Clark St, Albert Lea, MN 56007For Sale
 MLS ID #7155173, Mike Blow, Re/Max Advantage Plus. NorthstarMLS as distributed by MLS GRID
- $85,0002 bd1 ba1.1k sqft905 Ulstad Ave, Albert Lea, MN 56007For Sale
 MLS ID #7150533, Trisha Reynolds, Leland Realty. NorthstarMLS as distributed by MLS GRID
- $55,0003 bd2 ba1.2k sqft2313 Doral Ave, Albert Lea, MN 56007For SaleMLS ID #7153700, Shannon Bordeaux, Realty ONE Group Black Diamond. NorthstarMLS as distributed by MLS GRID
- $47,0003 bd2 ba1.2k sqft2310 Ethel Ave, Albert Lea, MN 56007For SaleMLS ID #7035914, Heather Allen, Leland Realty. NorthstarMLS as distributed by MLS GRID
- $49,9003 bd2 ba1k sqft114 S 3rd St, Kiester, MN 56051For SaleMLS ID #7146723, Karen L Mussmann, EXIT Realty - Great Plains. NorthstarMLS as distributed by MLS GRID
- $89,9003 bd2 ba1.2k sqft95 14th St N, Northwood, IA 50459For Sale
 MLS ID #260637, AMY DAVIDSON, Century 21 Preferred. Greater Mason BOR
