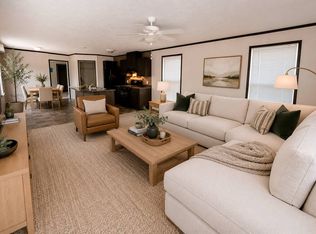
Step into easy, one-level living in this well-maintained manufactured home featuring 3 spacious bedrooms and a thoughtfully designed layout. The private primary suite offers a peaceful retreat with its own full bath and a walk-in closet, creating the perfect blend of comfort and convenience. Fresh interior paint brights every room, while brand new carpet adds a clean, cozy feel throughout the home. The open living area provides plenty of space for relaxing or entertaining, and the single level floor plan ensures effortless everyday living. Move-in ready and inviting, this home is a wonderful opportunity to enjoy comfort, simplicity and a space that feels truly refreshed. Amenities include Community Events, Lighted Streets, Off Street Parking, On-Site Maintenance, On-Site Management, Pets Welcome, Playground nearby. Owners are looking to add a community space and grilling area next year as well. *lot is rented* Seller is offering 2 FREE months of lot rent, with an acceptable offer.
Active
Price cut: $4K (7/21)
$48,900
2310 Ethel Ave, Albert Lea, MN 56007
3beds
1,216sqft
Manufactured Home
Built in 2018
-- sqft lot
$-- Zestimate®
$40/sqft
$-- HOA
What's special
Single level floor planBrand new carpetPrivate primary suiteFresh interior paintWalk-in closetThoughtfully designed layoutMove-in ready
- 139 days |
- 163 |
- 7 |
Zillow last checked:
Listing updated:
Listed by:
Heather Allen 507-318-0453,
Leland Realty,
Matthew N Johnson 507-213-0360
Source: NorthstarMLS as distributed by MLS GRID,MLS#: 7035914
Facts & features
Interior
Bedrooms & bathrooms
- Bedrooms: 3
- Bathrooms: 2
- Full bathrooms: 2
Bedroom
- Level: Main
- Area: 154 Square Feet
- Dimensions: 14x11
Bedroom 2
- Level: Main
- Area: 80 Square Feet
- Dimensions: 10x8
Bedroom 3
- Level: Main
- Area: 112 Square Feet
- Dimensions: 14x8
Primary bathroom
- Level: Main
- Area: 45 Square Feet
- Dimensions: 9x5
Bathroom
- Level: Main
- Area: 40 Square Feet
- Dimensions: 8x5
Dining room
- Level: Main
- Area: 102 Square Feet
- Dimensions: 17x6
Kitchen
- Level: Main
- Area: 153 Square Feet
- Dimensions: 17x9
Laundry
- Level: Main
Living room
- Level: Main
- Area: 238 Square Feet
- Dimensions: 17x14
Heating
- Forced Air
Cooling
- Central Air
Appliances
- Included: Dishwasher, Range, Refrigerator
- Laundry: Main Level
Features
- Basement: None
- Has fireplace: No
Interior area
- Total structure area: 1,216
- Total interior livable area: 1,216 sqft
- Finished area above ground: 1,216
- Finished area below ground: 0
Property
Parking
- Parking features: None
Accessibility
- Accessibility features: None
Features
- Levels: One
- Stories: 1
Details
- Foundation area: 1
- Parcel number: 349980560
- Zoning description: Residential-Single Family
Construction
Type & style
- Home type: MobileManufactured
- Property subtype: Manufactured Home
Condition
- New construction: No
- Year built: 2018
Utilities & green energy
- Gas: Natural Gas
- Sewer: City Sewer/Connected
- Water: City Water/Connected
Community & HOA
HOA
- Has HOA: No
Location
- Region: Albert Lea
Financial & listing details
- Price per square foot: $40/sqft
- Annual tax amount: $366
- Date on market: 3/16/2026

Heather Allen
(507) 318-0453
By pressing Contact Agent, you agree that the real estate professional identified above may call/text you about your search, which may involve use of automated means and pre-recorded/artificial voices. You don't need to consent as a condition of buying any property, goods, or services. Message/data rates may apply. You also agree to our Terms of Use. Zillow does not endorse any real estate professionals. We may share information about your recent and future site activity with your agent to help them understand what you're looking for in a home.
Estimated market value
Not available
Estimated sales range
Not available
$1,368/mo
Price history
| Date | Event | Price |
|---|---|---|
| 7/21/2026 | Price change | $48,900-7.6%$40/sqft |
Source:  NorthstarMLS as distributed by MLS GRID #7035914 Report a problem NorthstarMLS as distributed by MLS GRID #7035914 Report a problem | ||
| 6/19/2026 | Price change | $52,900-11.7%$44/sqft |
Source: NorthstarMLS as distributed by MLS GRID #7035914 Report a problem | ||
| 5/4/2026 | Price change | $59,900-6.4%$49/sqft |
Source: NorthstarMLS as distributed by MLS GRID #7035914 Report a problem | ||
| 3/27/2026 | Price change | $64,000-8.4%$53/sqft |
Source: NorthstarMLS as distributed by MLS GRID #7035914 Report a problem | ||
| 3/16/2026 | Listed for sale | $69,900$57/sqft |
Source: NorthstarMLS as distributed by MLS GRID #7035914 Report a problem | ||
Public tax history
| Year | Property taxes | Tax assessment |
|---|---|---|
| 2025 | $366 +5.8% | -- |
| 2024 | $346 -14.8% | -- |
| 2023 | $406 -18.1% | -- |
| 2022 | $496 | -- |
| 2021 | $496 | -- |
Find assessor info on the county website
Monthly payment
Climate risks
Neighborhood: 56007
Nearby schools
GreatSchools rating
- 6/10Halverson Elementary SchoolGrades: PK-5Distance: 1.1 mi
- 4/10Southwest Middle SchoolGrades: 6-7Distance: 2.5 mi
- 6/10Albert Lea Senior High SchoolGrades: 8-12Distance: 4 mi
- $5,800-- bd-- ba-- sqft2315 Gene Ave, Albert Lea, MN 56007Off Market
- $135,200-- bd1 ba1.1k sqft2317 Gene Ave, Albert Lea, MN 56007Off Market
- $208,1003 bd2 ba1.2k sqft2316 Gene Ave, Albert Lea, MN 56007Off Market
- $5,600-- bd-- ba-- sqft2318 Gene Ave, Albert Lea, MN 56007Off Market
- $215,600-- bd1 ba1.2k sqft2319 Gene Ave, Albert Lea, MN 56007Off Market
- $132,600-- bd1 ba910 sqft2320 Gene Ave, Albert Lea, MN 56007Off Market
- $---- bd1 ba980 sqft2322 Gene Ave, Albert Lea, MN 56007Off Market
- $158,700-- bd1 ba1.2k sqft2321 Gene Ave, Albert Lea, MN 56007Off Market
Similar homes
- $43,0003 bd2 ba1.2k sqft2403 Clayton Ave #106, Albert Lea, MN 56007For Sale
 MLS ID #11860134, Hannah Mcatee, Stoney Creek. My State MLS
 - $67,0003 bd2 ba1.2k sqft805 18th St #57, Albert Lea, MN 56007For Sale
 MLS ID #11908773, Hannah Mcatee, Stoney Creek. My State MLS
 - $35,0002 bd1 ba924 sqft707 Larimore Cir, Albert Lea, MN 56007For Sale By Owner
- $59,9002 bd2 ba972 sqft121 N 2nd St, Kiester, MN 56051For Sale

 MLS ID #7085929, Norena Brekke, Leland Realty. NorthstarMLS as distributed by MLS GRID
