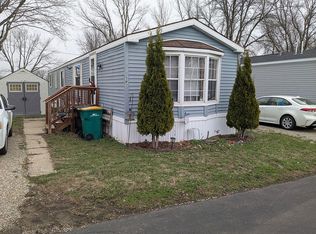
Welcome home to this 1,216 sq. ft. manufactured home featuring 3 bedrooms and 2 full bathrooms with a spacious open-concept layout. The bright living area flows into a modern kitchen complete with a refrigerator, stove/range, large center island, and abundant cabinet space. The private primary suite offers a full bath and generous closet space, while two additional bedrooms provide flexibility for family, guests, or a home office. With modern finishes, ample storage, and a functional floor plan, this move-in ready home is designed for comfortable everyday living. Schedule your tour today! *Based on approved credit. Estimated payment based on approved credit for home-only financing. Taxes, fees, and insurance premiums not included. Terms and rates subject to change. Restrictions apply. Prices subject to change. See the office for details. Some images may have been virtually staged to better showcase the potential of the rooms. Please note that the actual home may differ.
For sale
$67,000
805 18th St #57, Albert Lea, MN 56007
3beds
1,216sqft
Manufactured Home
Built in 2018
-- sqft lot
$-- Zestimate®
$55/sqft
$-- HOA
What's special
Modern finishesLarge center islandFunctional floor planSpacious open-concept layoutPrivate primary suiteTwo additional bedroomsGenerous closet space
- 5 days |
- 237 |
- 12 |
Zillow last checked:
Listing updated:
Listed by:
Hannah Mcatee 507-373-6226,
Stoney Creek
Source: My State MLS,MLS#: 11908773
Facts & features
Interior
Bedrooms & bathrooms
- Bedrooms: 3
- Bathrooms: 2
- Full bathrooms: 2
Rooms
- Room types: En Suite, Kitchen, Living Room, Master Bedroom
Basement
- Area: 0
Heating
- Has Heating (Unspecified Type)
Appliances
- Included: Refrigerator, Oven
Features
- Has basement: No
- Has fireplace: No
Interior area
- Total structure area: 1,216
- Total interior livable area: 1,216 sqft
- Finished area above ground: 1,216
Property
Details
- On leased land: Yes
- Lease amount: $520
Construction
Type & style
- Home type: MobileManufactured
- Property subtype: Manufactured Home
Condition
- New construction: No
- Year built: 2018
Utilities & green energy
- Electric: Amps(0)
Community & HOA
HOA
- Has HOA: No
Location
- Region: Albert Lea
Financial & listing details
- Price per square foot: $55/sqft
- Date on market: 7/29/2026
- Date available: 07/29/2026
- Listing agreement: Exclusive
Hannah Mcatee
Hannah Mcatee
(507) 373-6226
By pressing Contact Agent, you agree that the real estate professional identified above may call/text you about your search, which may involve use of automated means and pre-recorded/artificial voices. You don't need to consent as a condition of buying any property, goods, or services. Message/data rates may apply. You also agree to our Terms of Use. Zillow does not endorse any real estate professionals. We may share information about your recent and future site activity with your agent to help them understand what you're looking for in a home.
Estimated market value
Not available
Estimated sales range
Not available
Not available
Price history
| Date | Event | Price |
|---|---|---|
| 7/29/2026 | Listed for sale | $67,000$55/sqft |
Source: My State MLS #11908773 Report a problem | ||
Public tax history
Tax history is unavailable.
Monthly payment
Climate risks
Neighborhood: 56007
Nearby schools
GreatSchools rating
- 6/10Halverson Elementary SchoolGrades: PK-5Distance: 1.1 mi
- 4/10Southwest Middle SchoolGrades: 6-7Distance: 2.5 mi
- 6/10Albert Lea Senior High SchoolGrades: 8-12Distance: 4 mi
- $161,000-- bd1 ba1.2k sqft805 E 18th St, Albert Lea, MN 56007Off Market
- $6,200-- bd-- ba-- sqft809 E 18th St, Albert Lea, MN 56007Off Market
- $6,900-- bd-- ba-- sqft801 E 18th St, Albert Lea, MN 56007Off Market
- $21,000-- bd-- ba-- sqft811 E 18th St, Albert Lea, MN 56007Off Market
- $212,300-- bd1 ba1.2k sqft803 18th St SW, Albert Lea, MN 56007Off Market
- $164,000-- bd1 ba1.5k sqft2401 Clayton Ave, Albert Lea, MN 56007Off Market
- $203,800-- bd1 ba1.1k sqft807 18th St SW, Albert Lea, MN 56007Off Market
- $126,300-- bd1 ba952 sqft2400 Clayton Ave, Albert Lea, MN 56007Off Market
Similar homes
- $48,9003 bd2 ba1.2k sqft2310 Ethel Ave, Albert Lea, MN 56007For Sale

 MLS ID #7035914, Heather Allen, Leland Realty. NorthstarMLS as distributed by MLS GRID
 - $43,0003 bd2 ba1.2k sqft2403 Clayton Ave #106, Albert Lea, MN 56007For Sale
 MLS ID #11860134, Hannah Mcatee, Stoney Creek. My State MLS
 - $35,0002 bd1 ba924 sqft707 Larimore Cir, Albert Lea, MN 56007For Sale By Owner
- $95,0002 bd1 ba960 sqft1306 Crestview Rd, Albert Lea, MN 56007For Sale
 MLS ID #7108700, Shannon Bordeaux, Realty ONE Group Black Diamond. NorthstarMLS as distributed by MLS GRID
 - $58,0002 bd1 ba1.2k sqft110 2nd St SW, Glenville, MN 56036For SaleMLS ID #7099078, Megan Sorensen, eXp Realty. NorthstarMLS as distributed by MLS GRID
- $59,9003 bd2 ba1k sqft114 S 3rd St, Kiester, MN 56051For SaleMLS ID #7049119, Karen L Mussmann, EXIT Realty - Great Plains. NorthstarMLS as distributed by MLS GRID
- $59,9002 bd2 ba972 sqft121 N 2nd St, Kiester, MN 56051For SaleMLS ID #7085929, Norena Brekke, Leland Realty. NorthstarMLS as distributed by MLS GRID
