Move-in ready and priced under market value, this charming story-and-a-half home is the perfect opportunity to build equity and add your own finishing touches over time! Ideally located, it is just a short distance from the local park and the Glenville-Emmons school district.
Don't miss out on an affordable find—schedule your private tour today!
Active
$83,000
110 2nd St SW, Glenville, MN 56036
2beds
1,230sqft
:
Get pre-qualified$582/mo
Single Family
Built in 1942
5,009 Square Feet Lot
$-- Zestimate®
$67/sqft
$-- HOA
What's special
Move-in ready
- 31 days |
- 541 |
- 22 |
Zillow last checked:
Listing updated:
Listed by:
Megan Sorensen 651-247-4612,
eXp Realty
Source: NorthstarMLS as distributed by MLS GRID,MLS#: 7099078
Facts & features
Interior
Bedrooms & bathrooms
- Bedrooms: 2
- Bathrooms: 1
- Full bathrooms: 1
Bedroom
- Level: Main
- Area: 110 Square Feet
- Dimensions: 10x11
Bedroom 2
- Level: Upper
- Area: 110 Square Feet
- Dimensions: 11x10
Bathroom
- Level: Main
- Area: 70 Square Feet
- Dimensions: 7x10
Other
- Level: Upper
- Area: 55 Square Feet
- Dimensions: 5x11
Kitchen
- Level: Main
- Area: 120 Square Feet
- Dimensions: 12x10
Laundry
- Level: Main
- Area: 98 Square Feet
- Dimensions: 14x7
Living room
- Level: Main
- Area: 168 Square Feet
- Dimensions: 14x12
Recreation room
- Level: Upper
- Area: 120 Square Feet
- Dimensions: 12x10
Heating
- Forced Air
Cooling
- Window Unit(s)
Features
- Basement: Crawl Space
- Has fireplace: No
Interior area
- Total structure area: 1,230
- Total interior livable area: 1,230 sqft
- Finished area above ground: 990
- Finished area below ground: 240
Property
Parking
- Total spaces: 1
- Parking features: Detached Garage
- Garage spaces: 1
Accessibility
- Accessibility features: None
Features
- Levels: One and One Half
- Stories: 1.5
Lot
- Size: 5,009 Square Feet
- Dimensions: 56 x 68
Details
- Foundation area: 1230
- Parcel number: 340074840
- Zoning description: Residential-Single Family
Construction
Type & style
- Home type: SingleFamily
- Property subtype: Single Family
Condition
- New construction: No
- Year built: 1942
Utilities & green energy
- Gas: Natural Gas
- Sewer: City Sewer/Connected
- Water: City Water/Connected
Community & HOA
Community
- Subdivision: Morins Add
HOA
- Has HOA: No
Location
- Region: Glenville
Financial & listing details
- Price per square foot: $67/sqft
- Tax assessed value: $66,200
- Annual tax amount: $662
- Date on market: 6/25/2026
Estimated market value
Not available
Estimated sales range
Not available
$1,335/mo
Price history
| Date | Event | Price |
|---|---|---|
| 6/25/2026 | Listed for sale | $83,000+18.7%$67/sqft |
Source:  NorthstarMLS as distributed by MLS GRID #7099078 Report a problem NorthstarMLS as distributed by MLS GRID #7099078 Report a problem | ||
| 6/20/2026 | Listing removed | $69,900$57/sqft |
Source: NorthstarMLS as distributed by MLS GRID #7027019 Report a problem | ||
| 6/10/2026 | Price change | $69,900-22.2%$57/sqft |
Source: NorthstarMLS as distributed by MLS GRID #7027019 Report a problem | ||
| 5/11/2026 | Listed for sale | $89,900-10%$73/sqft |
Source: NorthstarMLS as distributed by MLS GRID #7027019 Report a problem | ||
| 4/25/2026 | Listing removed | $99,900$81/sqft |
Source: NorthstarMLS as distributed by MLS GRID #7027019 Report a problem | ||
| 4/23/2026 | Listed for sale | $99,900+505.5%$81/sqft |
Source: NorthstarMLS as distributed by MLS GRID #7027019 Report a problem | ||
| 5/25/2010 | Sold | $16,500$13/sqft |
Source:  Lake Superior Area Realtors as distributed by MLS GRID #1012586 Report a problem Lake Superior Area Realtors as distributed by MLS GRID #1012586 Report a problem | ||
Public tax history
| Year | Property taxes | Tax assessment |
|---|---|---|
| 2025 | $700 -1.7% | $66,200 +14.3% |
| 2024 | $712 +20.3% | $57,900 +9.7% |
| 2023 | $592 +26% | $52,800 -3.5% |
| 2022 | $470 -7.5% | $54,700 +32.4% |
| 2021 | $508 | $41,300 +31.5% |
| 2020 | $508 +6.3% | $31,400 |
| 2019 | $478 | -- |
| 2018 | $478 +4.4% | -- |
| 2016 | $458 | -- |
| 2015 | $458 +38.8% | -- |
| 2014 | $330 -17.5% | -- |
| 2012 | $400 | -- |
| 2011 | -- | -- |
| 2010 | -- | -- |
Find assessor info on the county website
Monthly payment
Est. payment
Payment breakdown
Explore the cost of this home by adjusting the details. Changes won't be saved.Climate risks
Neighborhood: 56036
Nearby schools
GreatSchools rating
- 6/10Lakeview Elementary SchoolGrades: PK-5Distance: 0.3 mi
- 4/10Southwest Middle SchoolGrades: 6-7Distance: 0.7 mi
- 6/10Albert Lea Senior High SchoolGrades: 8-12Distance: 2.2 mi
- $39,5003 bd-- ba1 sqft110 N 2nd Ave, Albert Lea, MN 56007Sold

- $43,0003 bd1 ba629 sqft112 N 2nd Ave, Albert Lea, MN 56007Off Market
- $132,7003 bd2 ba1.1k sqft910 W Clark St, Albert Lea, MN 56007Off Market
- $46,5003 bd1 ba1.4k sqft116 N 2nd Ave, Albert Lea, MN 56007Off Market
- $162,9003 bd2 ba2.3k sqft131 N 2nd Ave, Albert Lea, MN 56007Sold
- $132,1002 bd2 ba928 sqft908 W Clark St, Albert Lea, MN 56007Off Market
- $100,0003 bd2 ba1.3k sqft115 N 2nd Ave, Albert Lea, MN 56007Sold
- $79,1003 bd1 ba1.2k sqft120 N 2nd Ave, Albert Lea, MN 56007Off Market
A local agent can set up tours, give advice and negotiate with sellers.
Similar homes
- $95,0002 bd1 ba960 sqft1306 Crestview Rd, Albert Lea, MN 56007For Sale

 MLS ID #7108700, Shannon Bordeaux, Realty ONE Group Black Diamond. NorthstarMLS as distributed by MLS GRID
 - $109,9003 bd1 ba1.2k sqft2021 Tower Rd, Albert Lea, MN 56007For Sale
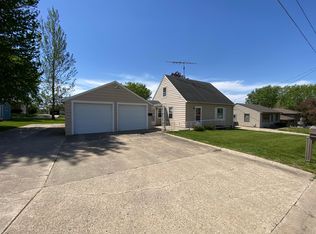 MLS ID #7074268, Joshua Harmdierks, Unique Realty. NorthstarMLS as distributed by MLS GRID
 - $59,9002 bd1 ba918 sqft1205 James Ave, Albert Lea, MN 56007For Sale
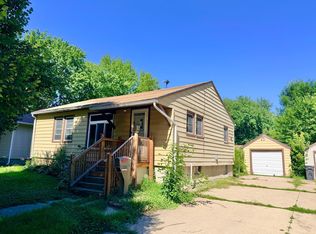 MLS ID #7109088, Lisa Evans, Realty ONE Group Black Diamond. NorthstarMLS as distributed by MLS GRID
 - $120,0002 bd2 ba1.3k sqft506 Saint Peter Ave, Albert Lea, MN 56007For Sale
 MLS ID #7107810, Kheu Cha, Re/Max Results. NorthstarMLS as distributed by MLS GRID
 - $114,8002 bd2 ba1.6k sqft212 E 5th St, Albert Lea, MN 56007For SaleMLS ID #7085600, Pamela Schmidt, Coldwell Banker River Valley, REALTORS. NorthstarMLS as distributed by MLS GRID
- $119,9004 bd2 ba1.3k sqft918 Jefferson Ave, Albert Lea, MN 56007For SaleMLS ID #7113049, Anna Rahn, HomeProz Real Estate. NorthstarMLS as distributed by MLS GRID
- $106,9002 bd1 ba962 sqft913 Abbott St APT 203, Albert Lea, MN 56007For SaleMLS ID #6707472, Craig Hoium, Century 21 Atwood. NorthstarMLS as distributed by MLS GRID
- $--3 bd2 ba1.1k sqft40 2nd Ave NW, Wells, MN 56097AuctionAuction.com 2
- $120,0003 bd2 ba1.4k sqft78746 265th St, Albert Lea, MN 56007AuctionXome
- $43,0003 bd2 ba1.2k sqft2403 Clayton Ave #106, Albert Lea, MN 56007For SaleMLS ID #11860134, Hannah Mcatee, Stoney Creek. My State MLS
- $69,9003 bd2 ba1k sqft114 S 3rd St, Kiester, MN 56051For SaleMLS ID #7049119, Karen L Mussmann, EXIT Realty - Great Plains. NorthstarMLS as distributed by MLS GRID
- $59,9002 bd2 ba972 sqft121 N 2nd St, Kiester, MN 56051For SaleMLS ID #7085929, Norena Brekke, Leland Realty. NorthstarMLS as distributed by MLS GRID
- $104,0003 bd2 ba1.2k sqft2403 Clayton Ave #38, Albert Lea, MN 56007For SaleMLS ID #11847052, Hannah Mcatee, Stoney Creek. My State MLS
- $48,9003 bd2 ba1.2k sqft2310 Ethel Ave, Albert Lea, MN 56007For SaleMLS ID #7035914, Heather Allen, Leland Realty. NorthstarMLS as distributed by MLS GRID
- $104,9003 bd2 ba1.2k sqft2401 Gene Ave, Albert Lea, MN 56007New ConstructionMLS ID #7069783, Heather Allen, Leland Realty. NorthstarMLS as distributed by MLS GRID
- $104,9003 bd2 ba1.2k sqft2302 Milton Ave Lot 28, Albert Lea, MN 56007New ConstructionMLS ID #7069721, Heather Allen, Leland Realty. NorthstarMLS as distributed by MLS GRID
