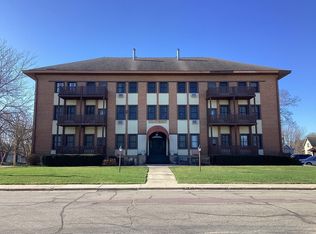
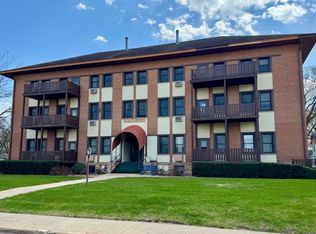
Schedule your showing today to tour this two bedroom condo located in close proximity to Fountain Lake with a partial view of the lake form this condo's deck and primary bedroom. This condominium facility has character galore with this structure built in 1908 and remodeled in the mid 1970's. The main building has two newer boilers that provides heat to the entire structure, windows have been upgraded and new steel siding provided in some areas. For the common use areas there is an exercise room with sauna and restrooms, a large social room with bar/seating/pool table/tv for the residents to enjoy for themselves or guests. Also in the lower common area there are private storage areas for each condo. For outside enjoyment there is a municipal pedestrian trail for walking, running, or biking.
Active with contingency
$106,900
913 Abbott St APT 203, Albert Lea, MN 56007
2beds
962sqft
(CC) Low Rise (3- Levels)
Built in 1908
-- sqft lot
$-- Zestimate®
$111/sqft
$300/mo HOA
What's special
Municipal pedestrian trailNew steel sidingFountain lake
- 545 days
- 147
- 3
Zillow last checked:
Listing updated:
Listed by:
Craig Hoium 507-473-3048,
Century 21 Atwood
Source: NorthstarMLS as distributed by MLS GRID,MLS#: 6707472
Facts & features
Interior
Bedrooms & bathrooms
- Bedrooms: 2
- Bathrooms: 1
- Full bathrooms: 1
Bedroom
- Level: Main
- Area: 190 Square Feet
- Dimensions: 19' x 10'
Bedroom 2
- Level: Main
- Area: 130 Square Feet
- Dimensions: 13' x 10'
Bathroom
- Level: Main
- Area: 40 Square Feet
- Dimensions: 8' x 5'
Dining room
- Level: Main
- Area: 98 Square Feet
- Dimensions: 14' x 7'
Kitchen
- Level: Main
- Area: 81 Square Feet
- Dimensions: 9' x 9'
Living room
- Level: Main
- Area: 270 Square Feet
- Dimensions: 18' x 15'
Office
- Level: Main
- Area: 80 Square Feet
- Dimensions: 10' x 8'
Other
- Level: Main
- Area: 39 Square Feet
- Dimensions: 13' x 3'
Storage
- Level: Main
- Area: 15 Square Feet
- Dimensions: 5' x 3'
Heating
- Boiler, Zoned
Cooling
- Window Unit(s)
Appliances
- Included: Dishwasher, Disposal, Dryer, Exhaust Fan, Gas Water Heater, Microwave, Range, Refrigerator, Washer
- Laundry: Common Area, Electric Dryer Hookup, In Hall, Laundry Room, Washer Hookup, Coin-op Laundry Owned
Features
- Basement: Partially Finished
- Has fireplace: No
Interior area
- Total structure area: 1,056
- Total interior livable area: 962 sqft
- Finished area above ground: 962
- Finished area below ground: 0
Property
Parking
- Total spaces: 1
- Parking features: Detached Garage, Asphalt, Garage Door Opener, Parking Lot, Paved Lot, Storage
- Garage spaces: 1
- Has uncovered spaces: Yes
- Details: Garage Dimensions (20' x 12')
Accessibility
- Accessibility features: None
Features
- Levels: One
- Stories: 1
- Patio & porch: Deck
- Pool features: None
- Fencing: Privacy,Wood
- Has view: Yes
- View description: Bay, Lake
- Has water view: Yes
- Water view: Bay,Lake
- Waterfront features: Lake View, Waterfront Elevation(26-40), Lake Bottom(Undeveloped)
- Frontage length: Water Frontage: 0
Lot
- Size: 2,744 Square Feet
- Dimensions: 560' x 335'
- Features: Corner Lot, Tree Coverage - Medium
Details
- Foundation area: 1056
- Parcel number: 342860070
- Zoning description: Residential-Multi-Family
Construction
Type & style
- Home type: Condo
- Property subtype: (CC) Low Rise (3- Levels)
- Attached to another structure: Yes
Materials
- Brick, Frame
- Foundation: Stone
- Roof: Age Over 8 Years,Metal,Pitched
Condition
- New construction: No
- Year built: 1908
Utilities & green energy
- Gas: Natural Gas
- Sewer: City Sewer/Connected
- Water: City Water/Connected
Community & HOA
HOA
- Has HOA: Yes
- Amenities included: Laundry, Coin-op Laundry Owned, Deck, Lobby Entrance, Patio
- Services included: Maintenance Structure, Cable TV, Controlled Access, Hazard Insurance, Heating, Internet, Lawn Care, Maintenance Grounds, Parking, Sanitation, Security System, Sewer, Shared Amenities, Snow Removal, Water
- HOA fee: $300 monthly
- HOA name: Jay Wessels
- HOA phone: 507-271-7536
Location
- Region: Albert Lea
Financial & listing details
- Price per square foot: $111/sqft
- Tax assessed value: $91,200
- Annual tax amount: $824
- Date on market: 4/22/2025
- Cumulative days on market: 449 days
- Road surface type: Paved
Estimated market value
Not available
Estimated sales range
Not available
$1,109/mo
Price history
| Date | Event | Price |
|---|---|---|
| 10/21/2025 | Price change | $106,900-4.5%$111/sqft |
Source:  NorthstarMLS as distributed by MLS GRID #6707472 Report a problem NorthstarMLS as distributed by MLS GRID #6707472 Report a problem | ||
| 9/12/2025 | Price change | $111,900-4.3%$116/sqft |
Source: NorthstarMLS as distributed by MLS GRID #6707472 Report a problem | ||
| 4/22/2025 | Listed for sale | $116,900+101.9%$122/sqft |
Source: NorthstarMLS as distributed by MLS GRID #6707472 Report a problem | ||
| 3/25/2003 | Sold | $57,900$60/sqft |
Source: Agent Provided Report a problem | ||
Public tax history
| Year | Property taxes | Tax assessment |
|---|---|---|
| 2025 | $954 +9.4% | $91,200 +1.6% |
| 2024 | $872 -3.1% | $89,800 +11.6% |
| 2023 | $900 -0.9% | $80,500 -22.5% |
| 2022 | $908 | $103,900 +38.3% |
| 2021 | $908 | $75,100 |
Find assessor info on the county website
Monthly payment
Est. payment
Payment breakdown
Explore the cost of this home by adjusting the details. Changes won't be saved.Climate risks
Neighborhood: 56007
Similar homes
- $89,9004 bd1 ba900 sqft825 W Clark St, Albert Lea, MN 56007For Sale
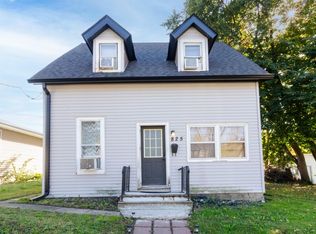
 MLS ID #7155173, Mike Blow, Re/Max Advantage Plus. NorthstarMLS as distributed by MLS GRID
 - $99,9004 bd2 ba1.3k sqft918 Jefferson Ave, Albert Lea, MN 56007For Sale
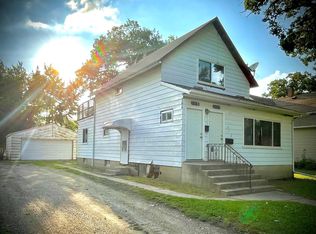 MLS ID #7113049, Anna Rahn, HomeProz Real Estate. NorthstarMLS as distributed by MLS GRID
 - $99,9002 bd1 ba686 sqft618 Freeborn Ave, Albert Lea, MN 56007For Sale
 MLS ID #7143459, Shannon Bordeaux, Realty ONE Group Black Diamond. NorthstarMLS as distributed by MLS GRID
 - $85,0002 bd1 ba1.1k sqft905 Ulstad Ave, Albert Lea, MN 56007For Sale
 MLS ID #7150533, Trisha Reynolds, Leland Realty. NorthstarMLS as distributed by MLS GRID
 - $129,9003 bd1 ba810 sqft1408 Dunham St, Albert Lea, MN 56007For SaleMLS ID #7146116, Joshua Harmdierks, Unique Realty. NorthstarMLS as distributed by MLS GRID
- $120,0002 bd2 ba1.2k sqft506 Saint Peter Ave, Albert Lea, MN 56007For SaleMLS ID #7107810, Kheu Cha, Re/Max Results. NorthstarMLS as distributed by MLS GRID
- $57,0002 bd2 ba1.1k sqft918 S Newton Ave, Albert Lea, MN 56007For SaleMLS ID #7156557, Joshua Harmdierks, Unique Realty. NorthstarMLS as distributed by MLS GRID
- $79,7772 bd1 ba778 sqft814 Lincoln Ave, Albert Lea, MN 56007For SaleMLS ID #7142031, Joshua Harmdierks, Unique Realty. NorthstarMLS as distributed by MLS GRID
- $160,0004 bd1 ba1.4k sqft320 Vine Ave, Albert Lea, MN 56007For SaleMLS ID #7155777, Mike Blow, Re/Max Advantage Plus. NorthstarMLS as distributed by MLS GRID
- $119,9003 bd2 ba1.3k sqft1420 Academy Ave, Albert Lea, MN 56007For SaleMLS ID #7137483, Norena Brekke, Leland Realty. NorthstarMLS as distributed by MLS GRID
- $63,0002 bd1 ba937 sqft112 N 2nd Ave, Albert Lea, MN 56007For SaleMLS ID #7155319, Shannon Bordeaux, Realty ONE Group Black Diamond. NorthstarMLS as distributed by MLS GRID
- $130,0002 bd1 ba660 sqft711 Saint Thomas Ave, Albert Lea, MN 56007For SaleMLS ID #7087711, Dillon Robert Dale, eXp Realty. NorthstarMLS as distributed by MLS GRID
- $140,0003 bd2 ba1.2k sqft504 Edgewood Ave, Albert Lea, MN 56007For SaleMLS ID #7125046, Hsar Htoo, Partners Realty Inc.. NorthstarMLS as distributed by MLS GRID
- $55,0003 bd2 ba1.2k sqft2313 Doral Ave, Albert Lea, MN 56007For SaleMLS ID #7153700, Shannon Bordeaux, Realty ONE Group Black Diamond. NorthstarMLS as distributed by MLS GRID
- $149,9003 bd2 ba1.1k sqft304 E 3rd St, Albert Lea, MN 56007For SaleMLS ID #6819920, Joshua Harmdierks, Unique Realty. NorthstarMLS as distributed by MLS GRID
- $99,9003 bd1 ba1.1k sqft441 Center Ave S, Glenville, MN 56036For SaleMLS ID #7138269, Heather Allen, Leland Realty. NorthstarMLS as distributed by MLS GRID
