Looking for that perfect starter home or ready to downsize? Take a look at this darling one-and-a-half-story home! Featuring two bedrooms on the main level, a full bath, and beautiful hardwood floors. The kitchen offers newer cabinets and countertops and comes fully equipped with appliances. Enjoy the spacious living room, plus an oversized bedroom upstairs with plenty of room to make it your own.
Additional features include vinyl siding, newer windows, and a nice oversized single-stall garage. Conveniently located within blocks of Fountain Lake and downtown Albert Lea, with easy interstate access to I-90.
Don’t miss out on this great opportunity! Priced to sell!
Active
Price cut: $5K (10/6)
$129,900
1408 Dunham St, Albert Lea, MN 56007
3beds
810sqft
Single Family
Built in 1939
5,227 Square Feet Lot
$127,800 Zestimate®
$160/sqft
$-- HOA
What's special
Beautiful hardwood floorsVinyl sidingNice oversized single-stall garageOversized bedroom upstairsNewer cabinets and countertopsNewer windows
- 30 days
- 668
- 56
Likely to sell faster than
Zillow last checked:
Listing updated:
Listed by:
Joshua Harmdierks 507-383-7625,
Unique Realty
Source: NorthstarMLS as distributed by MLS GRID,MLS#: 7146116
Facts & features
Interior
Bedrooms & bathrooms
- Bedrooms: 3
- Bathrooms: 1
- Full bathrooms: 1
Bedroom
- Level: Main
- Area: 121 Square Feet
- Dimensions: 11X11
Bedroom 2
- Level: Main
- Area: 120 Square Feet
- Dimensions: 10X12
Bedroom 3
- Level: Upper
- Area: 275 Square Feet
- Dimensions: 25X11
Kitchen
- Level: Main
- Area: 99 Square Feet
- Dimensions: 11X9
Living room
- Level: Main
- Area: 165 Square Feet
- Dimensions: 15X11
Heating
- Forced Air
Cooling
- Central Air
Appliances
- Included: Dryer, Microwave, Range, Refrigerator, Washer
- Laundry: In Basement
Features
- Basement: Block,Full,Unfinished
- Has fireplace: No
Interior area
- Total structure area: 1,410
- Total interior livable area: 810 sqft
- Finished area above ground: 810
- Finished area below ground: 0
Property
Parking
- Total spaces: 1
- Parking features: Detached Garage
- Garage spaces: 1
- Details: Garage Dimensions (28x14), Garage Door Height (7), Garage Door Width (9)
Accessibility
- Accessibility features: None
Features
- Levels: One and One Half
- Stories: 1.5
- Pool features: None
- Fencing: None
Lot
- Size: 5,227 Square Feet
- Dimensions: 50 x 100
Details
- Foundation area: 600
- Parcel number: 341150360
- Zoning description: Residential-Single Family
Construction
Type & style
- Home type: SingleFamily
- Property subtype: Single Family
Materials
- Frame
- Roof: Asphalt
Condition
- New construction: No
- Year built: 1939
Utilities & green energy
- Electric: Circuit Breakers, 100 Amp Service, Power Company: Freeborn - Mower Cooperative Services
- Gas: Natural Gas
- Sewer: City Sewer/Connected
- Water: City Water/Connected
Community & HOA
HOA
- Has HOA: No
Location
- Region: Albert Lea
Financial & listing details
- Price per square foot: $160/sqft
- Tax assessed value: $109,700
- Annual tax amount: $1,180
- Date on market: 9/18/2026
Estimated market value
$127,800
$121,000 - $134,000
$1,192/mo
Price history
| Date | Event | Price |
|---|---|---|
| 10/6/2026 | Price change | $129,900-3.7%$160/sqft |
Source:  NorthstarMLS as distributed by MLS GRID #7146116 Report a problem | ||
| 9/18/2026 | Listed for sale | $134,900+55.1%$167/sqft |
Source: NorthstarMLS as distributed by MLS GRID #7146116 Report a problem | ||
| 8/3/2022 | Sold | $87,000+16.2%$107/sqft |
Source: Public Record Report a problem | ||
| 1/6/2016 | Sold | $74,900$92/sqft |
Source: NorthstarMLS as distributed by MLS GRID #5126214 Report a problem | ||
| 9/22/2015 | Listed for sale | $74,900$92/sqft |
Source: RE/MAX Properties #4066231 Report a problem | ||
Public tax history
| Year | Property taxes | Tax assessment |
|---|---|---|
| 2025 | $938 +1.5% | $109,700 +27% |
| 2024 | $924 +12.7% | $86,400 +4.7% |
| 2023 | $820 +2.5% | $82,500 -5.6% |
| 2022 | $800 -9.3% | $87,400 +30.6% |
| 2021 | $882 | $66,900 +3.7% |
| 2020 | $882 +21.5% | $64,500 |
| 2019 | $726 | -- |
| 2018 | $726 +148.6% | -- |
| 2016 | $292 -2.7% | -- |
| 2015 | $300 -6.3% | -- |
| 2014 | $320 -30.1% | -- |
| 2012 | $458 | -- |
| 2011 | -- | -- |
| 2010 | -- | -- |
Find assessor info on the county website
Monthly payment
Est. payment
Payment breakdown
Explore the cost of this home by adjusting the details. Changes won't be saved.Climate risks
Neighborhood: 56007

Similar homes
- $130,0002 bd1 ba660 sqft711 Saint Thomas Ave, Albert Lea, MN 56007For Sale
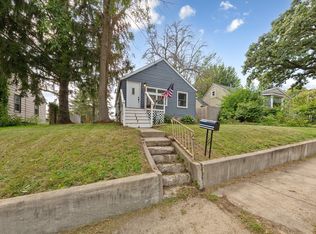
 MLS ID #7087711, Dillon Robert Dale, eXp Realty. NorthstarMLS as distributed by MLS GRID
- $89,9004 bd1 ba900 sqft825 W Clark St, Albert Lea, MN 56007For Sale
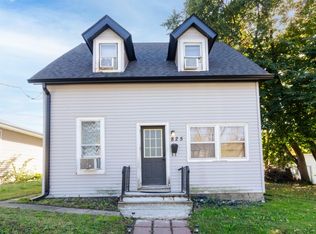 MLS ID #7155173, Mike Blow, Re/Max Advantage Plus. NorthstarMLS as distributed by MLS GRID
- $99,9002 bd1 ba686 sqft618 Freeborn Ave, Albert Lea, MN 56007For Sale
 MLS ID #7143459, Shannon Bordeaux, Realty ONE Group Black Diamond. NorthstarMLS as distributed by MLS GRID
- $149,9003 bd2 ba1.1k sqft304 E 3rd St, Albert Lea, MN 56007For Sale
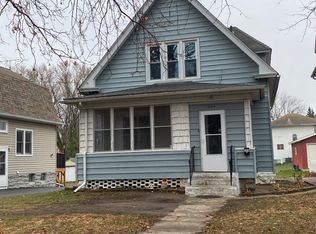 MLS ID #6819920, Joshua Harmdierks, Unique Realty. NorthstarMLS as distributed by MLS GRID
- $182,0003 bd2 ba1.1k sqft615 Albert Lea St, Albert Lea, MN 56007For SaleMLS ID #7145262, Pamela Schmidt, Coldwell Banker River Valley, REALTORS. NorthstarMLS as distributed by MLS GRID
- $80,0002 bd1 ba778 sqft814 Lincoln Ave, Albert Lea, MN 56007For SaleMLS ID #7142031, Joshua Harmdierks, Unique Realty. NorthstarMLS as distributed by MLS GRID
- $85,0002 bd1 ba1.1k sqft905 Ulstad Ave, Albert Lea, MN 56007For SaleMLS ID #7150533, Trisha Reynolds, Leland Realty. NorthstarMLS as distributed by MLS GRID
- $106,9002 bd1 ba962 sqft913 Abbott St APT 203, Albert Lea, MN 56007For SaleMLS ID #6707472, Craig Hoium, Century 21 Atwood. NorthstarMLS as distributed by MLS GRID
- $109,9003 bd1 ba1.1k sqft441 Center Ave S, Glenville, MN 56036For SaleMLS ID #7138269, Heather Allen, Leland Realty. NorthstarMLS as distributed by MLS GRID
- $124,9002 bd1 ba1k sqft908 W State St, Kiester, MN 56051For SaleMLS ID #6814206, Brad L Heggen, Brad Heggen Realty, Inc. NorthstarMLS as distributed by MLS GRID
- $150,0003 bd2 ba1.2k sqft82090 State Highway 251, Hollandale, MN 56045For SaleMLS ID #7150163, Kris Lindahl, Kris Lindahl Real Estate. NorthstarMLS as distributed by MLS GRID
