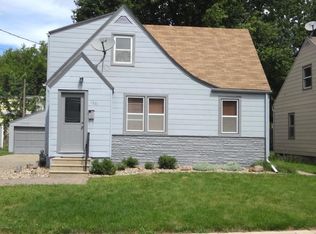
Welcome to 1334 Dunham Street, Albert Lea, MN—a beautifully updated, move-in ready home offering the perfect blend of modern upgrades, comfort, and convenience. This meticulously maintained 3-bedroom, 2-bath home features main-level living with main-floor laundry, making it an ideal option for first-time home buyers, downsizers, or anyone seeking one-level living in Albert Lea.
The heart of the home is the newly renovated kitchen, complemented by fully updated bathrooms completed this year with stylish finishes and thoughtful design. Extensive improvements provide exceptional peace of mind, including a new roof (2022), new furnace (2022), new central air conditioner (2025), new water heater (2024), updated electrical wiring, updated plumbing, and new windows and siding (2016). A whole-home reverse osmosis water filtration system delivers high-quality water throughout the home.
Step outside to enjoy the maintenance-free composite deck overlooking a newly fenced backyard, creating the perfect space for entertaining, relaxing, or pets. The home also includes all kitchen appliances plus the washer and dryer, making your move even easier.
Conveniently located near schools, parks, shopping, restaurants, healthcare, and major highways, this updated Albert Lea home offers outstanding value with virtually every major improvement already completed. If you're searching for a move-in ready home in Albert Lea, a home with main-floor laundry, or an updated home with modern mechanicals, this home is a must-see.
Coming soon 07/09
$229,900
1334 Dunham St, Albert Lea, MN 56007
3beds
1,657sqft
Single Family
Built in 1948
4,965 Square Feet Lot
$152,900 Zestimate®
$139/sqft
$-- HOA
What's special
- 2 days |
- 138 |
- 9 |
Zillow last checked:
Listing updated:
Listed by:
Scott Swennes 763-331-4775,
RE/MAX Results
Source: NorthstarMLS as distributed by MLS GRID,MLS#: 7096460

Loading...
Facts & features
Interior
Bedrooms & bathrooms
- Bedrooms: 3
- Bathrooms: 2
- Full bathrooms: 1
- 3/4 bathrooms: 1
Bedroom
- Level: Main
Bedroom 2
- Level: Upper
Bedroom 3
- Level: Upper
Bonus room
- Level: Upper
Foyer
- Level: Main
Kitchen
- Level: Main
Living room
- Level: Main
Sitting room
- Level: Main
Storage
- Level: Lower
Heating
- Forced Air
Cooling
- Central Air
Appliances
- Included: Dishwasher, Dryer, Microwave, Range, Refrigerator, Stainless Steel Appliance(s), Washer
- Laundry: Main Level
Features
- Basement: Full,Unfinished
- Has fireplace: No
Interior area
- Total structure area: 2,614
- Total interior livable area: 1,657 sqft
- Finished area above ground: 1,657
- Finished area below ground: 0
Property
Parking
- Total spaces: 1
- Parking features: Attached, Concrete
- Attached garage spaces: 1
- Details: Garage Dimensions (16 x 23)
Accessibility
- Accessibility features: None
Features
- Levels: One and One Half
- Stories: 1.5
- Patio & porch: Deck
- Pool features: None
Lot
- Size: 4,965 Square Feet
- Dimensions: 50 x 100
- Features: Tree Coverage - Light
Details
- Foundation area: 957
- Parcel number: 341150340
- Zoning description: Residential-Single Family
Construction
Type & style
- Home type: SingleFamily
- Property subtype: Single Family
Materials
- Roof: Age 8 Years or Less,Architectural Shingle
Condition
- New construction: No
- Year built: 1948
Utilities & green energy
- Gas: Natural Gas
- Sewer: City Sewer/Connected
- Water: City Water/Connected
Community & HOA
Community
- Subdivision: Mcmillens Sub
HOA
- Has HOA: No
Location
- Region: Albert Lea
Financial & listing details
- Price per square foot: $139/sqft
- Tax assessed value: $148,600
- Annual tax amount: $1,362
- Date on market: 7/6/2026
Estimated market value
$152,900
$130,000 - $173,000
$1,421/mo
Price history
| Date | Event | Price |
|---|---|---|
| 8/14/2003 | Sold | $43,000$26/sqft |
Source: Agent Provided Report a problem | ||
Public tax history
| Year | Property taxes | Tax assessment |
|---|---|---|
| 2025 | $1,430 | $148,600 +24.4% |
| 2024 | $1,430 +14% | $119,500 +4.7% |
| 2023 | $1,254 +2.5% | $114,100 -6.1% |
| 2022 | $1,224 +23.1% | $121,500 +30.2% |
| 2021 | $994 | $93,300 +2.4% |
| 2020 | $994 +22.1% | $91,100 |
| 2019 | $814 | -- |
| 2018 | $814 +24.5% | -- |
| 2016 | $654 -2.4% | -- |
| 2015 | $670 -5.6% | -- |
| 2014 | $710 -27% | -- |
| 2012 | $972 | -- |
| 2011 | -- | -- |
| 2010 | -- | -- |
Find assessor info on the county website
Monthly payment
Est. payment$--/mo
Payment breakdown
Explore the cost of this home by adjusting the details. Changes won't be saved.All calculations are estimates and provided by Zillow, Inc. for informational purposes only. Actual amounts may vary.
HOA fees may include property taxes on listings classified as Co-Ops. Contact the listing agent and/or owner for fee details.
Mortgage interest rates are dependent on a number of factors, including credit score, down payment, and repayment length. Interest rate data provided by Zillow Group Marketplace, Inc. as of 1/1/1970 from various mortgage lenders with which we have lead or other similar arrangements; the Estimated Payment is an average of those rates.
See how much you could borrow to make a competitive offer.
Climate risks
Neighborhood: 56007
Nearby schools
GreatSchools rating
- 6/10Lakeview Elementary SchoolGrades: PK-5Distance: 0.4 mi
- 4/10Southwest Middle SchoolGrades: 6-7Distance: 0.7 mi
- 6/10Albert Lea Senior High SchoolGrades: 8-12Distance: 2.4 mi
A local agent can set up tours, give advice and negotiate with sellers.
A local lender can help you make sure your offer is ready when you are.
- Minnesota
- Freeborn County
- Albert Lea
- 56007
- 1334 Dunham St


