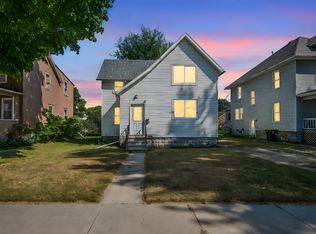
Classic American Foursquare just steps from downtown Fairmont shops, dining, and the Opera House. Four bedrooms, two baths (main-floor full bath with laundry hookups plus an upper bath with shower), and a main-level bonus room with closet that works as a fifth bedroom, office, or playroom. Newer roof (2022). Gas boiler heat. Detached one-car garage (about 10x18). Deep 50x150 lot with room to play, garden, or add outdoor living. Large unfinished attic with stair access-ideal for storage or a future finished space. Parks, the chain of lakes, and Fairmont Area Schools are nearby.
Active
Price cut: $10K (10/9)
$129,900
229 S Elm St, Fairmont, MN 56031
4beds
1,573sqft
Single Family
Built in 1922
7,492 Square Feet Lot
$-- Zestimate®
$83/sqft
$-- HOA
What's special
Detached one-car garageTwo bathsFour bedroomsGas boiler heatUpper bath with shower
- 37 days
- 434
- 21
Zillow last checked:
Listing updated:
Listed by:
Matthew Traetow 507-236-7055,
Krueger Realty, Inc.
Source: NorthstarMLS as distributed by MLS GRID,MLS#: 7140995
Facts & features
Interior
Bedrooms & bathrooms
- Bedrooms: 4
- Bathrooms: 2
- Full bathrooms: 1
- 3/4 bathrooms: 1
Bedroom
- Level: Second
- Area: 121 Square Feet
- Dimensions: 11x11
Bedroom 2
- Level: Second
- Area: 121 Square Feet
- Dimensions: 11x11
Bedroom 3
- Level: Second
- Area: 121 Square Feet
- Dimensions: 11x11
Bedroom 4
- Level: Second
- Area: 121 Square Feet
- Dimensions: 11x11
Bathroom
- Level: Main
- Area: 84 Square Feet
- Dimensions: 7x12
Bathroom
- Level: Second
- Area: 48 Square Feet
- Dimensions: 6x8
Bonus room
- Level: Main
- Area: 132 Square Feet
- Dimensions: 12x11
Dining room
- Level: Main
- Area: 210 Square Feet
- Dimensions: 14x15
Informal dining room
- Level: Main
- Area: 45.5 Square Feet
- Dimensions: 6.5x7
Kitchen
- Level: Main
- Area: 132 Square Feet
- Dimensions: 12x11
Living room
- Level: Main
- Area: 196 Square Feet
- Dimensions: 14x14
Heating
- Boiler
Cooling
- Window Unit(s)
Features
- Basement: Block
- Has fireplace: No
Interior area
- Total structure area: 2,363
- Total interior livable area: 1,573 sqft
- Finished area above ground: 1,573
- Finished area below ground: 0
Property
Parking
- Total spaces: 1
- Parking features: Detached Garage
- Garage spaces: 1
- Details: Garage Dimensions (10x18)
Accessibility
- Accessibility features: None
Features
- Levels: Two
- Stories: 2
Lot
- Size: 7,492 Square Feet
- Dimensions: 50 x 150 x 50 x 150
Details
- Foundation area: 790
- Parcel number: 232690640
- Zoning description: Residential-Single Family
Construction
Type & style
- Home type: SingleFamily
- Property subtype: Single Family
Condition
- New construction: No
- Year built: 1922
Utilities & green energy
- Electric: Circuit Breakers, 100 Amp Service
- Gas: Natural Gas
- Sewer: City Sewer/Connected
- Water: City Water/Connected
Community & HOA
Community
- Subdivision: W & J Add
HOA
- Has HOA: No
Location
- Region: Fairmont
Financial & listing details
- Price per square foot: $83/sqft
- Tax assessed value: $132,500
- Annual tax amount: $2,018
- Date on market: 9/9/2026
Estimated market value
Not available
Estimated sales range
Not available
Not available
Price history
| Date | Event | Price |
|---|---|---|
| 10/9/2026 | Price change | $129,900-7.1%$83/sqft |
Source:  NorthstarMLS as distributed by MLS GRID #7140995 Report a problem NorthstarMLS as distributed by MLS GRID #7140995 Report a problem | ||
| 9/9/2026 | Listed for sale | $139,900+86.5%$89/sqft |
Source: NorthstarMLS as distributed by MLS GRID #7140995 Report a problem | ||
| 12/13/2001 | Sold | $75,000$48/sqft |
Source: Agent Provided Report a problem | ||
Public tax history
| Year | Property taxes | Tax assessment |
|---|---|---|
| 2025 | $1,852 +26.3% | $132,500 +0.1% |
| 2024 | $1,466 +0.8% | $132,400 +20.1% |
| 2023 | $1,454 +13.8% | $110,200 +8.7% |
| 2022 | $1,278 +4.6% | $101,400 +22.5% |
| 2021 | $1,222 +9.1% | $82,800 +14.8% |
| 2020 | $1,120 +8.9% | $72,100 +9.4% |
| 2018 | $1,028 +9.7% | $65,900 -4.8% |
| 2017 | $937 +9.3% | $69,200 +5% |
| 2016 | $857 -1.2% | $65,900 -9.4% |
| 2015 | $867 -9.2% | $72,700 +5.4% |
| 2013 | $955 -13.1% | $69,000 -15.1% |
| 2012 | $1,099 | $81,300 |
| 2011 | -- | -- |
| 2010 | -- | $81,400 |
Find assessor info on the county website
Monthly payment
Est. payment
Payment breakdown
Explore the cost of this home by adjusting the details. Changes won't be saved.Climate risks
Neighborhood: 56031
Similar homes
- $139,9004 bd4 ba1.9k sqft224 S Park St, Fairmont, MN 56031For Sale
 MLS ID #267041425, CLARK DIEL, Action Realty. RASM
 - $--2 bd1 ba1.2k sqft1606 N North Ave, Fairmont, MN 56031Auction
 Auction.com 1
 - $164,9002 bd2 ba1.4k sqft224 Woodland Ave, Fairmont, MN 56031For Sale

 MLS ID #7140610, Karen L Mussmann, EXIT Realty - Great Plains. NorthstarMLS as distributed by MLS GRID
 - $99,9002 bd1 ba980 sqft120 W 9th St, Fairmont, MN 56031For Sale
 MLS ID #7070649, Vonnie Cone, RE/MAX TOTAL REALTY. NorthstarMLS as distributed by MLS GRID
 - $82,0002 bd1 ba1.2k sqft316 E 2nd St, Fairmont, MN 56031For SaleMLS ID #7118387, Karen L Mussmann, EXIT Realty - Great Plains. NorthstarMLS as distributed by MLS GRID
- $189,9002 bd2 ba1.6k sqft455 Ward St, Fairmont, MN 56031For SaleMLS ID #7131930, Shelly Moeller, Cavers Realty Inc. NorthstarMLS as distributed by MLS GRID
- $125,0002 bd1 ba1.2k sqft2679 Albion Ave APT 203, Fairmont, MN 56031For SaleMLS ID #7135427, Bart Clayton, EXIT Realty - Great Plains. NorthstarMLS as distributed by MLS GRID
- $80,0002 bd1 ba864 sqft1916 Albion Ave, Fairmont, MN 56031For SaleMLS ID #7118511, Brody Bents, RE/MAX TOTAL REALTY. NorthstarMLS as distributed by MLS GRID
- $80,0004 bd2 ba1.4k sqft212 S Center St, Ceylon, MN 56121For SaleMLS ID #7159762, Michelle Koch, Edina Realty. NorthstarMLS as distributed by MLS GRID
- $129,0002 bd1 ba1.9k sqft301 W 3rd St, Sherburn, MN 56171For SaleMLS ID #7084820, Michael Schwartz, EXIT Realty - Great Plains. NorthstarMLS as distributed by MLS GRID
- $116,0003 bd1 ba1.3k sqft506 E 2nd St N, Truman, MN 56088For SaleMLS ID #7039224, Bart Clayton, EXIT Realty - Great Plains. NorthstarMLS as distributed by MLS GRID
- $124,0003 bd3 ba1.3k sqft705 Adams St, Armstrong, IA 50514For SaleMLS ID #7067829, Kris Odegaard, CENTURY 21 Northland Realty. NorthstarMLS as distributed by MLS GRID
- $85,0004 bd2 ba1.5k sqft129 S Main St, Sherburn, MN 56171For SaleMLS ID #7131711, Karen L Mussmann, EXIT Realty - Great Plains. NorthstarMLS as distributed by MLS GRID
- $154,0002 bd2 ba1.9k sqft602 Kenzie St, Sherburn, MN 56171For SaleMLS ID #6812302, Haley Green, RE/MAX TOTAL REALTY. NorthstarMLS as distributed by MLS GRID
- $145,0004 bd2 ba2.2k sqft135 S Stenstrum Ave, Dunnell, MN 56127For SaleMLS ID #7056959, Michael Schwartz, EXIT Realty - Great Plains. NorthstarMLS as distributed by MLS GRID
- $119,9003 bd1 ba1.2k sqft430 Birch St E, Trimont, MN 56176For SaleMLS ID #7092560, Erika Ask, City Side Real Estate Inc. NorthstarMLS as distributed by MLS GRID
