Built in 1946, this charming single-family home is much larger than it appears! Featuring 3 bedrooms and 1 bathroom, this inviting property offers a cozy eat-in kitchen with a sliding patio door leading to a spacious deck—perfect for entertaining, grilling, or relaxing outdoors. A backyard gazebo provides additional outdoor living space to enjoy throughout the seasons. The home is equipped with a radon mitigation system for added peace of mind. The laundry area is currently located in the basement but was previously situated in the third main-floor bedroom, offering flexibility for future use. Additional features include an insulated attached single garage, a newer concrete driveway, and low-maintenance vinyl siding.
Combining comfort, functionality, and charm, this move-in-ready home is ready to welcome its next owner.
Active
Price cut: $10.1K (9/29)
$119,900
430 Birch St E, Trimont, MN 56176
3beds
1,200sqft
Single Family
Built in 1946
6,969 Square Feet Lot
$-- Zestimate®
$100/sqft
$-- HOA
What's special
Low-maintenance vinyl sidingCozy eat-in kitchenInsulated attached single garage
- 121 days
- 208
- 15
Zillow last checked:
Listing updated:
Listed by:
Erika Ask 507-220-3692,
City Side Real Estate Inc
Source: NorthstarMLS as distributed by MLS GRID,MLS#: 7092560
Facts & features
Interior
Bedrooms & bathrooms
- Bedrooms: 3
- Bathrooms: 1
- Full bathrooms: 1
Bedroom
- Level: Main
- Area: 129.38 Square Feet
- Dimensions: 11'3 x 11'6
Bedroom 2
- Level: Main
- Area: 90.08 Square Feet
- Dimensions: 7'10 x 11'6
Bedroom 3
- Level: Main
- Area: 169.63 Square Feet
- Dimensions: 14'9 x 11'6
Kitchen
- Level: Main
- Area: 213.11 Square Feet
- Dimensions: 18'8 x 11'5
Living room
- Level: Main
- Area: 364.78 Square Feet
- Dimensions: 22'4 x 16'4
Heating
- Forced Air
Cooling
- Central Air
Appliances
- Included: Dishwasher, Dryer, Gas Water Heater, Water Filtration System, Microwave, Range, Refrigerator, Washer, Water Softener Rented
- Laundry: In Basement
Features
- Basement: Block,Full
- Has fireplace: No
Interior area
- Total structure area: 2,400
- Total interior livable area: 1,200 sqft
- Finished area above ground: 1,200
- Finished area below ground: 0
Property
Parking
- Total spaces: 1
- Parking features: Attached, Concrete
- Attached garage spaces: 1
Accessibility
- Accessibility features: Other
Features
- Levels: One
- Stories: 1
- Patio & porch: Deck
Lot
- Size: 6,969 Square Feet
- Dimensions: 50 x 140
Details
- Additional structures: Gazebo, Storage Shed
- Foundation area: 1200
- Parcel number: 398100070
- Zoning description: Residential-Single Family
Construction
Type & style
- Home type: SingleFamily
- Property subtype: Single Family
Materials
- Block, Concrete, Frame
- Roof: Asphalt
Condition
- New construction: No
- Year built: 1946
Utilities & green energy
- Electric: Circuit Breakers, Power Company: South Central Electric
- Gas: Natural Gas
- Sewer: City Sewer/Connected
- Water: City Water/Connected
Community & HOA
Community
- Subdivision: Unplatted T
HOA
- Has HOA: No
Location
- Region: Trimont
Financial & listing details
- Price per square foot: $100/sqft
- Tax assessed value: $146,900
- Annual tax amount: $2,568
- Date on market: 6/15/2026
Estimated market value
Not available
Estimated sales range
Not available
$1,144/mo
Price history
| Date | Event | Price |
|---|---|---|
| 9/29/2026 | Price change | $119,900-7.8%$100/sqft |
Source:  NorthstarMLS as distributed by MLS GRID #7092560 Report a problem NorthstarMLS as distributed by MLS GRID #7092560 Report a problem | ||
| 8/12/2026 | Price change | $130,000-3.7%$108/sqft |
Source: NorthstarMLS as distributed by MLS GRID #7092560 Report a problem | ||
| 6/15/2026 | Listed for sale | $135,000+17.4%$113/sqft |
Source: NorthstarMLS as distributed by MLS GRID #7092560 Report a problem | ||
| 2/10/2023 | Sold | $115,000+4.5%$96/sqft |
Source: NorthstarMLS as distributed by MLS GRID #6317641 Report a problem | ||
| 1/12/2023 | Pending sale | $110,000$92/sqft |
Source: NorthstarMLS as distributed by MLS GRID #6317641 Report a problem | ||
| 12/20/2022 | Listed for sale | $110,000+54.9%$92/sqft |
Source: NorthstarMLS as distributed by MLS GRID #6317641 Report a problem | ||
| 7/12/2017 | Sold | $71,000-5.3%$59/sqft |
Source: NorthstarMLS as distributed by MLS GRID #5187525 Report a problem | ||
| 6/5/2017 | Pending sale | $75,000$63/sqft |
Source: Cavers Realty #6026870 Report a problem | ||
| 5/17/2017 | Listed for sale | $75,000$63/sqft |
Source: Cavers Realty #6026870 Report a problem | ||
Public tax history
| Year | Property taxes | Tax assessment |
|---|---|---|
| 2025 | $2,256 +69.1% | $146,900 +19.8% |
| 2024 | $1,334 +9.2% | $122,600 +10.6% |
| 2023 | $1,222 +17.7% | $110,800 +8.6% |
| 2022 | $1,038 +2.2% | $102,000 +33.9% |
| 2021 | $1,016 +8.1% | $76,200 +17.4% |
| 2020 | $940 +2% | $64,900 +1.1% |
| 2018 | $922 +12.2% | $64,200 +66.8% |
| 2017 | $822 +4.6% | $38,500 +16% |
| 2016 | $786 -1% | $33,200 -2.9% |
| 2015 | $794 -3.4% | $34,200 |
| 2013 | $822 -3.2% | $34,200 -0.3% |
| 2012 | $849 | $34,300 |
| 2011 | -- | -- |
| 2010 | -- | $57,100 |
Find assessor info on the county website
Monthly payment
Est. payment
Payment breakdown
Explore the cost of this home by adjusting the details. Changes won't be saved.Climate risks
Neighborhood: 56176
Similar homes
- $--3 bd2 ba1.1k sqft525 100th St, Sherburn, MN 56171Auction
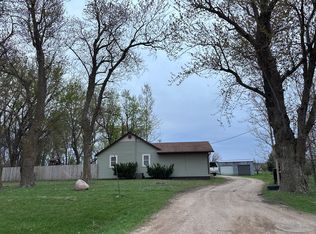 Auction.com 2
 - $116,0003 bd1 ba1.3k sqft506 E 2nd St N, Truman, MN 56088For Sale

 MLS ID #7039224, Bart Clayton, EXIT Realty - Great Plains. NorthstarMLS as distributed by MLS GRID
 - $119,0004 bd2 ba1.7k sqft345 2nd St S, Butterfield, MN 56120For Sale
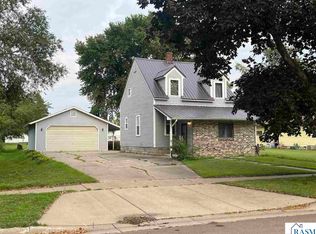 MLS ID #267041175, Kelly Brown, Mayberry Realty. RASM
 - $--2 bd1 ba1.2k sqft1606 N North Ave, Fairmont, MN 56031Auction
 Auction.com 1
 - $129,9004 bd2 ba1.5k sqft229 S Elm St, Fairmont, MN 56031For SaleMLS ID #7140995, Matthew Traetow, Krueger Realty, Inc.. NorthstarMLS as distributed by MLS GRID
- $85,0004 bd2 ba1.5k sqft129 S Main St, Sherburn, MN 56171For SaleMLS ID #7131711, Karen L Mussmann, EXIT Realty - Great Plains. NorthstarMLS as distributed by MLS GRID
- $170,0003 bd2 ba1.5k sqft409 N Prairie St, Sherburn, MN 56171For SaleMLS ID #7120028, Moe Mossa, Savvy Avenue, LLC. NorthstarMLS as distributed by MLS GRID
- $99,9003 bd1 ba1.1k sqft108 Maple St, Jackson, MN 56143For SaleMLS ID #7018312, Lee A Porter, EXIT Realty - Great Plains. NorthstarMLS as distributed by MLS GRID
- $150,0002 bd1 ba1k sqft402 W Main St, Ceylon, MN 56121For SaleMLS ID #7078923, Julie Liljenquist, Edina Realty. NorthstarMLS as distributed by MLS GRID
- $130,0003 bd3 ba1.6k sqft718 9th St N, Mountain Lake, MN 56159For SaleMLS ID #7130740, Socorro Adame-Caballero, River's Edge Realty. NorthstarMLS as distributed by MLS GRID
- $99,9002 bd1 ba980 sqft120 W 9th St, Fairmont, MN 56031For SaleMLS ID #7070649, Vonnie Cone, RE/MAX TOTAL REALTY. NorthstarMLS as distributed by MLS GRID
- $165,0003 bd2 ba1.2k sqft1519 6th Ave, Mountain Lake, MN 56159For SaleMLS ID #7102174, Lee Fast, Heartland Real Estate Services LLC. NorthstarMLS as distributed by MLS GRID
- $155,0004 bd2 ba1.7k sqft602 7th Ave N, Saint James, MN 56081For SaleMLS ID #7079747, Zach Romsdahl, EXIT Realty - Great Plains. NorthstarMLS as distributed by MLS GRID
- $155,0003 bd2 ba1.3k sqft902 White St, Jackson, MN 56143For SaleMLS ID #7017361, Davi G. Bullerman, Johnson Builders & Realty Inc. NorthstarMLS as distributed by MLS GRID
- $125,0002 bd1 ba1.2k sqft2679 Albion Ave APT 203, Fairmont, MN 56031For SaleMLS ID #7135427, Bart Clayton, EXIT Realty - Great Plains. NorthstarMLS as distributed by MLS GRID
