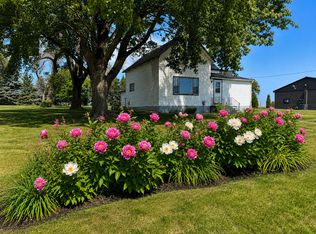
This is a residential property located in Odin, MN. Featuring a very spacious kitchen and eating area, very large living room, two nice sized bedrooms with ample closets, sunroom and bedroom off living room to front entry. Also attached 10' x 12' breezeway to the attached 2-stall garage. Full basement under main part of home. Forced air LP furnace, 60 amp fused/circuit breaker electrical service, electric water heater. Exterior has steel siding on house, asphalt shingles that show some wear, additional 12' x 18' detached garage to the back of lot for extra storage. This property is being SOLD AS IS and is located on a very large 75' x 142' lot. Must see to appreciate this property!
Active
Price cut: $10K (10/7)
$75,000
302 N County Road 19, Odin, MN 56160
2beds
1,752sqft
Single Family Residence
Built in 1895
10,454 Square Feet Lot
$-- Zestimate®
$43/sqft
$-- HOA
What's special
Steel siding on house
- 108 days
- 115
- 8
Zillow last checked:
Listing updated:
Listed by:
Gary Sturm,
Mayberry Realty
Source: RASM,MLS#: 267040829
Facts & features
Interior
Bedrooms & bathrooms
- Bedrooms: 2
- Bathrooms: 1
- Full bathrooms: 1
- Main level bathrooms: 1
- Main level bedrooms: 2
Bedroom
- Level: Main
- Area: 110.83
- Dimensions: 9.5 x 11.67
Bedroom 1
- Level: Main
- Area: 110.21
- Dimensions: 9.58 x 11.5
Kitchen
- Level: Main
- Area: 195.5
- Dimensions: 11.5 x 17
Living room
- Level: Main
- Area: 312
- Dimensions: 12 x 26
Heating
- Forced Air, Propane - Tank Rented
Cooling
- None
Appliances
- Included: Electric Water Heater, Water Softener-None
Features
- Bath Description: Main Floor Full Bath
- Basement: Unfinished,Concrete,Full
Interior area
- Total structure area: 1,176
- Total interior livable area: 1,752 sqft
- Finished area above ground: 1,176
- Finished area below ground: 0
Property
Parking
- Total spaces: 2
- Parking features: Attached, Detached
- Attached garage spaces: 2
Features
- Levels: One
- Stories: 1
Lot
- Size: 10,454 Square Feet
- Dimensions: 75' x 142'
Details
- Foundation area: 1176
- Parcel number: 18.501.0220
Construction
Type & style
- Home type: SingleFamily
- Architectural style: Ranch/Rambler (L)
- Property subtype: Single Family Residence
Materials
- Frame/Wood, Steel Siding
- Roof: Asphalt
Condition
- Year built: 1895
Utilities & green energy
- Electric: Fuses, Circuit Breakers
- Sewer: City
- Water: Public
Community & HOA
Location
- Region: Odin
Financial & listing details
- Price per square foot: $43/sqft
- Tax assessed value: $58,000
- Annual tax amount: $1,158
- Date on market: 7/8/2026
Estimated market value
Not available
Estimated sales range
Not available
$1,037/mo
Price history
| Date | Event | Price |
|---|---|---|
| 10/7/2026 | Price change | $75,000-11.8%$43/sqft |
Source:  RASM #267040829 Report a problem RASM #267040829 Report a problem | ||
| 7/8/2026 | Listed for sale | $85,000+24.1%$49/sqft |
Source: RASM #267040829 Report a problem | ||
| 5/15/2023 | Listed for sale | $68,500+191.5%$39/sqft |
Source: RASM #7032327 Report a problem | ||
| 7/27/2000 | Sold | $23,500$13/sqft |
Source: Agent Provided Report a problem | ||
Public tax history
| Year | Property taxes | Tax assessment |
|---|---|---|
| 2025 | $1,076 +7.6% | $58,000 -0.3% |
| 2024 | $1,000 +70.6% | $58,200 +11.1% |
| 2023 | $586 +28.5% | $52,400 +35.1% |
| 2022 | $456 -0.9% | $38,800 +27.6% |
| 2021 | $460 -4.6% | $30,400 +1.3% |
| 2020 | $482 +24.2% | $30,000 +64.8% |
| 2019 | $388 -16.4% | $18,200 -39.9% |
| 2018 | $464 | $30,300 +21.7% |
| 2016 | -- | $24,900 -15.3% |
| 2014 | -- | $29,400 +67% |
| 2013 | -- | $17,600 |
| 2012 | -- | $17,600 -46.8% |
| 2011 | -- | $33,100 |
| 2010 | -- | $33,100 |
Find assessor info on the county website
Monthly payment
Est. payment
Payment breakdown
Explore the cost of this home by adjusting the details. Changes won't be saved.Climate risks
Neighborhood: 56160
Similar homes
- $79,9003 bd1 ba1.6k sqft410 2nd St N, Butterfield, MN 56120For Sale
 MLS ID #267041655, Kelly Brown, Mayberry Realty. RASM
 - $89,0004 bd1 ba1.9k sqft57736 370th St, Mountain Lake, MN 56159For Sale
 MLS ID #7138033, Lee Fast, Heartland Real Estate Services LLC. NorthstarMLS as distributed by MLS GRID
 - $--3 bd2 ba1.2k sqft101 Adrian St N, Darfur, MN 56022Auction
 Auction.com 2
 - $85,0004 bd2 ba1.5k sqft129 S Main St, Sherburn, MN 56171For Sale
 MLS ID #7131711, Karen L Mussmann, EXIT Realty - Great Plains. NorthstarMLS as distributed by MLS GRID
 - $109,0003 bd2 ba2k sqft102 8th St, Windom, MN 56101For SaleMLS ID #7058447, Socorro Adame-Caballero, River's Edge Realty. NorthstarMLS as distributed by MLS GRID
