Enjoy country style living just outside the Mountain Lake city limits with this one acre property located in Midway Township. The spacious, level lot is surrounded by mature trees and offers plenty of room for a large garden, outdoor entertaining, or additional yard space. The property is also connected to city sewer for added convenience.
Inside, the home offers three bedrooms and one full bathroom. The main level features a large eat in kitchen, living room, primary bedroom, full bathroom, laundry area, and a generous family room with an additional storage room. Upstairs you will find two more bedrooms along with a bonus area that could be used as an office, playroom, or extra living space.
Recent updates include a newly replaced roof with brand new shingles, new carpet throughout much of the home, and new flooring in the entry and bathroom. A single detached garage provides additional parking and storage.
Schedule your showing today!
Active
$95,000
57736 370th St, Mountain Lake, MN 56159
4beds
1,928sqft
Single Family
Built in 1900
1 Acres Lot
$-- Zestimate®
$49/sqft
$-- HOA
What's special
One acre propertyAdditional storage roomSingle detached garageOutdoor entertainingSpacious level lotThree bedroomsBonus area
- 33 days
- 975
- 105
Zillow last checked:
Listing updated:
Listed by:
Lee Fast 507-380-2232,
Heartland Real Estate Services LLC
Source: NorthstarMLS as distributed by MLS GRID,MLS#: 7138033
Facts & features
Interior
Bedrooms & bathrooms
- Bedrooms: 4
- Bathrooms: 1
- Full bathrooms: 1
Bedroom
- Level: Main
- Area: 144 Square Feet
- Dimensions: 12x12
Bedroom 2
- Level: Main
- Area: 336 Square Feet
- Dimensions: 21x16
Bedroom 3
- Level: Upper
- Area: 154 Square Feet
- Dimensions: 14x11
Bedroom 4
- Level: Upper
- Area: 165 Square Feet
- Dimensions: 15x11
Bathroom
- Level: Main
- Area: 54 Square Feet
- Dimensions: 9x6
Kitchen
- Level: Main
- Area: 195 Square Feet
- Dimensions: 15x13
Laundry
- Level: Main
- Area: 156 Square Feet
- Dimensions: 13x12
Living room
- Level: Main
- Area: 180 Square Feet
- Dimensions: 15x12
Heating
- Other
Cooling
- Wall Unit(s)
Appliances
- Included: Dryer, Microwave, Range, Refrigerator, Washer
Features
- Basement: Unfinished
- Has fireplace: No
Interior area
- Total structure area: 2,268
- Total interior livable area: 1,928 sqft
- Finished area above ground: 1,928
- Finished area below ground: 0
Property
Parking
- Total spaces: 1
- Parking features: Detached Garage
- Garage spaces: 1
Accessibility
- Accessibility features: None
Features
- Levels: One and One Half
- Stories: 1.5
Lot
- Size: 1 Acres
- Dimensions: 209 x 209
Details
- Foundation area: 640
- Parcel number: 112600021
- Zoning description: Residential-Single Family
Construction
Type & style
- Home type: SingleFamily
- Property subtype: Single Family
Materials
- Roof: Age 8 Years or Less,Asphalt
Condition
- New construction: No
- Year built: 1900
Utilities & green energy
- Electric: Circuit Breakers, Fuses
- Gas: Natural Gas
- Sewer: City Sewer/Connected
- Water: Well
Community & HOA
Community
- Subdivision: Esaus Sub
HOA
- Has HOA: No
Location
- Region: Mountain Lake
Financial & listing details
- Price per square foot: $49/sqft
- Tax assessed value: $125,200
- Annual tax amount: $1,488
- Date on market: 9/2/2026
Estimated market value
Not available
Estimated sales range
Not available
$1,286/mo
Price history
| Date | Event | Price |
|---|---|---|
| 9/2/2026 | Listed for sale | $95,000-20.2%$49/sqft |
Source:  NorthstarMLS as distributed by MLS GRID #7138033 Report a problem NorthstarMLS as distributed by MLS GRID #7138033 Report a problem | ||
| 12/10/2023 | Listing removed | -- |
Source: NorthstarMLS as distributed by MLS GRID #6432905 Report a problem | ||
| 9/24/2023 | Listed for sale | $119,000$62/sqft |
Source: NorthstarMLS as distributed by MLS GRID #6432905 Report a problem | ||
| 9/22/2023 | Pending sale | $119,000$62/sqft |
Source: NorthstarMLS as distributed by MLS GRID #6432905 Report a problem | ||
| 9/13/2023 | Listed for sale | $119,000+3.5%$62/sqft |
Source: NorthstarMLS as distributed by MLS GRID #6432905 Report a problem | ||
| 10/1/2022 | Listing removed | -- |
Source: NorthstarMLS as distributed by MLS GRID #6146790 Report a problem | ||
| 8/20/2022 | Price change | $115,000-11.2%$60/sqft |
Source: NorthstarMLS as distributed by MLS GRID #6146790 Report a problem | ||
| 6/7/2022 | Price change | $129,500-1.9%$67/sqft |
Source: NorthstarMLS as distributed by MLS GRID #6146790 Report a problem | ||
| 4/29/2022 | Price change | $132,000-5.7%$68/sqft |
Source: NorthstarMLS as distributed by MLS GRID #6146790 Report a problem | ||
| 2/2/2022 | Listed for sale | $140,000$73/sqft |
Source: NorthstarMLS as distributed by MLS GRID #6146790 Report a problem | ||
Public tax history
| Year | Property taxes | Tax assessment |
|---|---|---|
| 2025 | $1,340 +35.6% | $125,200 -2.1% |
| 2024 | $988 | $127,900 |
Find assessor info on the county website
Monthly payment
Est. payment
Payment breakdown
Explore the cost of this home by adjusting the details. Changes won't be saved.Climate risks
Neighborhood: 56159
Similar homes
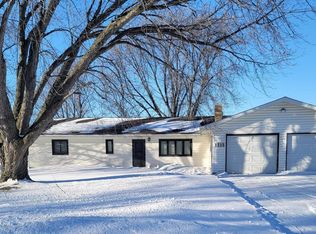
- $115,0003 bd2 ba1.1k sqft423 10th St S, Mountain Lake, MN 56159For Sale

 MLS ID #7140888, Brittany Winters, Heartland Real Estate Services LLC. NorthstarMLS as distributed by MLS GRID
 - $130,0003 bd3 ba1.6k sqft718 9th St N, Mountain Lake, MN 56159For Sale
 MLS ID #7130740, Socorro Adame-Caballero, River's Edge Realty. NorthstarMLS as distributed by MLS GRID
 - $79,9003 bd1 ba1.6k sqft410 2nd St N, Butterfield, MN 56120For Sale
 MLS ID #267041655, Kelly Brown, Mayberry Realty. RASM
 - $119,0004 bd2 ba1.7k sqft345 2nd St S, Butterfield, MN 56120For Sale
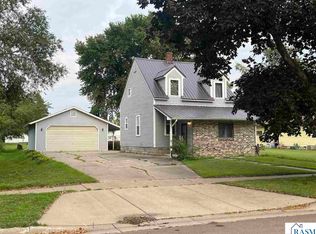 MLS ID #267041175, Kelly Brown, Mayberry Realty. RASM
 - $103,0003 bd2 ba1.6k sqft207 E Duroe St, Jeffers, MN 56145For SaleMLS ID #7144990, Toni Ann Brouillet, Johnson Builders & Realty Inc. NorthstarMLS as distributed by MLS GRID
- $104,9002 bd2 ba1k sqft107 S Stewart Ave, Jeffers, MN 56145For SaleMLS ID #7102473, Donna J Knoll, Five Star Realty Pros LLC. NorthstarMLS as distributed by MLS GRID
- $84,9002 bd1 ba1.2k sqft764 3rd Ave, Windom, MN 56101For SaleMLS ID #7099473, Kathy Hanson, Five Star Realty Pros LLC. NorthstarMLS as distributed by MLS GRID
- $110,0003 bd2 ba1.3k sqft640 11th St, Windom, MN 56101For SaleMLS ID #7117333, Andrea Gullickson, EXIT Realty - Great Plains. NorthstarMLS as distributed by MLS GRID
- $67,0004 bd2 ba1k sqft106 1st St N, Darfur, MN 56022For SaleMLS ID #7106121, Sarah Jacobson, Minnesota Lands and Homes Real Estate. NorthstarMLS as distributed by MLS GRID
- $109,0003 bd2 ba2k sqft102 8th St, Windom, MN 56101For SaleMLS ID #7058447, Socorro Adame-Caballero, River's Edge Realty. NorthstarMLS as distributed by MLS GRID
- $114,5002 bd1 ba1.8k sqft1450 4th Ave, Windom, MN 56101For SaleMLS ID #7127602, Socorro Adame-Caballero, River's Edge Realty. NorthstarMLS as distributed by MLS GRID
- $119,9003 bd1 ba1.2k sqft430 Birch St E, Trimont, MN 56176For SaleMLS ID #7092560, Erika Ask, City Side Real Estate Inc. NorthstarMLS as distributed by MLS GRID
- $142,5002 bd1 ba1k sqft709 4th Ave, Windom, MN 56101For SaleMLS ID #6677752, Madison Leopold, Re/Max Premier Realty. NorthstarMLS as distributed by MLS GRID
- $132,5002 bd1 ba1.8k sqft324 7th St, Windom, MN 56101For SaleMLS ID #6742542, Socorro Adame-Caballero, River's Edge Realty. NorthstarMLS as distributed by MLS GRID
