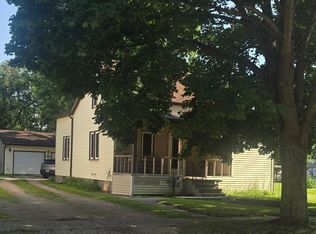
Welcome home to this move in ready 3-bedroom, 2-bath property offering comfortable main level living and plenty of space inside and out. The home features new flooring throughout, updated windows in the kitchen and bedroom, and the convenience of a main level washer and dryer. Enjoy a welcoming front porch entry, along with a backyard deck that is perfect for relaxing or entertaining. Sitting on a spacious double lot approximately 100 feet wide and 250 feet deep, this property offers a large yard with room to enjoy. The storage shed stays with the property, and the attached 2 stall garage also doubles as a great workshop space. A well kept home with great features, outdoor space, and move in ready convenience!
Active
$165,000
1519 6th Ave, Mountain Lake, MN 56159
3beds
1,292sqft
:
Get pre-qualified$1,123/mo
Single Family
Built in 1966
0.32 Acres Lot
$-- Zestimate®
$128/sqft
$-- HOA
What's special
New flooring throughoutComfortable main level livingWelcoming front porch entryOutdoor space
- 34 days |
- 303 |
- 9 |
Likely to sell faster than
Zillow last checked:
Listing updated:
Listed by:
Lee Fast 507-380-2232,
Heartland Real Estate Services LLC
Source: NorthstarMLS as distributed by MLS GRID,MLS#: 7102174
Facts & features
Interior
Bedrooms & bathrooms
- Bedrooms: 3
- Bathrooms: 2
- Full bathrooms: 2
Bedroom
- Level: Main
- Area: 150 Square Feet
- Dimensions: 15x10
Bedroom 2
- Level: Main
- Area: 120 Square Feet
- Dimensions: 12x10
Bedroom 3
- Level: Main
- Area: 176 Square Feet
- Dimensions: 16x11
Bathroom
- Level: Main
- Area: 64 Square Feet
- Dimensions: 8x8
Dining room
- Level: Main
- Area: 154 Square Feet
- Dimensions: 14x11
Kitchen
- Level: Main
- Area: 128 Square Feet
- Dimensions: 16x8
Living room
- Level: Main
- Area: 252 Square Feet
- Dimensions: 18x14
Heating
- Hot Water
Cooling
- Wall Unit(s), Window Unit(s)
Features
- Basement: Unfinished
- Has fireplace: No
Interior area
- Total structure area: 2,584
- Total interior livable area: 1,292 sqft
- Finished area above ground: 1,292
- Finished area below ground: 0
Property
Parking
- Total spaces: 2
- Parking features: Attached
- Attached garage spaces: 2
Accessibility
- Accessibility features: None
Features
- Levels: One
- Stories: 1
- Patio & porch: Patio, Porch
Lot
- Size: 0.32 Acres
- Dimensions: 250 x 100
- Features: Tree Coverage - Medium
Details
- Foundation area: 1292
- Additional parcels included: 226100807
- Parcel number: 226100804
- Zoning description: Residential-Single Family
Construction
Type & style
- Home type: SingleFamily
- Property subtype: Single Family
Materials
- Roof: Asphalt
Condition
- New construction: No
- Year built: 1966
Utilities & green energy
- Gas: Natural Gas
- Sewer: City Sewer/Connected
- Water: City Water/Connected
Community & HOA
Community
- Subdivision: Princes Outlots
HOA
- Has HOA: No
Location
- Region: Mountain Lake
Financial & listing details
- Price per square foot: $128/sqft
- Tax assessed value: $134,900
- Annual tax amount: $2,476
- Date on market: 7/1/2026
Estimated market value
Not available
Estimated sales range
Not available
$1,358/mo
Price history
| Date | Event | Price |
|---|---|---|
| 7/1/2026 | Listed for sale | $165,000+26.9%$128/sqft |
Source:  NorthstarMLS as distributed by MLS GRID #7102174 Report a problem NorthstarMLS as distributed by MLS GRID #7102174 Report a problem | ||
| 1/19/2023 | Sold | $130,000-10.3%$101/sqft |
Source: EXIT Realty solds #1703541016407791896 Report a problem | ||
| 12/19/2022 | Contingent | $145,000$112/sqft |
Source:  My State MLS #11117042 Report a problem My State MLS #11117042 Report a problem | ||
| 11/21/2022 | Price change | $145,000-9.3%$112/sqft |
Source: My State MLS #11117042 Report a problem | ||
| 10/26/2022 | Listed for sale | $159,900$124/sqft |
Source: My State MLS #11117042 Report a problem | ||
Public tax history
| Year | Property taxes | Tax assessment |
|---|---|---|
| 2025 | $2,476 +2.2% | $134,900 -1.7% |
| 2024 | $2,422 +1.9% | $137,200 -3.7% |
| 2023 | $2,378 +22.2% | $142,500 +15.9% |
| 2022 | $1,946 +12.1% | $122,900 +21.7% |
| 2021 | $1,736 | $101,000 +2.2% |
| 2020 | $1,736 | $98,800 +18.2% |
| 2019 | $1,736 +13.8% | $83,600 +2% |
| 2018 | $1,526 | $82,000 +2.2% |
| 2017 | $1,526 +6.9% | $80,200 -0.6% |
| 2016 | $1,428 +241.9% | $80,700 |
| 2015 | $418 | -- |
| 2014 | -- | -- |
| 2013 | -- | -- |
| 2012 | -- | -- |
| 2011 | -- | -- |
| 2010 | -- | -- |
Find assessor info on the county website
Monthly payment
Est. payment
Payment breakdown
Explore the cost of this home by adjusting the details. Changes won't be saved.Climate risks
Neighborhood: 56159
Nearby schools
GreatSchools rating
- 4/10Mountain Lake Elementary SchoolGrades: PK-6Distance: 0.3 mi
- 7/10Mountain Lake SecondaryGrades: 7-12Distance: 0.3 mi
- $222,8002 bd3 ba3.9k sqft1521 6th Ave, Mountain Lake, MN 56159Off Market

- $127,3002 bd1 ba2.1k sqft1427 6th Ave, Mountain Lake, MN 56159Off Market

- $195,8004 bd2 ba2.6k sqft1429 6th Ave, Mountain Lake, MN 56159Off Market

- $1,100-- bd-- ba-- sqft1521 6th Ave, Mountain Lake, MN 56159Off Market
- $143,4003 bd2 ba1k sqft1516 6th Ave, Mountain Lake, MN 56159Off Market
- $9,200-- bd-- ba906 sqft1609 6th Ave, Mountain Lake, MN 56159Off Market
- $109,4003 bd1 ba1.2k sqft1520 6th Ave, Mountain Lake, MN 56159Off Market
- $209,7004 bd2 ba1.3k sqft1428 6th Ave, Mount Lake, MN 56159Off Market
A local agent can set up tours, give advice and negotiate with sellers.
A local lender can help you make sure your offer is ready when you are.
Similar homes
- $167,4004 bd2 ba1.4k sqft419 12th St N, Mountain Lake, MN 56159For Sale

 MLS ID #7014287, Debra J Blaue, Real Estate Retrievers-Luverne. NorthstarMLS as distributed by MLS GRID
 - $--4 bd1 ba1.5k sqft807 10th St N, Mountain Lake, MN 56159Auction
 Auction.com 1
 - $140,0002 bd2 ba1.2k sqft1312 4th Ave, Mount Lake, MN 56159For Sale
 MLS ID #7115999, Dana Kass, EXIT Realty - Great Plains. NorthstarMLS as distributed by MLS GRID
 - $97,0003 bd1 ba1.8k sqft1011 6th Ave, Mountain Lake, MN 56159For Sale
 MLS ID #6776504, Betsy Herding, River's Edge Realty. NorthstarMLS as distributed by MLS GRID
 - $174,9003 bd2 ba1.6k sqft2022 River Rd, Windom, MN 56101For SaleMLS ID #7115207, Kathy Hanson, Five Star Realty Pros LLC. NorthstarMLS as distributed by MLS GRID
- $165,0004 bd2 ba1.7k sqft602 7th Ave N, Saint James, MN 56081For SaleMLS ID #7079747, Zach Romsdahl, EXIT Realty - Great Plains. NorthstarMLS as distributed by MLS GRID
- $165,5003 bd1 ba1.3k sqft205 Ash St S Suite S, Comfrey, MN 56019For SaleEXIT Realty broker feed
- $165,5003 bd1 ba1.3k sqft205 Ash St S, Comfrey, MN 56019For SaleMLS ID #7101391, Jenna Thom, EXIT Realty - Great Plains. NorthstarMLS as distributed by MLS GRID
- $185,0002 bd2 ba1.1k sqft1113 Drake Ave, Windom, MN 56101For SaleMLS ID #7118379, Donna J Knoll, Five Star Realty Pros LLC. NorthstarMLS as distributed by MLS GRID
- $175,0004 bd2 ba1.5k sqft1013 5th St S, Saint James, MN 56081For SaleMLS ID #7102683, Zach Romsdahl, EXIT Realty - Great Plains. NorthstarMLS as distributed by MLS GRID
- $125,0004 bd2 ba1.3k sqft112 White St N, Comfrey, MN 56019For SaleMLS ID #267041048, Kirsten Braulick, New Ulm Real Estate LLC. RASM
- $--2 bd1 ba1k sqft375 1st St, Windom, MN 56101AuctionXome
- $179,9003 bd2 ba1.3k sqft453 17th St, Windom, MN 56101For SaleMLS ID #6785421, Kathy Hanson, Five Star Realty Pros LLC. NorthstarMLS as distributed by MLS GRID
- $165,0003 bd2 ba1.8k sqft900 8th Ave N, Saint James, MN 56081For SaleMLS ID #7038856, Tom Mayberry, Mayberry Realty. RASM
- $165,0002 bd1 ba1.9k sqft925 7th St S, Saint James, MN 56081For SaleMLS ID #267040600, Tom Mayberry, Mayberry Realty. RASM
- $--2 bd2 ba790 sqft301 E Woodman St, Jeffers, MN 56145AuctionAuction.com 2
- $115,0003 bd2 ba1.3k sqft640 11th St, Windom, MN 56101For SaleMLS ID #7117333, Andrea Gullickson, EXIT Realty - Great Plains. NorthstarMLS as distributed by MLS GRID
- $90,0002 bd2 ba936 sqft200 2nd St N, Darfur, MN 56022For SaleMLS ID #7115092, Lee Fast, Heartland Real Estate Services LLC. NorthstarMLS as distributed by MLS GRID
- $135,0003 bd1 ba1.2k sqft430 Birch St E, Trimont, MN 56176For SaleMLS ID #7092560, Erika Ask, City Side Real Estate Inc. NorthstarMLS as distributed by MLS GRID
- $142,5002 bd1 ba1k sqft709 4th Ave, Windom, MN 56101For SaleMLS ID #6677752, Madison Leopold, Re/Max Premier Realty. NorthstarMLS as distributed by MLS GRID
