1113 Drake Avenue is a well-maintained 2-bedroom, 2-bath rambler with a double detached garage, offering comfortable living both inside and out. The attractive exterior features established flower beds, a charming backyard pond, and a storage shed. Step inside to a spacious living room highlighted by a large front bay window that brings in natural light. The two main-floor bedrooms are generously sized and share a full bath. The efficient kitchen offers a pantry closet and a convenient built-in table for two. Included appliances are the refrigerator, stove, dishwasher, freezer, and laundry set. A beautiful addition completed in 2024 adds valuable living space with a bright sunroom, an attractive half bath, and a convenient laundry/storage area. You have the flexibility of using a stacked washer and dryer on the main floor or a traditional laundry set in the basement. The lower level features a comfortable family room with an adjoining flex space that's perfect for a craft room, home office, or workout area. You'll also find an additional flex room along with a spacious utility-storage-laundry room. Step outside to enjoy the 8' x 24' backyard patio-an ideal spot for relaxing or entertaining family and friends. With its thoughtful updates, flexible living spaces, and inviting outdoor amenities, this home is ready for you to make it your own.
Active with contingency
$185,000
1113 Drake Ave, Windom, MN 56101
2beds
1,104sqft
Single Family
Built in 1960
8,232 Square Feet Lot
$-- Zestimate®
$168/sqft
$-- HOA
What's special
Storage shedCharming backyard pondEstablished flower bedsDouble detached garageBright sunroomComfortable family roomAdditional flex room
- 67 days
- 187
- 3
Zillow last checked:
Listing updated:
Listed by:
Donna J Knoll 507-920-9292,
Five Star Realty Pros LLC,
Lynnette Embree-Ortmann 507-832-8100
Source: NorthstarMLS as distributed by MLS GRID,MLS#: 7118379
Facts & features
Interior
Bedrooms & bathrooms
- Bedrooms: 2
- Bathrooms: 2
- Full bathrooms: 1
- 1/2 bathrooms: 1
Bedroom
- Level: Main
- Area: 156 Square Feet
- Dimensions: 12x13
Bedroom 2
- Level: Main
- Area: 99 Square Feet
- Dimensions: 9x11
Bathroom
- Level: Main
- Area: 25 Square Feet
- Dimensions: 5x5
Bathroom
- Level: Main
- Area: 45 Square Feet
- Dimensions: 5x9
Family room
- Level: Basement
- Area: 198 Square Feet
- Dimensions: 11x18
Flex room
- Level: Basement
- Area: 144 Square Feet
- Dimensions: 12x12
Kitchen
- Level: Main
- Area: 108 Square Feet
- Dimensions: 9x12
Living room
- Level: Main
- Area: 192 Square Feet
- Dimensions: 12x16
Office
- Level: Basement
- Area: 96 Square Feet
- Dimensions: 8x12
Sun room
- Level: Main
- Area: 126 Square Feet
- Dimensions: 9x14
Utility room
- Level: Basement
- Area: 208 Square Feet
- Dimensions: 13x16
Heating
- Ductless Mini-Split, Forced Air
Cooling
- Central Air
Appliances
- Included: Dishwasher, Dryer, Electric Water Heater, Freezer, Microwave, Range, Refrigerator, Washer, Water Softener Owned
- Laundry: In Basement, Electric Dryer Hookup, Laundry Closet, Main Level, Washer Hookup
Features
- Basement: Block,Daylight,Partial,Storage Space,Unfinished
- Has fireplace: No
Interior area
- Total structure area: 1,784
- Total interior livable area: 1,104 sqft
- Finished area above ground: 1,104
- Finished area below ground: 0
Property
Parking
- Total spaces: 2
- Parking features: Detached Garage
- Garage spaces: 2
- Details: Garage Dimensions (20x24)
Accessibility
- Accessibility features: None
Features
- Levels: One
- Stories: 1
- Patio & porch: Patio
Lot
- Size: 8,232 Square Feet
- Features: Tree Coverage - Light
Details
- Additional structures: Storage Shed
- Foundation area: 780
- Parcel number: 253520090
- Zoning description: Residential-Single Family
Construction
Type & style
- Home type: SingleFamily
- Property subtype: Single Family
Materials
- Block, Concrete
- Roof: Age Over 8 Years,Asphalt,Pitched
Condition
- New construction: No
- Year built: 1960
Utilities & green energy
- Electric: Circuit Breakers, 100 Amp Service, Power Company: City of Windom
- Gas: Natural Gas
- Sewer: City Sewer/Connected
- Water: City Water/Connected
- Utilities for property: Underground Utilities
Community & HOA
HOA
- Has HOA: No
Location
- Region: Windom
Financial & listing details
- Price per square foot: $168/sqft
- Tax assessed value: $123,600
- Annual tax amount: $1,422
- Date on market: 7/29/2026
- Road surface type: Paved
Estimated market value
Not available
Estimated sales range
Not available
Not available
Price history
| Date | Event | Price |
|---|---|---|
| 7/29/2026 | Listed for sale | $185,000$168/sqft |
Source:  NorthstarMLS as distributed by MLS GRID #7118379 Report a problem NorthstarMLS as distributed by MLS GRID #7118379 Report a problem | ||
Public tax history
| Year | Property taxes | Tax assessment |
|---|---|---|
| 2025 | $1,084 +6.9% | $123,600 +16.8% |
| 2024 | $1,014 +28.7% | $105,800 +2.1% |
| 2023 | $788 +26.3% | $103,600 +36.3% |
| 2022 | $624 +8.7% | $76,000 +49% |
| 2021 | $574 | $51,000 -4.3% |
| 2020 | $574 +1.4% | $53,300 +12.4% |
| 2019 | $566 +13.7% | $47,400 +7.7% |
| 2018 | $498 | $44,000 +2.6% |
| 2017 | $498 -1.6% | $42,900 -1.6% |
| 2016 | $506 +1305.6% | $43,600 |
| 2015 | $36 | -- |
| 2014 | -- | -- |
| 2013 | -- | -- |
| 2012 | -- | -- |
| 2011 | -- | -- |
| 2010 | -- | -- |
Find assessor info on the county website
Monthly payment
Est. payment
Payment breakdown
Explore the cost of this home by adjusting the details. Changes won't be saved.Climate risks
Neighborhood: 56101
Similar homes
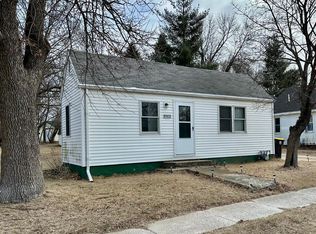
- $174,9003 bd2 ba1.6k sqft2022 River Rd, Windom, MN 56101For Sale
 MLS ID #7115207, Kathy Hanson, Five Star Realty Pros LLC. NorthstarMLS as distributed by MLS GRID
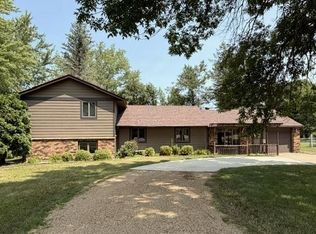
 - $--2 bd1 ba1k sqft375 1st St, Windom, MN 56101Auction
 Xome
Xome - $205,0002 bd2 ba1.4k sqft1153 5th Ave, Windom, MN 56101For Sale
 MLS ID #7111255, Lee Fast, Heartland Real Estate Services LLC. NorthstarMLS as distributed by MLS GRID
 - $149,5001 bd2 ba898 sqft845 12th St, Windom, MN 56101For Sale
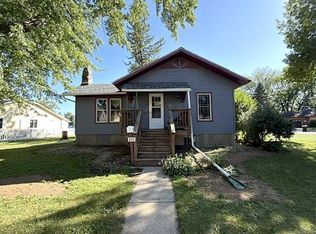 MLS ID #7141667, Lynnette Embree-Ortmann, Five Star Realty Pros LLC. NorthstarMLS as distributed by MLS GRID
 - $110,0003 bd2 ba1.3k sqft640 11th St, Windom, MN 56101For SaleMLS ID #7117333, Andrea Gullickson, EXIT Realty - Great Plains. NorthstarMLS as distributed by MLS GRID
- $142,5002 bd1 ba1k sqft709 4th Ave, Windom, MN 56101For SaleMLS ID #6677752, Madison Leopold, Re/Max Premier Realty. NorthstarMLS as distributed by MLS GRID
- $267,9002 bd2 ba1.3k sqft1903 Bud Rd, Windom, MN 56101For SaleMLS ID #7099725, Kathy Hanson, Five Star Realty Pros LLC. NorthstarMLS as distributed by MLS GRID
- $165,0003 bd2 ba1.2k sqft1519 6th Ave, Mountain Lake, MN 56159For SaleMLS ID #7102174, Lee Fast, Heartland Real Estate Services LLC. NorthstarMLS as distributed by MLS GRID
- $165,0003 bd2 ba1.6k sqft102 N Grove St, Okabena, MN 56161For SaleMLS ID #7103344, Cassidy Dewall, Edina Realty, Inc.. NorthstarMLS as distributed by MLS GRID
- $100,0004 bd1 ba1.2k sqft216 N Front St, Okabena, MN 56161For SaleMLS ID #7154300, Staci L Murphy, Edina Realty, Inc.. NorthstarMLS as distributed by MLS GRID
- $269,9001 bd1 ba1.3k sqft1955 Bud Rd, Windom, MN 56101New ConstructionMLS ID #6153971, Kathy Hanson, Five Star Realty Pros LLC. NorthstarMLS as distributed by MLS GRID
- $115,0003 bd2 ba1.1k sqft423 10th St S, Mountain Lake, MN 56159For SaleMLS ID #7140888, Brittany Winters, Heartland Real Estate Services LLC. NorthstarMLS as distributed by MLS GRID
- $104,9002 bd2 ba1k sqft107 S Stewart Ave, Jeffers, MN 56145For SaleMLS ID #7102473, Donna J Knoll, Five Star Realty Pros LLC. NorthstarMLS as distributed by MLS GRID
- $155,0003 bd2 ba1.3k sqft902 White St, Jackson, MN 56143For SaleMLS ID #7017361, Davi G. Bullerman, Johnson Builders & Realty Inc. NorthstarMLS as distributed by MLS GRID
