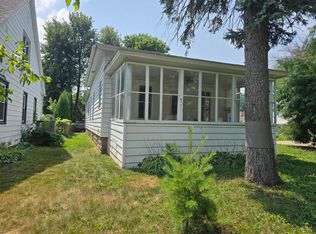
This 2 bedroom home offers an inviting open floor plan with a kitchen featuring ample cabinet space and an easy flow into the dining area. The nice-sized living room is filled with natural light from the large picture window. Both bedrooms are located on the main floor, along with great hallway closet storage. Situated on a corner lot, this home also features shingles new in 2025, plus a furnace and water heater updated in 2012/2013. The basement was just professionally tiled and 2 sump pumps added to ensure that water does not enter the basement. A great opportunity for comfortable, affordable living!
Active
Price cut: $9.1K (10/2)
$99,900
120 W 9th St, Fairmont, MN 56031
2beds
980sqft
Single Family
Built in 1920
6,708 Square Feet Lot
$-- Zestimate®
$102/sqft
$-- HOA
What's special
Inviting open floor planLarge picture windowGreat hallway closet storageCorner lot
- 160 days
- 339
- 23
Zillow last checked:
Listing updated:
Listed by:
Vonnie Cone 507-848-0114,
RE/MAX TOTAL REALTY
Source: NorthstarMLS as distributed by MLS GRID,MLS#: 7070649
Facts & features
Interior
Bedrooms & bathrooms
- Bedrooms: 2
- Bathrooms: 1
- Full bathrooms: 1
Bedroom
- Level: Main
Bedroom 2
- Level: Main
Bedroom 3
- Level: Main
Kitchen
- Level: Main
Living room
- Level: Main
Heating
- Forced Air
Cooling
- Central Air
Appliances
- Included: Dryer, Range, Refrigerator, Washer
Features
- Basement: Full,Unfinished
- Has fireplace: No
Interior area
- Total structure area: 1,960
- Total interior livable area: 980 sqft
- Finished area above ground: 980
- Finished area below ground: 0
Property
Parking
- Total spaces: 1
- Parking features: Detached Garage
- Garage spaces: 1
- Details: Garage Dimensions (12x20)
Accessibility
- Accessibility features: None
Features
- Levels: One
- Stories: 1
Lot
- Size: 6,708 Square Feet
- Dimensions: .15
- Features: Corner Lot
Details
- Additional structures: Storage Shed
- Foundation area: 980
- Parcel number: 232440270
- Zoning description: Residential-Single Family
Construction
Type & style
- Home type: SingleFamily
- Property subtype: Single Family
Materials
- Roof: Age 8 Years or Less
Condition
- New construction: No
- Year built: 1920
Utilities & green energy
- Electric: Circuit Breakers
- Gas: Natural Gas
- Sewer: City Sewer/Connected
- Water: City Water/Connected
Community & HOA
Community
- Subdivision: T & J Add
HOA
- Has HOA: No
Location
- Region: Fairmont
Financial & listing details
- Price per square foot: $102/sqft
- Tax assessed value: $88,200
- Annual tax amount: $904
- Date on market: 5/8/2026
Estimated market value
Not available
Estimated sales range
Not available
$930/mo
Price history
| Date | Event | Price |
|---|---|---|
| 10/2/2026 | Price change | $99,900-8.3%$102/sqft |
Source:  NorthstarMLS as distributed by MLS GRID #7070649 Report a problem NorthstarMLS as distributed by MLS GRID #7070649 Report a problem | ||
| 6/11/2026 | Price change | $109,000-9.1%$111/sqft |
Source: NorthstarMLS as distributed by MLS GRID #7070649 Report a problem | ||
| 5/15/2026 | Listed for sale | $119,900+457.7%$122/sqft |
Source: NorthstarMLS as distributed by MLS GRID #7070649 Report a problem | ||
| 6/5/1998 | Sold | $21,500$22/sqft |
Source: Agent Provided Report a problem | ||
Public tax history
| Year | Property taxes | Tax assessment |
|---|---|---|
| 2025 | $842 +29.5% | $88,200 -0.1% |
| 2024 | $650 +0.3% | $88,300 +26.5% |
| 2023 | $648 +23.2% | $69,800 +7.4% |
| 2022 | $526 +5.6% | $65,000 +35.4% |
| 2021 | $498 +0.4% | $48,000 +6.2% |
| 2020 | $496 +4.2% | $45,200 +8.1% |
| 2018 | $476 +26.9% | $41,800 +66.5% |
| 2017 | $375 +3.9% | $25,100 -0.4% |
| 2016 | $361 +12.5% | $25,200 +3.3% |
| 2015 | $321 -12.1% | $24,400 +3.8% |
| 2013 | $365 -3.7% | $23,500 -10.6% |
| 2012 | $379 | $26,300 |
| 2011 | -- | -- |
| 2010 | -- | $44,300 |
Find assessor info on the county website
Monthly payment
Est. payment
Payment breakdown
Explore the cost of this home by adjusting the details. Changes won't be saved.Climate risks
Neighborhood: 56031
Similar homes
- $--2 bd1 ba1.2k sqft1606 N North Ave, Fairmont, MN 56031Auction
 Auction.com 1
 - $80,0002 bd1 ba864 sqft1916 Albion Ave, Fairmont, MN 56031For Sale

 MLS ID #7118511, Brody Bents, RE/MAX TOTAL REALTY. NorthstarMLS as distributed by MLS GRID
 - $82,0002 bd1 ba1.2k sqft316 E 2nd St, Fairmont, MN 56031For Sale
 MLS ID #7118387, Karen L Mussmann, EXIT Realty - Great Plains. NorthstarMLS as distributed by MLS GRID
 - $64,9001 bd1 ba1.3k sqft616 N Dewey St, Fairmont, MN 56031For Sale
 MLS ID #267040917, CLARK DIEL, Action Realty. RASM
 - $84,9001 bd1 ba747 sqft232 Dewey St S Unit 101, Fairmont, MN 56031For SaleMLS ID #7116671, Dan Fitzgerald, RE/MAX TOTAL REALTY. NorthstarMLS as distributed by MLS GRID
- $125,0002 bd1 ba1.2k sqft2679 Albion Ave APT 203, Fairmont, MN 56031For SaleMLS ID #7135427, Bart Clayton, EXIT Realty - Great Plains. NorthstarMLS as distributed by MLS GRID
- $116,0003 bd1 ba1.3k sqft506 E 2nd St N, Truman, MN 56088For SaleMLS ID #7039224, Bart Clayton, EXIT Realty - Great Plains. NorthstarMLS as distributed by MLS GRID
- $119,9003 bd1 ba1.2k sqft430 Birch St E, Trimont, MN 56176For SaleMLS ID #7092560, Erika Ask, City Side Real Estate Inc. NorthstarMLS as distributed by MLS GRID
- $124,0003 bd3 ba1.3k sqft705 Adams St, Armstrong, IA 50514For SaleMLS ID #7067829, Kris Odegaard, CENTURY 21 Northland Realty. NorthstarMLS as distributed by MLS GRID
- $65,0001 bd1 ba525 sqft31 Chestnut St E #4, Trimont, MN 56176For SaleMLS ID #7033813, Erika Ask, City Side Real Estate Inc. NorthstarMLS as distributed by MLS GRID
- $65,0001 bd1 ba570 sqft31 Chestnut St E #9, Trimont, MN 56176For SaleMLS ID #7029312, Erika Ask, City Side Real Estate Inc. NorthstarMLS as distributed by MLS GRID
- $65,0001 bd1 ba570 sqft31 Chestnut St E #2, Trimont, MN 56176For SaleMLS ID #7028520, Erika Ask, City Side Real Estate Inc. NorthstarMLS as distributed by MLS GRID
