Enjoy easy, low-maintenance living in this well-maintained first-floor, one-bedroom, one-bath condominium. The convenient walkout patio provides a great space to relax outdoors and offers easy access without the need for stairs.
Inside, you'll find fresh new carpeting throughout, creating a clean and inviting feel. All appliances are included with this unit. Recent mechanical updates include a new furnace and central air conditioning unit, offering added comfort and peace of mind for years to come.
Whether you're a first-time buyer or just looking to downsize this condo is a great option. Please note that this unit does not include a garage.
Schedule your showing today and discover all this comfortable condo has to offer!
Active
$84,900
232 Dewey St S Unit 101, Fairmont, MN 56031
1beds
747sqft
:
Get pre-qualified$795/mo
(TH) Side x Side
Built in 1983
43 Square Feet Lot
$83,100 Zestimate®
$114/sqft
$165/mo HOA
What's special
Convenient walkout patioFresh new carpeting throughoutClean and inviting feel
- 10 days |
- 175 |
- 2 |
Zillow last checked:
Listing updated:
Listed by:
Dan Fitzgerald 507-236-2013,
RE/MAX TOTAL REALTY
Source: NorthstarMLS as distributed by MLS GRID,MLS#: 7116671
Facts & features
Interior
Bedrooms & bathrooms
- Bedrooms: 1
- Bathrooms: 1
- Full bathrooms: 1
Bedroom
- Level: Main
- Area: 192 Square Feet
- Dimensions: 16x12
Bathroom
- Level: Main
- Area: 110 Square Feet
- Dimensions: 10x11
Dining room
- Level: Main
- Area: 80 Square Feet
- Dimensions: 8x10
Kitchen
- Level: Main
- Area: 72 Square Feet
- Dimensions: 8x9
Living room
- Level: Main
- Area: 176 Square Feet
- Dimensions: 16x11
Patio
- Level: Main
- Area: 198 Square Feet
- Dimensions: 9x22
Utility room
- Level: Main
- Area: 45 Square Feet
- Dimensions: 5x9
Heating
- Forced Air
Cooling
- Central Air
Appliances
- Included: Dryer, Electric Water Heater, Microwave, Range, Refrigerator, Washer
- Laundry: Main Level
Features
- Basement: None
- Has fireplace: No
Interior area
- Total structure area: 747
- Total interior livable area: 747 sqft
- Finished area above ground: 747
- Finished area below ground: 0
Property
Parking
- Parking features: Shared Driveway, Parking Lot
- Has uncovered spaces: Yes
- Details: Garage Dimensions (0)
Accessibility
- Accessibility features: No Stairs External, No Stairs Internal
Features
- Levels: One
- Stories: 1
- Patio & porch: Covered, Patio
Lot
- Size: 43 Square Feet
- Dimensions: 1
Details
- Foundation area: 1
- Parcel number: 232870040
- Zoning description: Residential-Single Family
Construction
Type & style
- Home type: Townhouse
- Property subtype: (TH) Side x Side
- Attached to another structure: Yes
Materials
- Block, Frame
- Roof: Age Over 8 Years
Condition
- New construction: No
- Year built: 1983
Utilities & green energy
- Electric: Circuit Breakers
- Gas: Natural Gas
- Sewer: City Sewer/Connected
- Water: City Water/Connected
Community & HOA
Community
- Security: Fire Sprinkler System
- Subdivision: Dewey Place Condo #4
HOA
- Has HOA: Yes
- Amenities included: Fire Sprinkler System, Lobby Entrance, Patio, Security Building
- Services included: Maintenance Structure, Lawn Care, Maintenance Grounds, Parking, Sanitation, Security System, Snow Removal, Water
- HOA fee: $165 monthly
- HOA name: Dewey St. Condominium Corporation
- HOA phone: 507-236-6583
Location
- Region: Fairmont
Financial & listing details
- Price per square foot: $114/sqft
- Annual tax amount: $718
- Date on market: 7/28/2026
Estimated market value
$83,100
$79,000 - $87,000
$898/mo
Price history
| Date | Event | Price |
|---|---|---|
| 7/28/2026 | Listed for sale | $84,900+34.8%$114/sqft |
Source:  NorthstarMLS as distributed by MLS GRID #7116671 Report a problem NorthstarMLS as distributed by MLS GRID #7116671 Report a problem | ||
| 8/11/2022 | Sold | $63,000-3.1%$84/sqft |
Source: NorthstarMLS as distributed by MLS GRID #6165969 Report a problem | ||
| 7/27/2022 | Pending sale | $65,000$87/sqft |
Source: NorthstarMLS as distributed by MLS GRID #6165969 Report a problem | ||
| 7/25/2022 | Price change | $65,000-7%$87/sqft |
Source: NorthstarMLS as distributed by MLS GRID #6165969 Report a problem | ||
| 5/23/2022 | Price change | $69,900-6.8%$94/sqft |
Source: NorthstarMLS as distributed by MLS GRID #6165969 Report a problem | ||
| 3/18/2022 | Listed for sale | $75,000$100/sqft |
Source: NorthstarMLS as distributed by MLS GRID #6165969 Report a problem | ||
Public tax history
Tax history is unavailable.
Monthly payment
Est. payment
Payment breakdown
Explore the cost of this home by adjusting the details. Changes won't be saved.Climate risks
Neighborhood: 56031
Nearby schools
GreatSchools rating
- 3/10Fairmont Elementary SchoolGrades: PK-6Distance: 0.4 mi
- 6/10Fairmont High SchoolGrades: 7-12Distance: 1.1 mi
- $78,0001 bd1 ba754 sqft232 S Dewey St APT 105, Fairmont, MN 56031Sold

- $134,2512 bd1 ba927 sqft232 S Dewey St APT 103, Fairmont, MN 56031Sold
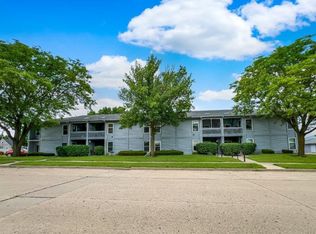
- $128,5002 bd1 ba937 sqft232 S Dewey St APT 102, Fairmont, MN 56031Sold
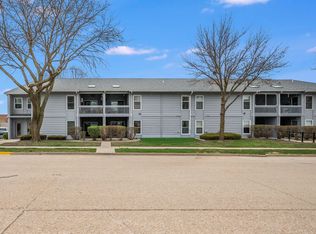
- $110,0002 bd2 ba1k sqft232 S Dewey St APT 108, Fairmont, MN 56031Sold

- $70,0001 bd1 ba754 sqft232 S Dewey St, Fairmont, MN 56031Sold
- $100,7002 bd1 ba984 sqft232 S Dewey St APT 107, Fairmont, MN 56031Off Market
- $120,7002 bd1 ba984 sqft232 S Dewey St APT 106, Fairmont, MN 56031Off Market
- $106,0002 bd1 ba1k sqft232 S Dewey St APT 104, Fairmont, MN 56031Off Market
A local agent can set up tours, give advice and negotiate with sellers.
Similar homes
- $80,0002 bd1 ba864 sqft1916 Albion Ave, Fairmont, MN 56031For Sale

 MLS ID #7118511, Brody Bents, RE/MAX TOTAL REALTY. NorthstarMLS as distributed by MLS GRID
 - $105,0002 bd1 ba900 sqft603 Webster St, Fairmont, MN 56031For Sale
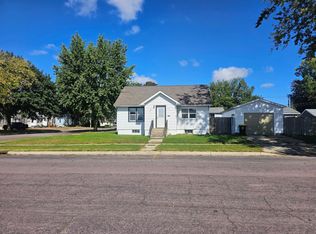 MLS ID #6794283, Michelle Koch, Edina Realty. NorthstarMLS as distributed by MLS GRID
 - $109,0002 bd1 ba980 sqft120 W 9th St, Fairmont, MN 56031For Sale
 MLS ID #7070649, Vonnie Cone, RE/MAX TOTAL REALTY. NorthstarMLS as distributed by MLS GRID
 - $109,0002 bd2 ba1.1k sqft218 E 2nd St, Blue Earth, MN 56013For Sale
 MLS ID #7117550, Brad Anderson, Krueger Realty, Inc.. NorthstarMLS as distributed by MLS GRID
 - $65,0001 bd1 ba570 sqft31 Chestnut St E #2, Trimont, MN 56176For SaleMLS ID #7028520, Erika Ask, City Side Real Estate Inc. NorthstarMLS as distributed by MLS GRID
- $65,0001 bd1 ba570 sqft31 Chestnut St E #9, Trimont, MN 56176For SaleMLS ID #7029312, Erika Ask, City Side Real Estate Inc. NorthstarMLS as distributed by MLS GRID
- $65,0001 bd1 ba525 sqft31 Chestnut St E #4, Trimont, MN 56176For SaleMLS ID #7033813, Erika Ask, City Side Real Estate Inc. NorthstarMLS as distributed by MLS GRID
- $110,0003 bd2 ba1k sqft100 5th St, Armstrong, IA 50514For SaleMLS ID #260817, Dana Reinders, EXIT Realty Midwest- Spencer/Emmetsburg. Iowa Great Lakes BOR
- $107,8002 bd1 ba1k sqft506 5th St, Armstrong, IA 50514For SaleMLS ID #260572, Tammy Fredericksen, EXIT Realty Midwest. Iowa Great Lakes BOR
