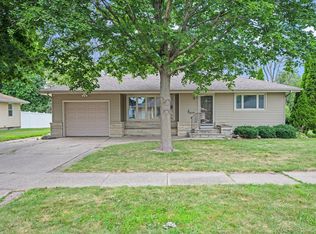
This well-maintained rambler might be the charming mid-century home you've been dreaming of! Main level includes a bright, sunny living room, formal dining room with a bay window, a functional kitchen with roll-out drawers, plenty of storage, and a peninsula for your morning breakfast. Laundry room is right off the garage entry into the house.
Plus you will find 3 bedrooms on the main level, a newly remodeled bathroom with a walk in shower and separate water closet. The lower level includes a family room with a billiards room, and another 3/4 bath. The location is perfect, and in a quiet neighborhood. Sellers installed a new A/C and flooring in 2024. Don't miss out on this adorable home. Call today for your personal showing.
Active with contingency
Price cut: $15K (7/15)
$199,900
1101 N North Ave, Fairmont, MN 56031
3beds
2,587sqft
:
Get pre-qualified$1,417/mo
Single Family
Built in 1967
6,446 Square Feet Lot
$198,500 Zestimate®
$77/sqft
$-- HOA
What's special
Plenty of storage
- 50 days |
- 507 |
- 14 |
Likely to sell faster than
Zillow last checked:
Listing updated:
Listed by:
Cinde Andersen 507-339-9365,
CENTURY 21 Northland Realty
Source: NorthstarMLS as distributed by MLS GRID,MLS#: 7094004
Facts & features
Interior
Bedrooms & bathrooms
- Bedrooms: 3
- Bathrooms: 2
- 3/4 bathrooms: 2
Bedroom
- Level: Main
- Area: 156 Square Feet
- Dimensions: 13x12
Bedroom 2
- Level: Main
- Area: 110 Square Feet
- Dimensions: 10x11
Bedroom 3
- Level: Main
- Area: 90 Square Feet
- Dimensions: 9x10
Other
- Level: Basement
- Area: 195 Square Feet
- Dimensions: 13x15
Dining room
- Level: Main
- Area: 143 Square Feet
- Dimensions: 13x11
Family room
- Level: Basement
- Area: 364 Square Feet
- Dimensions: 28x13
Kitchen
- Level: Main
- Area: 225 Square Feet
- Dimensions: 15x15
Laundry
- Level: Main
- Area: 24 Square Feet
- Dimensions: 6x4
Living room
- Level: Main
- Area: 187 Square Feet
- Dimensions: 17x11
Heating
- Forced Air
Cooling
- Central Air
Appliances
- Included: Air-To-Air Exchanger, Dishwasher, Disposal, Dryer, Exhaust Fan, Gas Water Heater, Microwave, Range, Refrigerator, Washer, Water Softener Owned
- Laundry: In Basement, Laundry Room, Main Level
Features
- Basement: Block,Drainage System,Finished,Full,Partially Finished,Storage Space,Sump Pump
- Has fireplace: No
Interior area
- Total structure area: 3,450
- Total interior livable area: 2,587 sqft
- Finished area above ground: 1,725
- Finished area below ground: 862
Property
Parking
- Total spaces: 2
- Parking features: Attached, Concrete
- Attached garage spaces: 2
- Details: Garage Dimensions (24x24)
Accessibility
- Accessibility features: None
Features
- Levels: One
- Stories: 1
- Patio & porch: Patio
- Fencing: Vinyl
Lot
- Size: 6,446 Square Feet
- Dimensions: 47 x 136
- Features: Corner Lot, Tree Coverage - Light
Details
- Foundation area: 1500
- Parcel number: 231621690
- Zoning description: Residential-Single Family
Construction
Type & style
- Home type: SingleFamily
- Property subtype: Single Family
Materials
- Frame
- Roof: Age 8 Years or Less,Asphalt
Condition
- New construction: No
- Year built: 1967
Utilities & green energy
- Electric: Circuit Breakers
- Gas: Natural Gas
- Sewer: City Sewer/Connected
- Water: City Water/Connected
Community & HOA
Community
- Subdivision: Lake George
HOA
- Has HOA: No
Location
- Region: Fairmont
Financial & listing details
- Price per square foot: $77/sqft
- Tax assessed value: $190,400
- Annual tax amount: $2,484
- Date on market: 6/18/2026
- Cumulative days on market: 51 days
Estimated market value
$198,500
$189,000 - $208,000
$1,530/mo
Price history
| Date | Event | Price |
|---|---|---|
| 7/21/2026 | Listed for sale | $199,900$77/sqft |
Source:  NorthstarMLS as distributed by MLS GRID #7094004 Report a problem NorthstarMLS as distributed by MLS GRID #7094004 Report a problem | ||
| 7/21/2026 | Pending sale | $199,900$77/sqft |
Source: NorthstarMLS as distributed by MLS GRID #7094004 Report a problem | ||
| 7/15/2026 | Price change | $199,900-7%$77/sqft |
Source: NorthstarMLS as distributed by MLS GRID #7094004 Report a problem | ||
| 7/9/2026 | Price change | $214,900-2.3%$83/sqft |
Source: NorthstarMLS as distributed by MLS GRID #7094004 Report a problem | ||
| 7/1/2026 | Price change | $219,900-4.3%$85/sqft |
Source: NorthstarMLS as distributed by MLS GRID #7094004 Report a problem | ||
| 6/18/2026 | Listed for sale | $229,900+6.4%$89/sqft |
Source: NorthstarMLS as distributed by MLS GRID #7094004 Report a problem | ||
| 7/12/2024 | Sold | $216,000+8%$83/sqft |
Source: NorthstarMLS as distributed by MLS GRID #6548948 Report a problem | ||
| 6/12/2024 | Pending sale | $200,000$77/sqft |
Source: NorthstarMLS as distributed by MLS GRID #6548948 Report a problem | ||
| 6/6/2024 | Listed for sale | $200,000$77/sqft |
Source: NorthstarMLS as distributed by MLS GRID #6548948 Report a problem | ||
Public tax history
| Year | Property taxes | Tax assessment |
|---|---|---|
| 2025 | $2,192 +11.5% | $190,400 +3.5% |
| 2024 | $1,966 -9.4% | $183,900 +9.1% |
| 2023 | $2,170 -13.1% | $168,600 -2.4% |
| 2022 | $2,498 +2.6% | $172,800 +23.2% |
| 2021 | $2,434 -3.8% | $140,300 |
| 2020 | $2,530 -2.5% | $140,300 +9.9% |
| 2018 | $2,594 +68.1% | $127,700 +16% |
| 2017 | $1,543 +24.8% | $110,100 +21.1% |
| 2016 | $1,236 +28.6% | $90,900 +19% |
| 2015 | $961 -6.3% | $76,400 +10.7% |
| 2013 | $1,026 -4.6% | $69,000 -10.3% |
| 2012 | $1,075 | $76,900 |
| 2011 | -- | -- |
| 2010 | -- | $104,700 |
Find assessor info on the county website
Monthly payment
Est. payment
Payment breakdown
Explore the cost of this home by adjusting the details. Changes won't be saved.Climate risks
Neighborhood: 56031
Nearby schools
GreatSchools rating
- 3/10Fairmont Elementary SchoolGrades: PK-6Distance: 1.3 mi
- 6/10Fairmont High SchoolGrades: 7-12Distance: 1.9 mi
- $169,2003 bd2 ba1.5k sqft1114 North Ave, Fairmont, MN 56031Off Market

- $120,1005 bd2 ba1.6k sqft1105 North Ave, Fairmont, MN 56031Off Market
- $33,500-- bd-- ba-- sqft1111 N North Ave, Fairmont, MN 56031Off Market
- $207,6003 bd2 ba2.3k sqft1029 N North Ave, Fairmont, MN 56031Off Market
- $141,3003 bd2 ba1.1k sqft116 W 11th St, Fairmont, MN 56031Off Market
- $124,1003 bd1 ba840 sqft1106 N Main St, Fairmont, MN 56031Off Market
- $74,7002 bd1 ba1.1k sqft1112 N Main St, Fairmont, MN 56031Off Market
- $95,0003 bd1 ba1.7k sqft1108 N North Ave, Fairmont, MN 56031Sold
A local agent can set up tours, give advice and negotiate with sellers.
Similar homes
- $189,9003 bd2 ba1.6k sqft1524 N Park St, Fairmont, MN 56031For Sale

 MLS ID #7080710, Shelly Moeller, Cavers Realty Inc. NorthstarMLS as distributed by MLS GRID
 - $214,0003 bd2 ba2.4k sqft512 S Orient St, Fairmont, MN 56031For Sale
 MLS ID #7114831, Paul Determan, RE/MAX TOTAL REALTY. NorthstarMLS as distributed by MLS GRID
 - $199,9003 bd2 ba1.6k sqft811 Tilden St, Fairmont, MN 56031For Sale
 MLS ID #6822994, Wendy Emler, CENTURY 21 Northland Realty. NorthstarMLS as distributed by MLS GRID
 - $214,9003 bd3 ba2.2k sqft418 Forest St, Fairmont, MN 56031For Sale
 MLS ID #7105932, Vonnie Cone, RE/MAX TOTAL REALTY. NorthstarMLS as distributed by MLS GRID
 - $167,0003 bd2 ba2.2k sqft954 Victoria St, Fairmont, MN 56031For SaleMLS ID #267041003, Alexander Phippen, True Real Estate. RASM
- $169,9004 bd2 ba3.3k sqft940 Victoria St, Fairmont, MN 56031For SaleMLS ID #267040681, KARLA VAN EMAN, American Way Realty. RASM
- $270,0003 bd3 ba2.2k sqft1950 Knollwood Dr, Fairmont, MN 56031For SaleMLS ID #7116314, Wendy Emler, CENTURY 21 Northland Realty. NorthstarMLS as distributed by MLS GRID
- $239,9003 bd2 ba1.9k sqft1122 S State St, Fairmont, MN 56031For SaleMLS ID #7041486, Bart Clayton, EXIT Realty - Great Plains. NorthstarMLS as distributed by MLS GRID
- $235,0004 bd2 ba3.2k sqft623 Washington Ave, Fairmont, MN 56031For SaleMLS ID #7040165, Elizabeth Greiner, True Real Estate. RASM
- $264,5004 bd3 ba2.8k sqft841 Redwood Dr, Fairmont, MN 56031For SaleMLS ID #7053777, Bart Clayton, EXIT Realty - Great Plains. NorthstarMLS as distributed by MLS GRID
- $269,9003 bd2 ba2k sqft2722 Albion Ave, Fairmont, MN 56031For SaleMLS ID #7098941, Jackie Jersak, RE/MAX TOTAL REALTY. NorthstarMLS as distributed by MLS GRID
- $239,0003 bd2 ba2.2k sqft103 E Interlaken Rd, Fairmont, MN 56031For SaleMLS ID #7037404, Paul Determan, RE/MAX TOTAL REALTY. NorthstarMLS as distributed by MLS GRID
- $143,0003 bd2 ba1.6k sqft205 E 11th St, Fairmont, MN 56031For SaleMLS ID #7045850, Michelle Koch, Edina Realty. NorthstarMLS as distributed by MLS GRID
- $124,9003 bd2 ba1.3k sqft215 W 4th St, Fairmont, MN 56031For SaleMLS ID #7081756, Karen L Mussmann, EXIT Realty - Great Plains. NorthstarMLS as distributed by MLS GRID
- $221,0003 bd2 ba1.3k sqft205 232nd Ave, Fairmont, MN 56031For SaleMLS ID #7110028, Vonnie Cone, RE/MAX TOTAL REALTY. NorthstarMLS as distributed by MLS GRID
- $274,0004 bd3 ba2.6k sqft3613 Cedar Park Rd, Fairmont, MN 56031For SaleMLS ID #7051134, Bart Clayton, EXIT Realty - Great Plains. NorthstarMLS as distributed by MLS GRID
- $194,9003 bd2 ba1.4k sqft1304 130th Ave, Welcome, MN 56181For SaleMLS ID #7106571, Cindy J Stender Becker, Kubes Realty Inc. NorthstarMLS as distributed by MLS GRID
- $170,0003 bd2 ba1.5k sqft409 N Prairie St, Sherburn, MN 56171For SaleMLS ID #7120028, Moe Mossa, Savvy Avenue, LLC. NorthstarMLS as distributed by MLS GRID
- $150,0005 bd3 ba2.8k sqft609 E 4th St, Fairmont, MN 56031For SaleMLS ID #6787099, Vonnie Cone, RE/MAX TOTAL REALTY. NorthstarMLS as distributed by MLS GRID
- $144,9004 bd2 ba1.4k sqft217 Dugan St S, Welcome, MN 56181For SaleMLS ID #7121285, Allison L Hennager, CENTURY 21 Northland Realty. NorthstarMLS as distributed by MLS GRID
