More Space, More Character, More Possibilities! This well-maintained 3-bedroom, 2-bath home offers a wonderful blend of classic charm and everyday functionality. Beautiful natural woodwork adds character throughout the home, while the spacious living areas provide plenty of room to spread out. The fully insulated walk-up attic offers exceptional storage and the potential for future living space, giving you room to grow with the home. Outside, the expansive deck overlooks the generous .62-acre lot and creates the perfect setting for relaxing, entertaining, or simply enjoying your own outdoor space. The detached garage/workshop is another major bonus, featuring partial heat, cooling, and insulation—ideal for hobbies, projects, a workshop, or extra storage. With its combination of character, updates, oversized lot, and versatile spaces, this home offers much more than meets the eye. Come take a look, you may be surprised by everything this property has to offer!
Active
$209,900
134 6th St NW, Winnebago, MN 56098
3beds
2,993sqft
Single Family Residence
Built in 1916
0.62 Acres Lot
$-- Zestimate®
$70/sqft
$-- HOA
What's special
Beautiful natural woodworkFully insulated walk-up atticExpansive deck
- 68 days
- 221
- 10
Zillow last checked:
Listing updated:
Listed by:
AMANDA JOHNSON,
Olson Nelson Realty
Source: RASM,MLS#: 267041102
Facts & features
Interior
Bedrooms & bathrooms
- Bedrooms: 3
- Bathrooms: 2
- Full bathrooms: 1
- 3/4 bathrooms: 1
Bedroom
- Level: Upper
- Area: 249.04
- Dimensions: 11.58 x 21.5
Bedroom 1
- Level: Upper
- Area: 121.29
- Dimensions: 11.83 x 10.25
Bedroom 2
- Level: Upper
- Area: 108.99
- Dimensions: 9.83 x 11.08
Dining room
- Features: Formal Dining Room
- Level: Main
- Area: 200.79
- Dimensions: 15.25 x 13.17
Kitchen
- Level: Main
- Area: 133.21
- Dimensions: 11.58 x 11.5
Living room
- Level: Main
- Area: 342.81
- Dimensions: 13.67 x 25.08
Heating
- Forced Air, Natural Gas
Cooling
- Central Air
Appliances
- Included: Range, Refrigerator, Gas Water Heater, Water Softener Owned
- Laundry: Main Level
Features
- Natural Woodwork, Bath Description: Main Floor 3/4 Bath, Upper Level Bath, 3+ Same Floor Bedrooms(L)
- Basement: Sump Pump,Unfinished,Block,Concrete,Partial
- Attic: Walk-up
- Has fireplace: Yes
- Fireplace features: Gas
Interior area
- Total structure area: 2,076
- Total interior livable area: 2,993 sqft
- Finished area above ground: 2,076
- Finished area below ground: 0
Property
Parking
- Total spaces: 2
- Parking features: Detached
- Garage spaces: 2
Features
- Levels: Two
- Stories: 2
- Patio & porch: Deck, Porch
Lot
- Size: 0.62 Acres
- Dimensions: 27,007 SF
- Features: Corner Lot
Details
- Additional structures: Workshop
- Foundation area: 780
- Parcel number: 31.250.1390
- Other equipment: Water Filtration System, Sump Pump
Construction
Type & style
- Home type: SingleFamily
- Property subtype: Single Family Residence
Materials
- Frame/Wood, Vinyl Siding
- Roof: Asphalt
Condition
- Previously Owned
- New construction: No
- Year built: 1916
Utilities & green energy
- Electric: Circuit Breakers
- Sewer: City
- Water: Public
Community & HOA
Location
- Region: Winnebago
Financial & listing details
- Price per square foot: $70/sqft
- Tax assessed value: $139,700
- Annual tax amount: $2,120
- Date on market: 8/10/2026
- Listing terms: Cash,Conventional
- Road surface type: Paved
Estimated market value
Not available
Estimated sales range
Not available
Not available
Price history
| Date | Event | Price |
|---|---|---|
| 8/10/2026 | Listed for sale | $209,900+149.9%$70/sqft |
Source:  RASM #267041102 Report a problem RASM #267041102 Report a problem | ||
| 8/23/2019 | Sold | $84,000-15.9%$28/sqft |
Source: Public Record Report a problem | ||
| 3/22/2019 | Price change | $99,900-10%$33/sqft |
Source: HOMESTEAD REALTY, LLC #7019272 Report a problem | ||
| 1/29/2019 | Price change | $111,000-13.6%$37/sqft |
Source: HOMESTEAD REALTY, LLC #7019272 Report a problem | ||
| 10/2/2018 | Listed for sale | $128,500$43/sqft |
Source: HOMESTEAD REALTY, LLC #7019272 Report a problem | ||
Public tax history
| Year | Property taxes | Tax assessment |
|---|---|---|
| 2025 | $2,534 +0.2% | $139,700 +20.5% |
| 2024 | $2,528 +24.3% | $115,900 +2.1% |
| 2023 | $2,034 +5.8% | $113,500 +37.6% |
| 2022 | $1,922 +4.2% | $82,500 +8.1% |
| 2021 | $1,844 +132.8% | $76,300 |
| 2020 | $792 +11.9% | $76,300 +1.7% |
| 2019 | $708 -0.3% | $75,000 +11.3% |
| 2018 | $710 +15.6% | $67,400 |
| 2017 | $614 -6.4% | $67,400 +8.4% |
| 2015 | $656 | $62,200 -11.9% |
| 2013 | -- | $70,600 -17.6% |
| 2012 | -- | $85,700 |
| 2011 | -- | $85,700 |
Find assessor info on the county website
Monthly payment
Est. payment
Payment breakdown
Explore the cost of this home by adjusting the details. Changes won't be saved.Climate risks
Neighborhood: 56098
Nearby schools
Schools provided by the listing agent
- District: Blue Earth Area #2860
Source: RASM. This data may not be complete. We recommend contacting the local school district to confirm school assignments for this home.
Similar homes
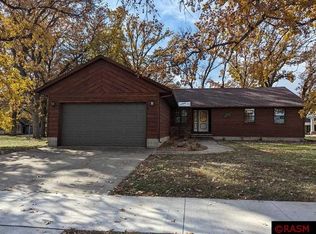
- $249,0004 bd2 ba3.1k sqft616 Cleveland Ave W, Winnebago, MN 56098For Sale
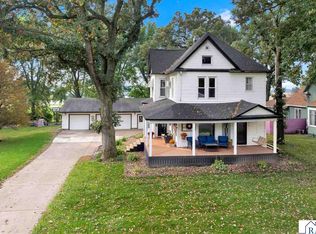 MLS ID #267041656, LAURIE OELKE, Olson Nelson Realty. RASM
 - $249,9993 bd1 ba2.5k sqft31439 210th St, Winnebago, MN 56098For Sale
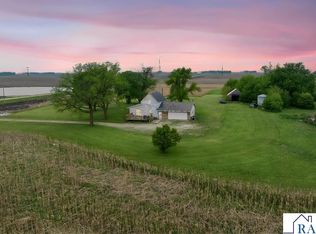 MLS ID #7040342, AMANDA JOHNSON, Olson Nelson Realty. RASM
 - $249,9003 bd1 ba2.4k sqft33168 175th St, Winnebago, MN 56098For Sale
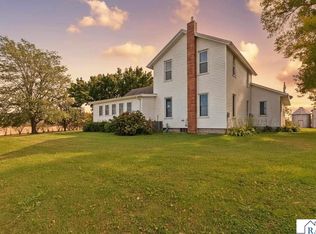 MLS ID #7038841, SONJA ZOET, Real Broker, LLC. RASM
 - $249,9003 bd2 ba2.9k sqft320 North St E, Amboy, MN 56010For Sale
 MLS ID #267041185, Travis Senenfelder, Coldwell Banker Burnet - Edina. RASM
 - $214,9003 bd3 ba2.2k sqft418 Forest St, Fairmont, MN 56031For Sale
 MLS ID #7105932, Vonnie Cone, RE/MAX TOTAL REALTY. NorthstarMLS as distributed by MLS GRID
 - $180,0003 bd2 ba2.3k sqft402 E 2nd St N, Truman, MN 56088For SaleMLS ID #7052006, Michelle Koch, Edina Realty. NorthstarMLS as distributed by MLS GRID
- $265,0003 bd2 ba1.8k sqft1211 Hickory St, Fairmont, MN 56031For SaleMLS ID #7161465, Julie Liljenquist, Edina Realty. NorthstarMLS as distributed by MLS GRID
- $265,0004 bd2 ba1.6k sqft14089 430th Ave, Blue Earth, MN 56013For SaleMLS ID #7091272, Vonnie Cone, RE/MAX TOTAL REALTY. NorthstarMLS as distributed by MLS GRID
- $227,5003 bd2 ba1.7k sqft518 S Orient St, Fairmont, MN 56031For SaleMLS ID #7143650, Kim Kreiss, EXIT Realty - Great Plains. NorthstarMLS as distributed by MLS GRID
- $229,0003 bd2 ba2.2k sqft103 E Interlaken Rd, Fairmont, MN 56031For SaleMLS ID #7037404, Paul Determan, RE/MAX TOTAL REALTY. NorthstarMLS as distributed by MLS GRID
- $224,9003 bd2 ba1.9k sqft1122 S State St, Fairmont, MN 56031For SaleMLS ID #7154678, Bart Clayton, EXIT Realty - Great Plains. NorthstarMLS as distributed by MLS GRID
